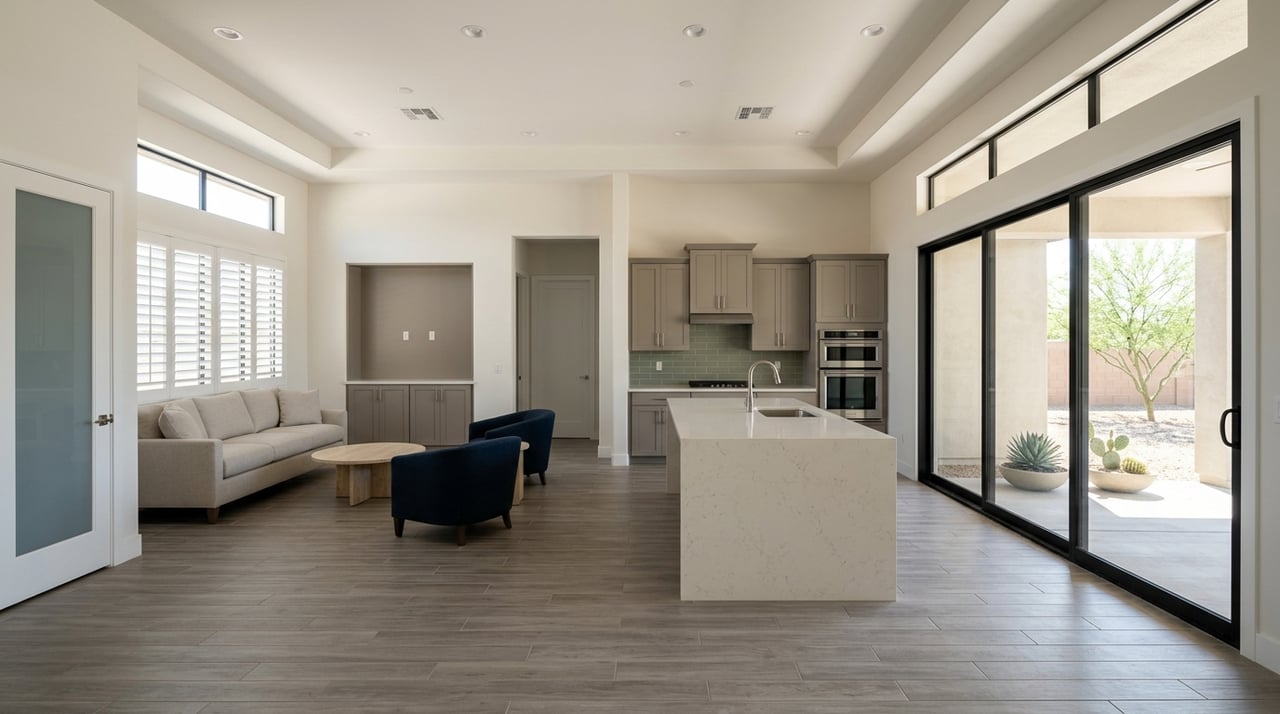
Quail Creek Floor Plans Guide for Finding the Right Fit
June 11, 2026
June 11, 2026
Trying to choose the right floor plan in Quail Creek can feel simple at first, until you realize how much your day-to-day lifestyle depends on that decision. If you are weighing guest space, hobbies, seasonal living, or a golf-view lot, the "best" plan is not always the biggest one. This guide will help you sort through Quail Creek’s plan options, think clearly about how you want to live, and narrow in on a home that fits both now and later. Let’s dive in.
In Quail Creek, floor plan choice is closely tied to lifestyle. The community offers resort-style amenities such as Canyon Club, Madera Clubhouse, Anza Athletic Club, creative arts space, pickleball, and championship golf, so many buyers are not just shopping for square footage. They are choosing the kind of daily routine they want.
Current new-home plans range from about 1,251 to 2,715 square feet, with 2 to 4 bedrooms, 2 to 3.5 baths, and 2 to 3-car garages. Current pricing is presented from the $310s to the $900s. That wide range means you can find something simpler and easier to maintain, or a plan with more room for hosting, hobbies, and storage.
Before you compare specific models, ask yourself a few practical questions:
Quail Creek’s current home plans are grouped into four series: Oasis, Tradition, Premiere, and Estate. Each one offers a different balance of size, flexibility, and everyday function.
The Oasis series includes Blossom, Palm, Arcadia, Tranquility, Paradise, and Enchantment. These plans range from 1,251 to 2,492 square feet and begin with simpler 2-bedroom layouts. This series is often a natural starting point if you want a home that feels easier to furnish and maintain.
Enchantment stands out because it includes a two-story option, which is unusual within the current lineup. For many buyers, Oasis plans work well when the goal is comfortable living without taking on more rooms than you will regularly use.
The Tradition series includes Montecito, Agave, Mariposa, Mandara, and Fresco. These plans mostly fall between 1,630 and 1,997 square feet and typically include a den. Agave is labeled as the most popular plan on the current Quail Creek page.
This series often appeals to buyers who want a middle ground. You get more flexibility than the smallest plans, but you still avoid the footprint of the larger Premiere and Estate options.
The Premiere series includes Pavona, Vienta, and Tesoro. These plans range from about 2,169 to 2,395 square feet. This is where many buyers begin to see more meaningful options for guest accommodations, garage flexibility, and expanded living areas.
If hosting matters to you, this series deserves close attention. Vienta and Tesoro specifically offer optional bedroom-3 suite and casita configurations, which can make a big difference for comfort and privacy when guests stay over.
The Estate series is represented by Solstice, currently the largest example at 2,715 square feet. It offers 2 to 3 bedrooms, 2.5 to 3.5 baths, and a 3-car garage. Published materials also note optional guest-suite and office or storage configurations.
If you want the most flexibility in the current lineup, Solstice is the standout. It gives you more room to shape the home around the way you live, whether that means hosting often, needing storage, or carving out dedicated work or hobby space.
The smartest way to choose a floor plan is to think beyond bedroom count. In Quail Creek, small differences on paper can change how the home feels every day.
If friends and family visit often, focus on more than just total square footage. Pay close attention to the number of bathrooms, whether the plan offers a true guest suite or casita, and how the indoor and outdoor spaces connect.
Vienta and Tesoro offer optional suite and casita configurations, while Solstice can add a guest suite and office or storage space. Larger plans also tend to provide more generous covered outdoor living, which matters in a desert climate where entertaining often shifts outside.
A den can be one of the most important features in Quail Creek. On plan pages, a den, optional third bedroom, guest suite, and casita may sound similar at first, but they serve very different purposes in daily life.
If you paint, sew, read, work remotely, or simply want a quiet flex room, compare how each plan labels and places that extra space. Larger Premiere and Estate plans also tend to offer more garage and storage flexibility, which can help if your hobbies come with supplies or equipment.
For seasonal living, smaller Oasis plans are often the easiest place to start. Fewer rooms usually means fewer spaces to furnish, clean, and maintain. That can be a real advantage if you plan to be away for part of the year.
Still, low-maintenance does not mean no maintenance. Quail Creek guidelines require homeowners, including those who are not in full-time residence, to maintain the appearance of the home and landscaping, and homeowners away for extended periods are strongly urged to arrange for property care.
Storage matters more in Quail Creek than some buyers expect. The HOA rules prohibit storage sheds and similar exterior storage structures, so you cannot count on adding outside storage later.
That makes garage size, built-in storage potential, and interior closets especially important. If you have golf equipment, seasonal décor, hobby supplies, or simply want room for two cars plus extra storage, it is worth prioritizing this early in your search.
A great floor plan can feel very different depending on the lot. In Quail Creek, golf frontage, views, and landscape rules all shape how a home lives over time.
Quail Creek’s 27-hole championship golf course is a major draw, and many buyers love the idea of golf-course living. But HOA guidelines make it clear that views are not guaranteed to stay unchanged. View protection is not guaranteed, and maintaining views is described as a courtesy rather than an entitlement.
Golf-course lot owners also have a specific responsibility to keep the property attractive from both the street and the course. If you are drawn to golf frontage, it helps to balance the appeal of the setting with the extra visibility and expectations that come with it.
If your goal is simple seasonal use, an interior lot may be easier to manage. A buyer who wants the easiest lock-and-leave setup will often do well with a simpler lot and an already low-water landscape.
That approach can reduce future upkeep and limit how many exterior details you need to monitor when you are away. It also tends to pair nicely with a smaller or mid-size floor plan focused on convenience.
Landscape standards in Quail Creek are an important part of the ownership picture. Lots are required to be fully landscaped to the curb, and native and drought-tolerant plantings are strongly recommended. Front, side, and rear yards are expected to include inert material and plantings rather than being left bare.
Golf-course lots come with additional planting and screening expectations. Artificial plant material is generally prohibited where visible from the street or golf-course views, with limited rear-yard artificial turf treated differently.
These details matter when choosing both a lot and a plan. If you are buying for easy maintenance, a home with a more established low-water yard may fit your goals better than a property that will need more landscape work or ongoing visual upkeep.
Some buyers assume they can add features later if the original plan feels a little tight. In Quail Creek, that idea needs a reality check.
If a homeowner wants to add a casita, golf-cart garage, ramada, or pergola later, the Architectural and Landscape Committee rules require a permit. The addition must also match the original home’s design language. That means it is wise to buy as close as possible to the layout and exterior setup you truly want from the start.
If you are still deciding whether Quail Creek is the right fit, it helps to compare it with nearby Green Valley communities. Many nearby neighborhoods are more established and more resale-oriented, with a mix of attached homes and single-family ranch plans.
For example, nearby communities include attached homes in the roughly 1,100 to 1,800 square-foot range and single-family homes from about 1,200 to 2,300 square feet, depending on the area. Compared with those styles, Quail Creek’s current lineup offers newer build-to-order choices, more plan-level flexibility, and more premium features such as optional casitas, guest suites, and larger garages.
For buyers focused on hosting, hobbies, seasonal use, and lot preferences, that flexibility can be a major advantage. It gives you more ways to match the home to your real lifestyle, not just your price point.
If the options still feel overwhelming, try this decision path:
The best floor plan in Quail Creek is the one that supports the life you want to live here. For some buyers, that means a smaller Oasis home with less to manage. For others, it means a Tradition plan with a den, a Premiere plan with guest flexibility, or a Solstice with room to spread out.
What matters most is looking past the brochure and thinking carefully about your routines, visitors, storage needs, and lot preferences. When you do that, your choice becomes much clearer.
If you want help comparing Quail Creek floor plans, resale options, or lifestyle fit in the Green Valley area, Tanya and Courtney are here to guide you with local insight and thoughtful support.
Stay up to date on the latest real estate trends.
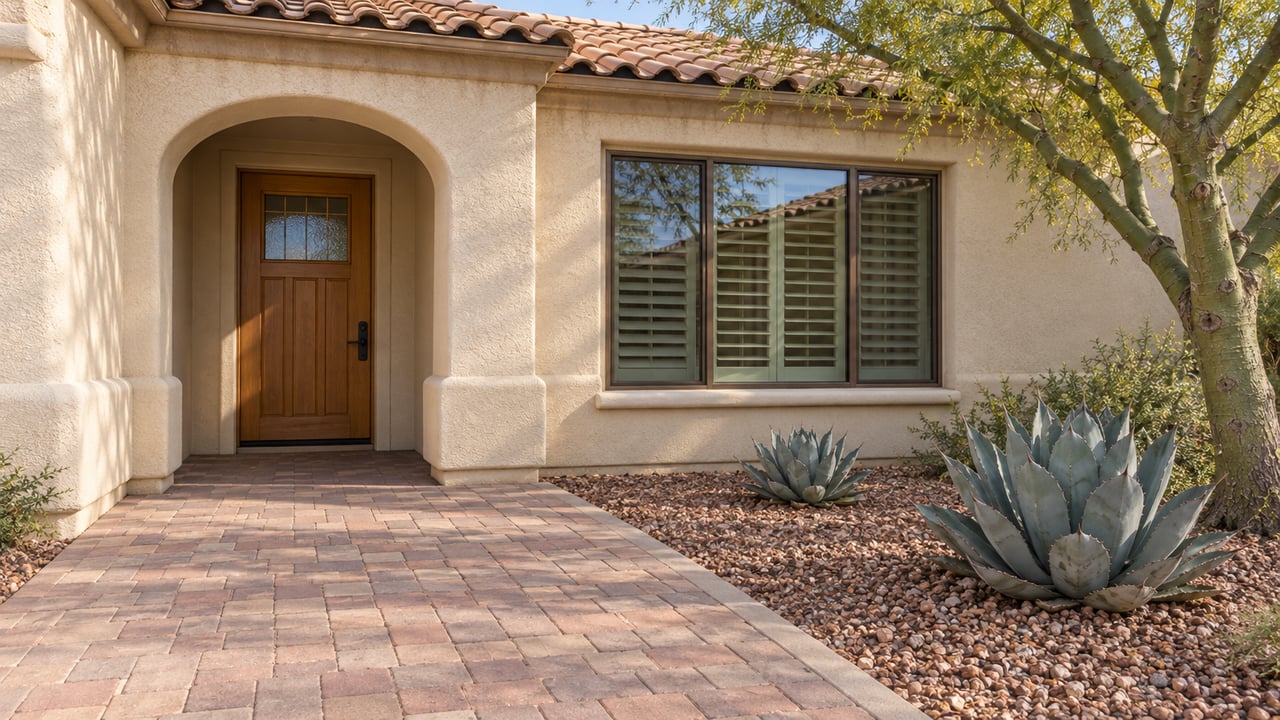
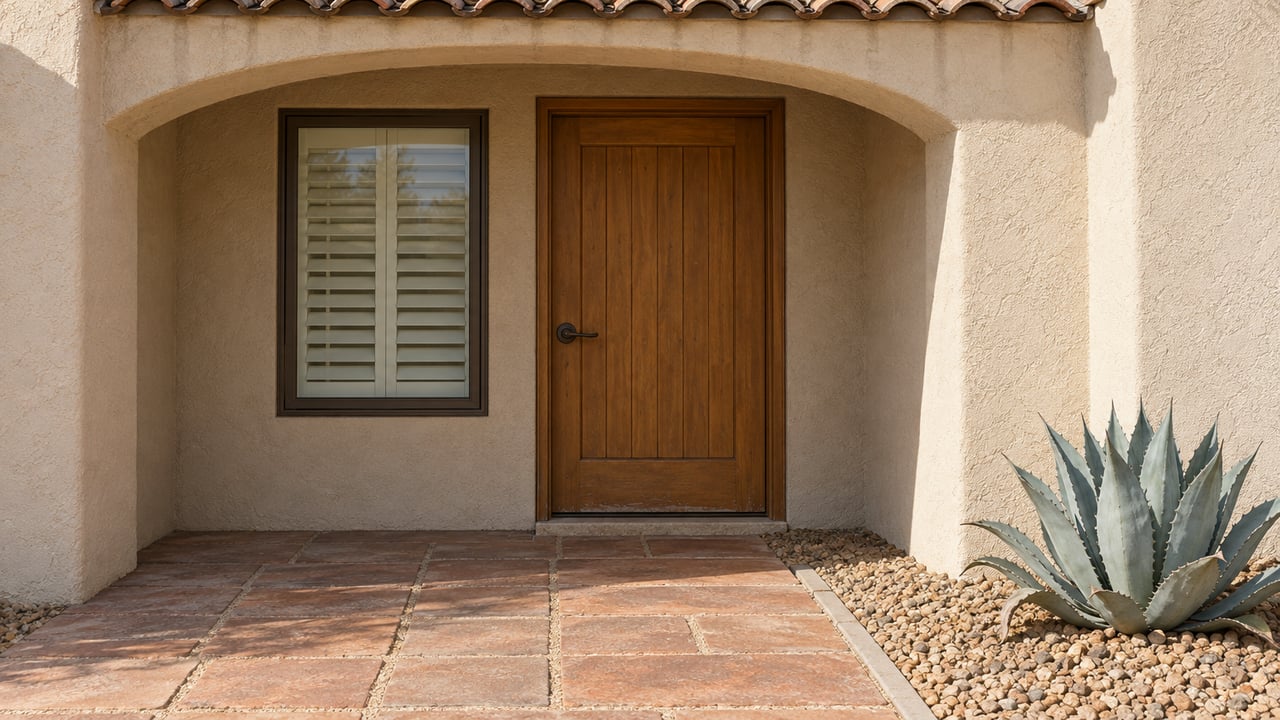
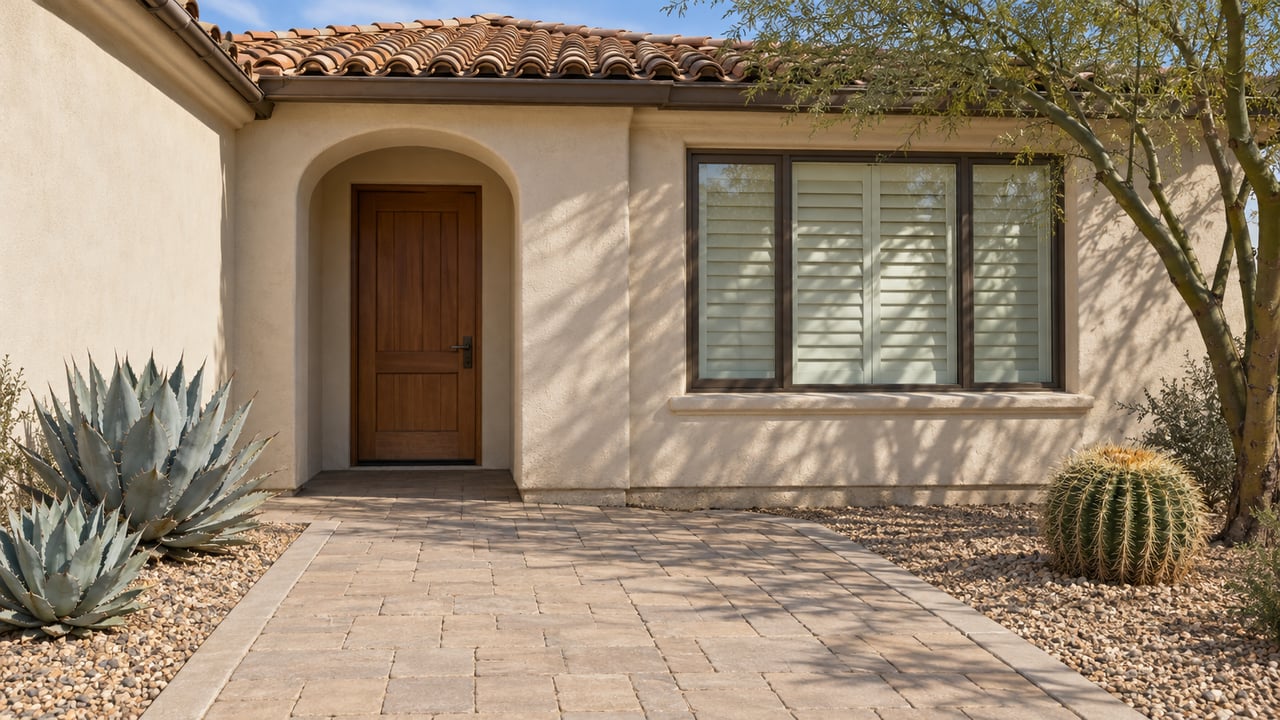

Whether buying or selling a home, we can advise you through the process from beginning to close. Call or email us to set up a time to discuss your specific real estate needs.