Leave a Message

Thank you for your message. We will be in touch with you shortly.

2652 E Stockton Place
VIEW PHOTOS
Courtesy of Tierra Antigua Realty
$449,000

2652 E Stockton Place

2 Beds 2 Baths 1,826 Sq.Ft. 0.31 Acres

Description

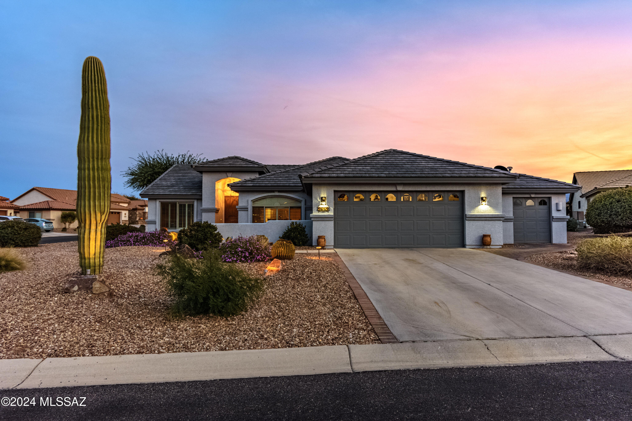
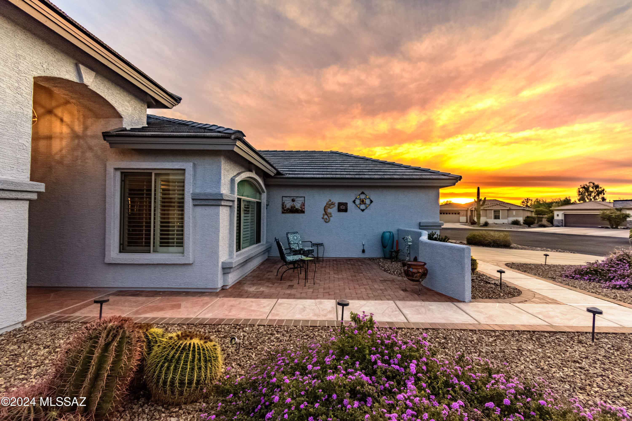
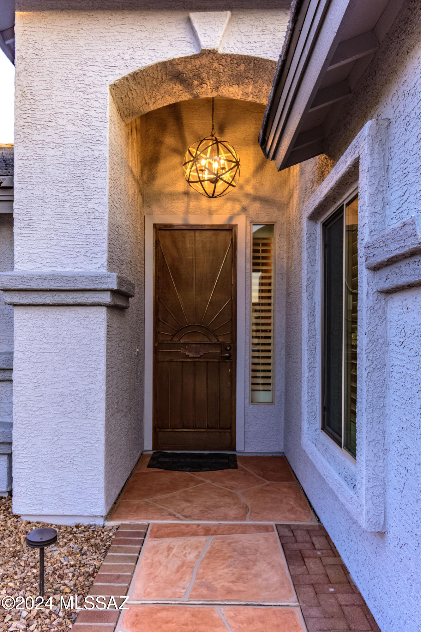
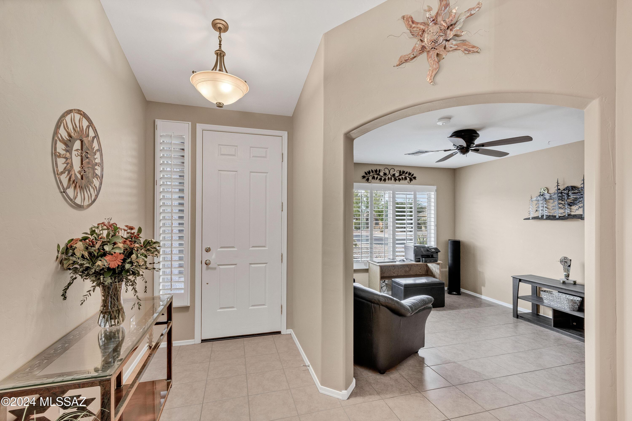
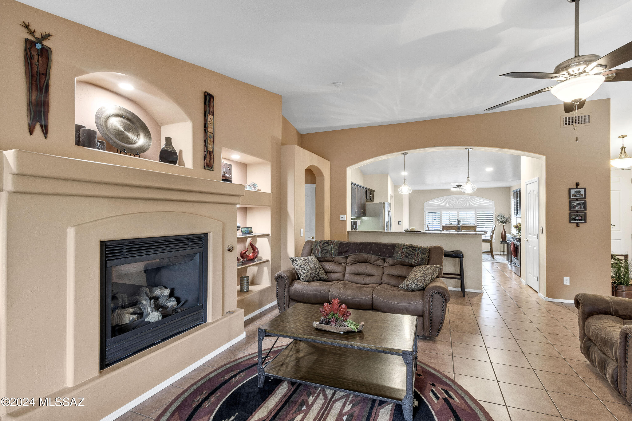
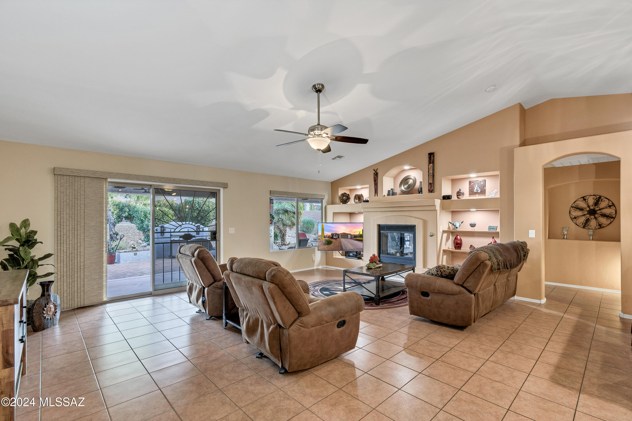
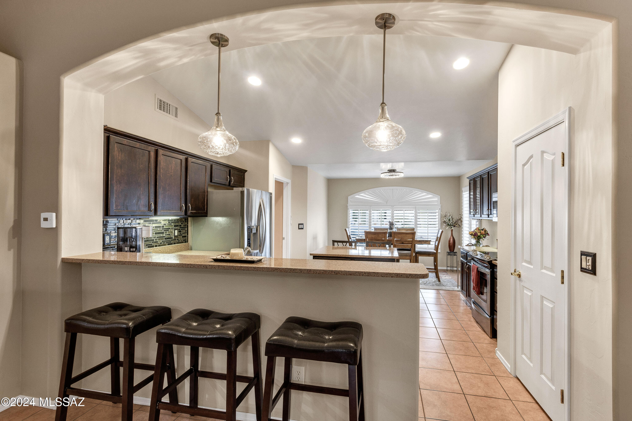
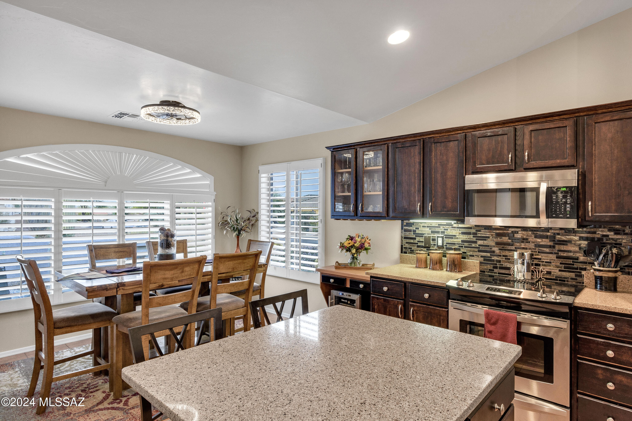
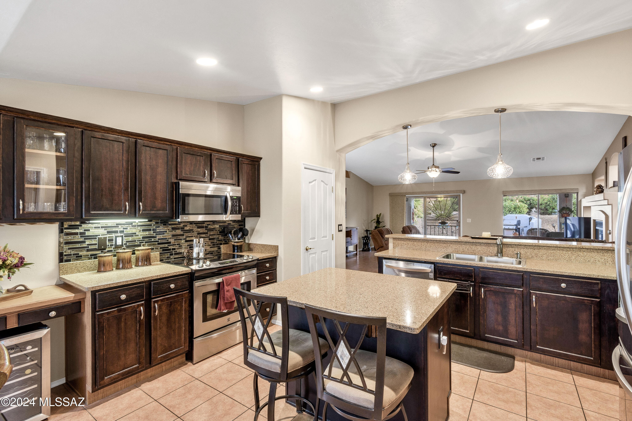
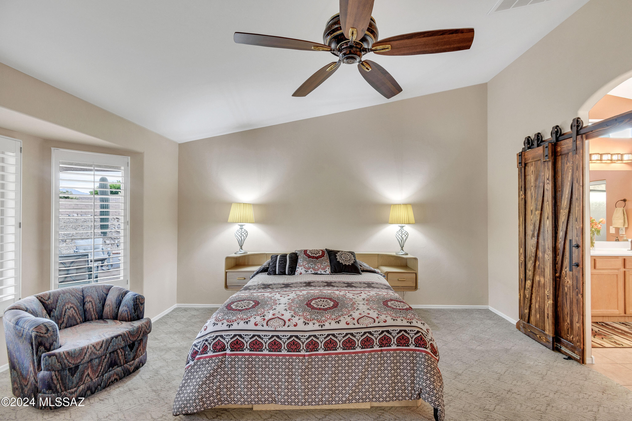
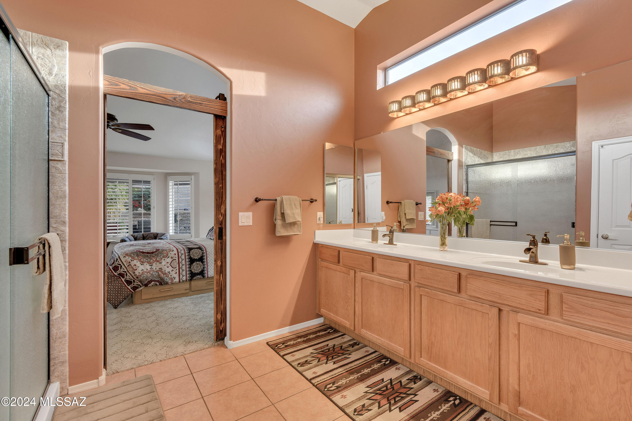
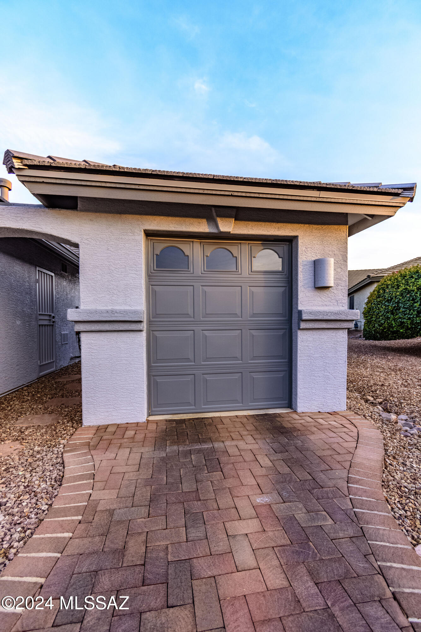
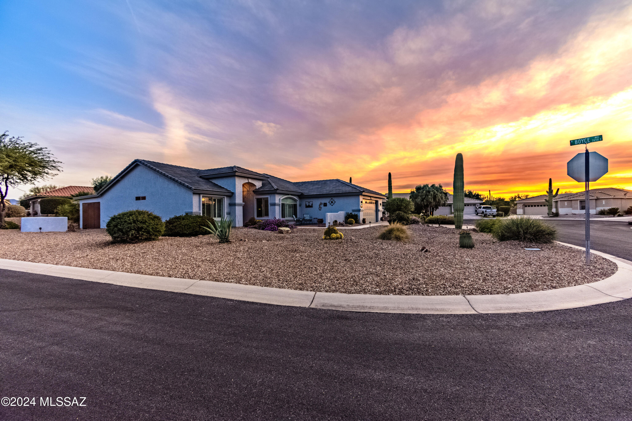
Beautifully updated & expanded Laredo w/a golf cart garage. Freshly painted inside & out. New roof & new Rheem platinum series hot water heater. New Carpet installed 12/9/2024 updated kitchen w/new extra large sink, tile backsplash, Quartz counters, island, eating bar, stainless appliances & wine reserve. Updated lighting. Primary bedroom is spacious w/bay window, ceiling fan & a custom barn door into the en 'suite.
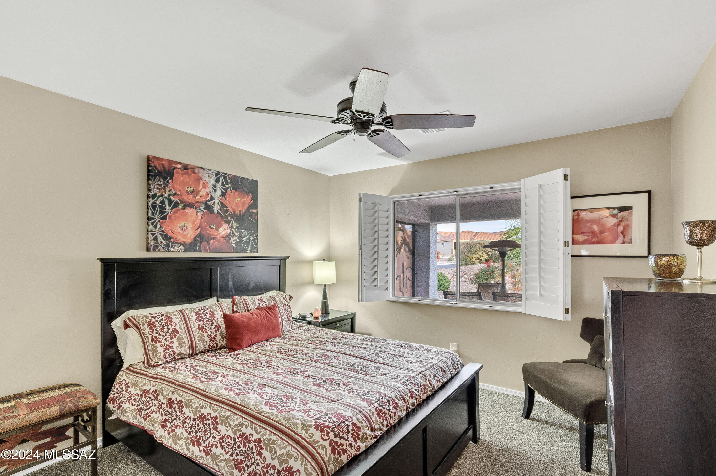
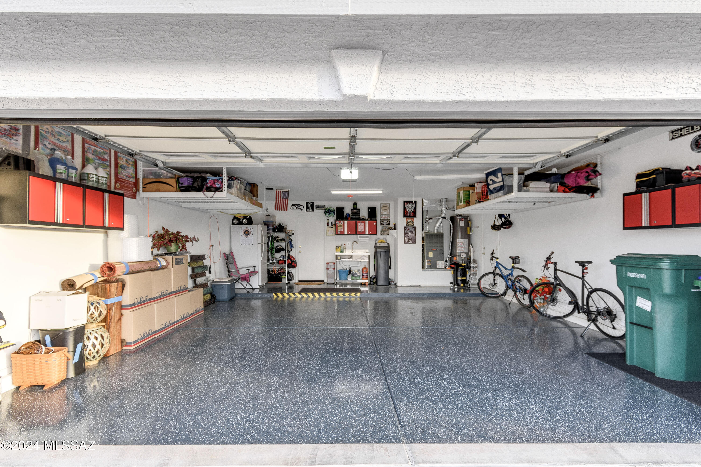
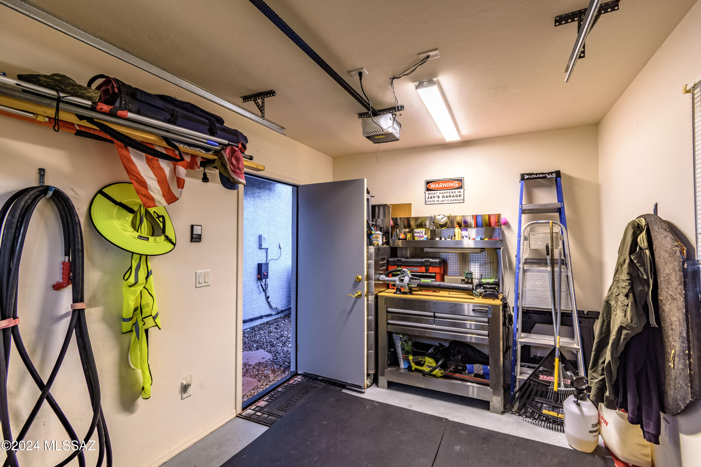
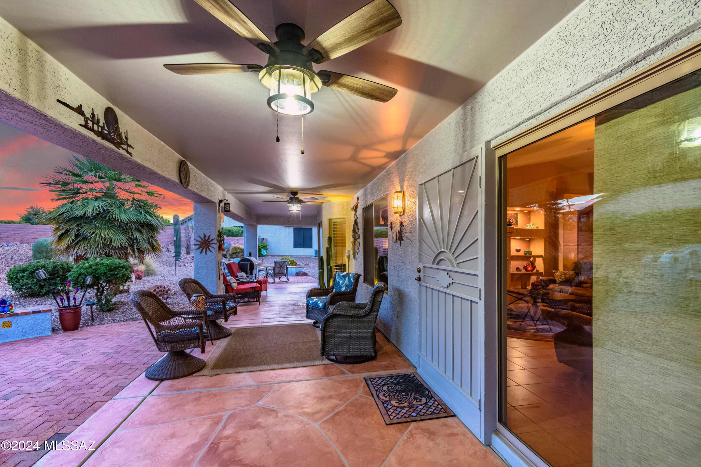
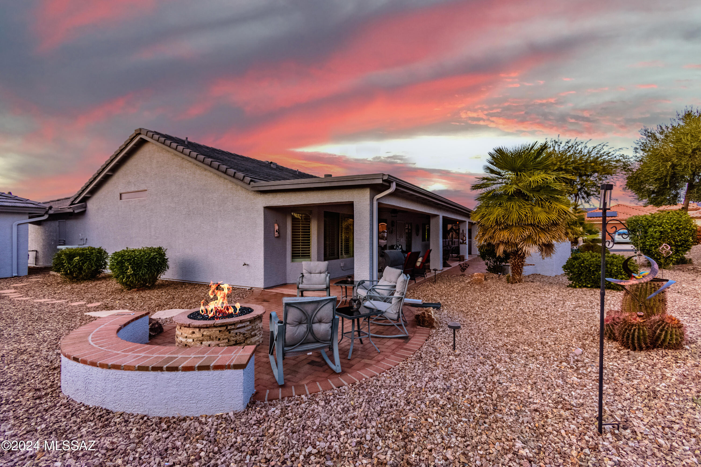
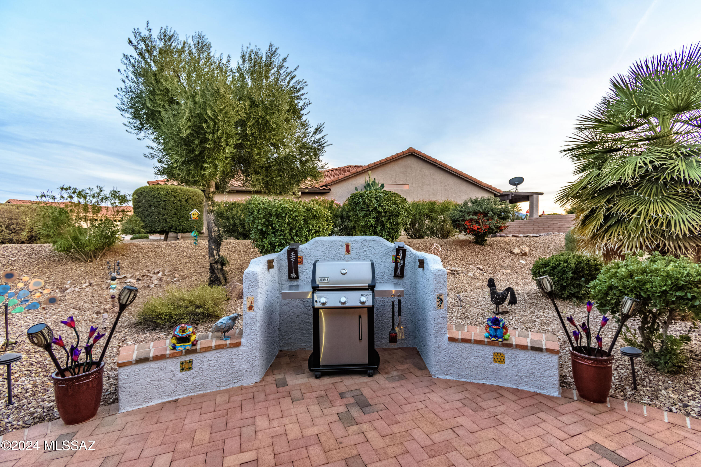
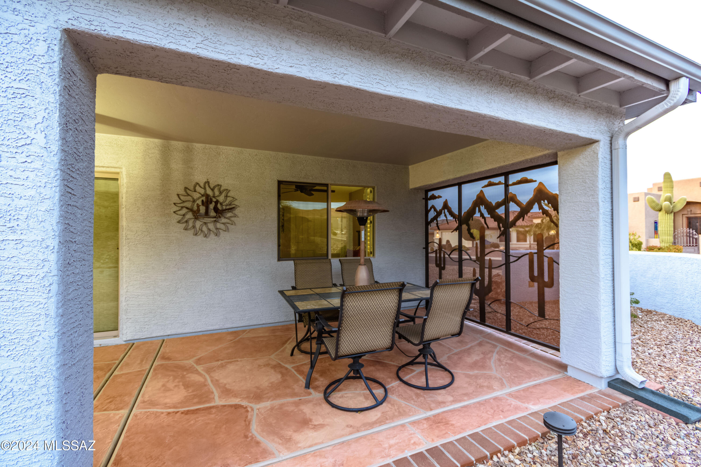
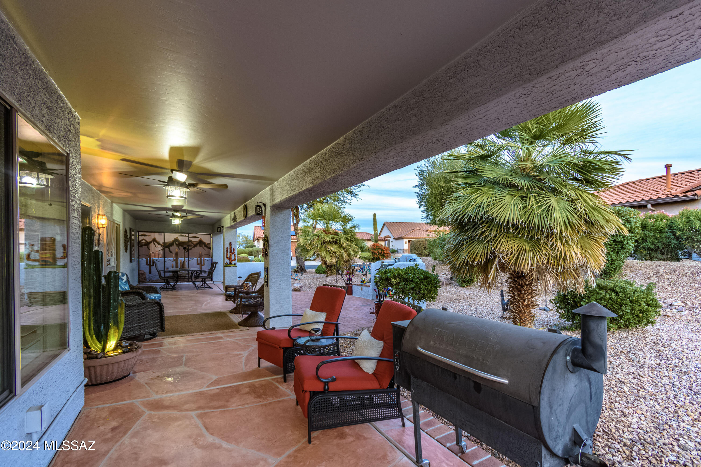
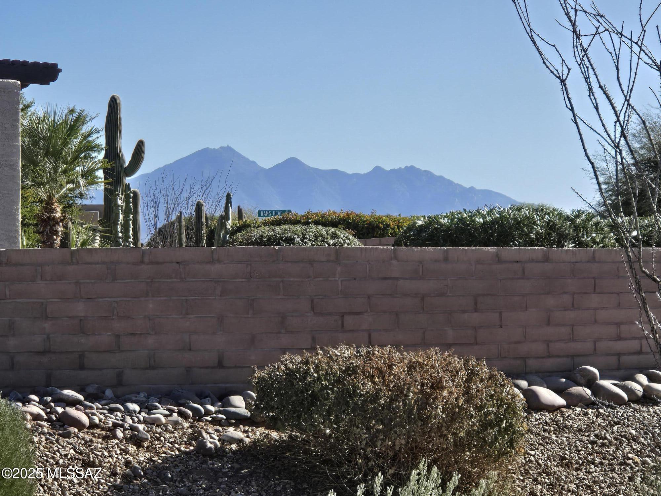
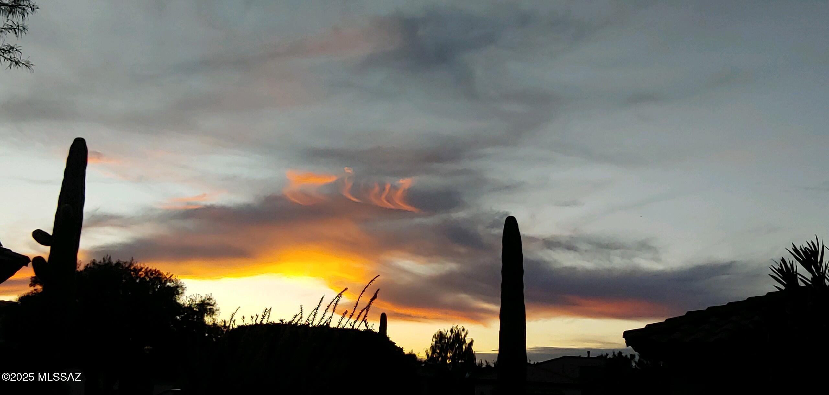
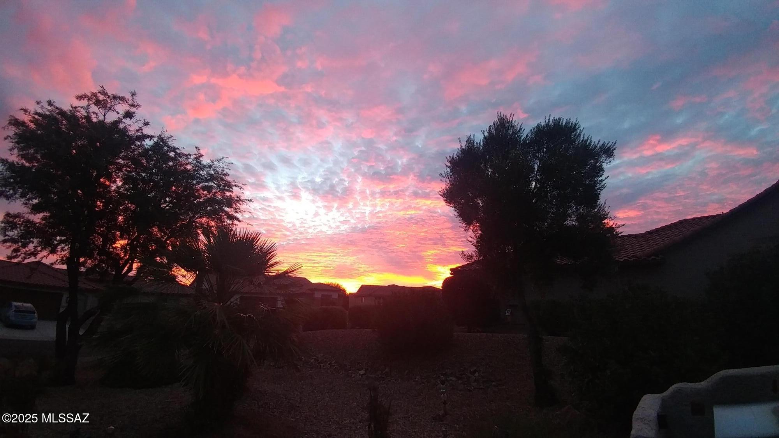
Secondary bdrm & den are spacious & perfect. Fabulous garage w/epoxy & added storage. Outdoor living area is unique w/rear patio design with epic views of sunsets, sunrises & the Sahuarita Mountains with plentiful seating. Recycled, granite gas firepit is fabulous for those evening gatherings. A rare and precious gem.

Share Property

Location

2652 E Stockton Place, Green Valley, AZ 85614

Status

Sold
Tanya Willey

Tanya Willey

TITLE

REALTOR®

Property Amenities

Interior
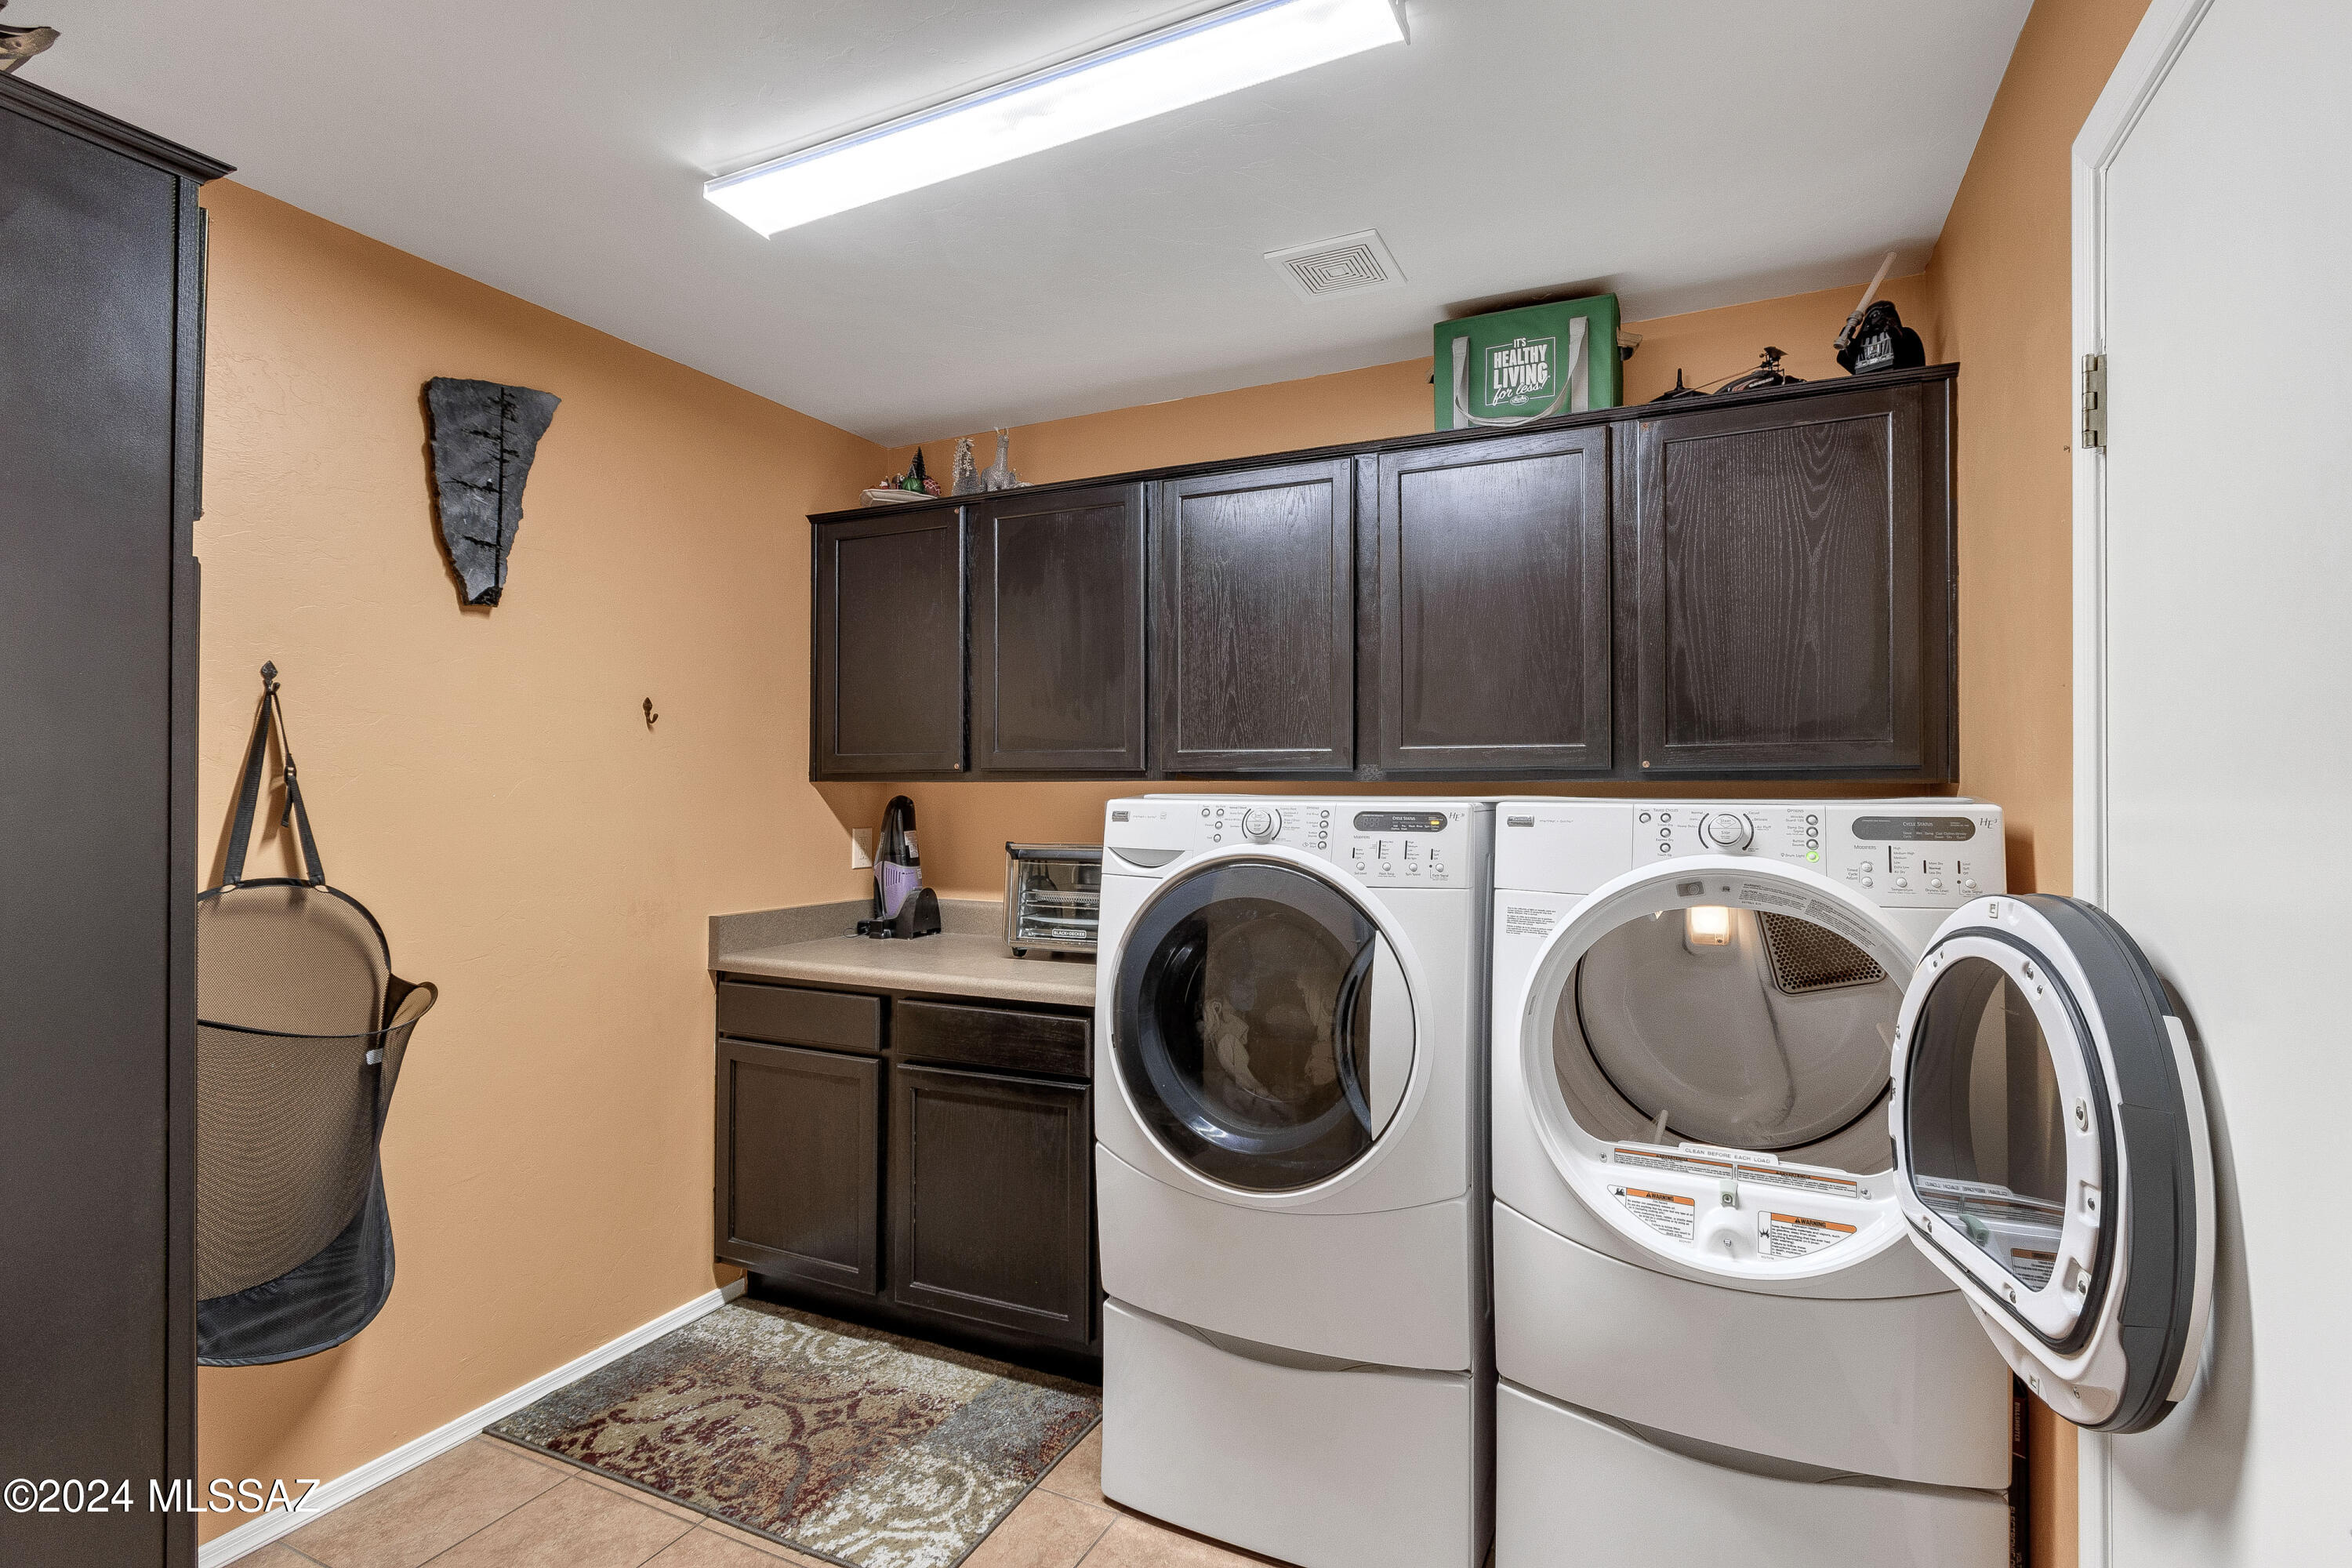
Laundry room Dryer, Washer, Laundry Room
Fireplace Fire Pit, Gas, Great Room
Appliances Disposal, Desk, Dishwasher, Electric Oven, Gas Cooktop, Lazy Susan, Microwave, Refrigerator
Flooring Ceramic Tile
Total Bedrooms: 2
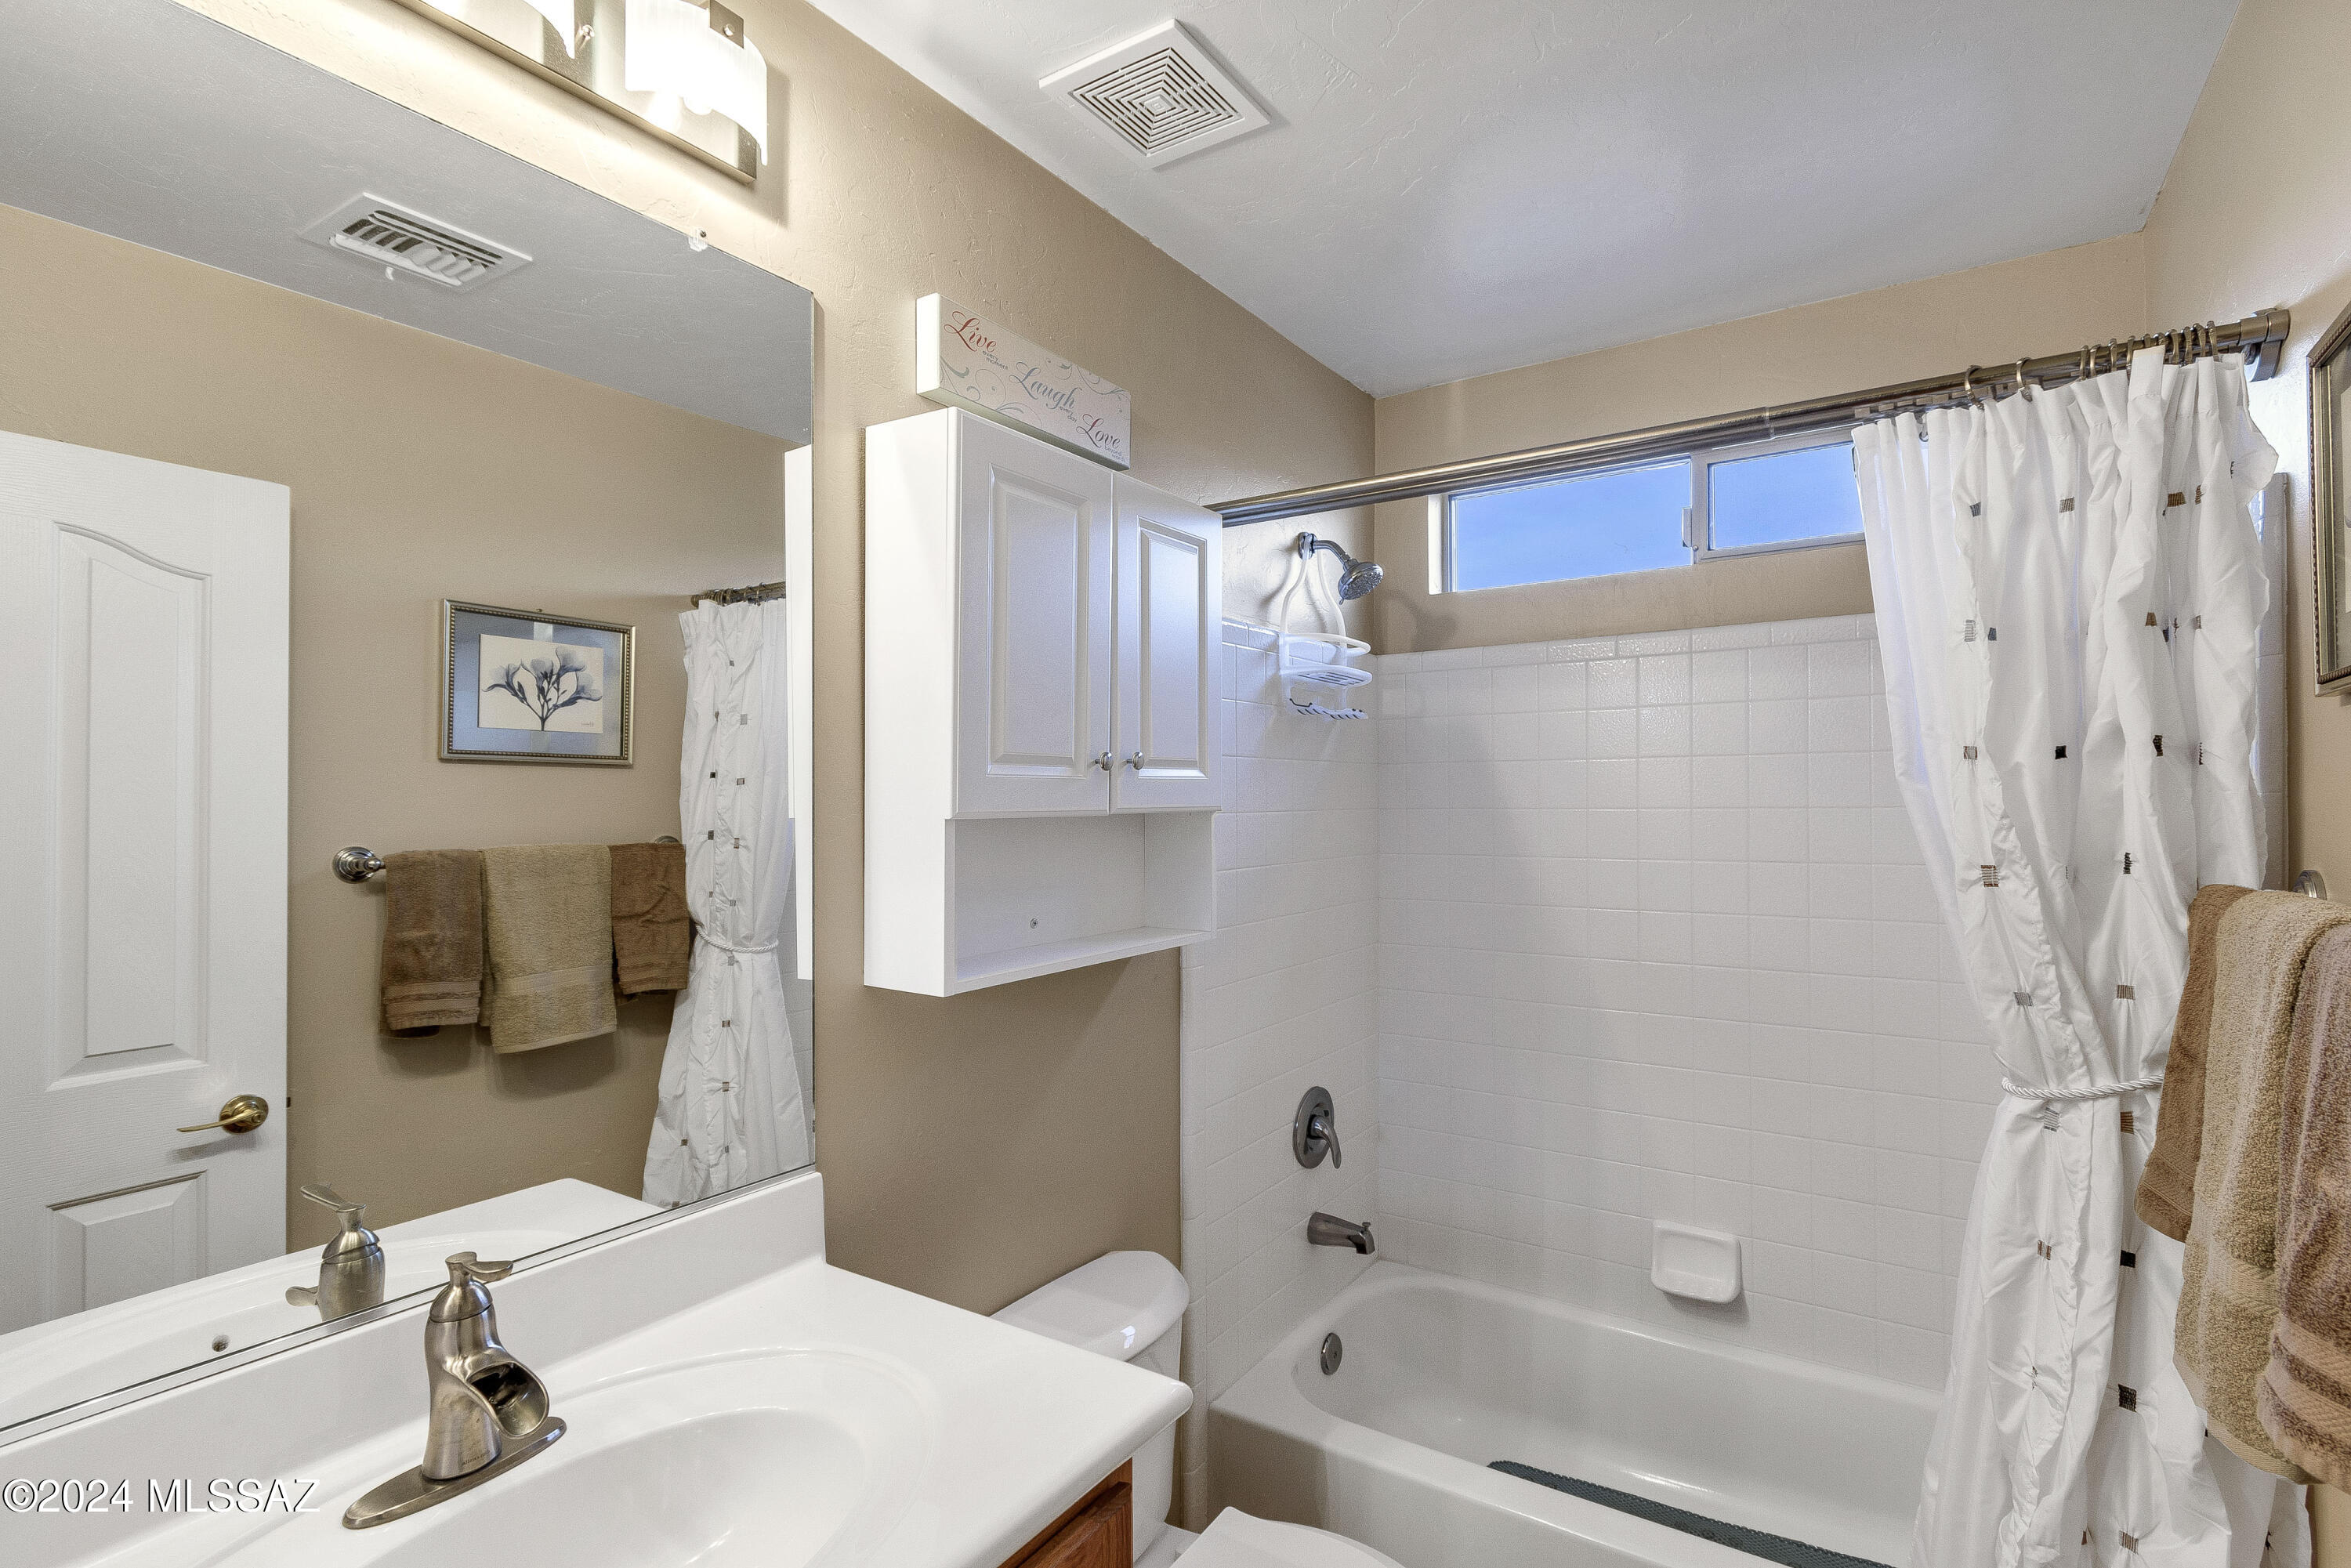
Full Bathrooms: 2
Other Interior Features Walk-In Closet(s), Kitchen Island
Area & Lot
Total area 1,826 Sq.Ft.
Lot Area 0.31 Acres
Living area 1,826 Sq.Ft.
MLS® ID 22429772
Year Built 2005
School District Continental Elementary School District #39
High School Sahuarita
Middle School Continental
Elementary School Continental
View Description Mountain(s)
Architecture Styles Ranch
Type Residential
Status Sold
Exterior
Stories 1
Pool None
Air conditioning Central Air, Gas
Heat type Forced Air, Natural Gas
Disability Features None
Water Source Water Company
Garage Space 3.0
Security Features Smoke Detector(s), Wrought Iron Security Door
Parking Golf Cart Garage
Lot Features Adjacent to Wash, Decorative Gravel, Shrubs, Sprinkler/Drip, Sprinklers In Front, Corner Lot, Cul-De-Sac
Roof Tile
Utilities Sewer Connected
Finance
Sales Price $449,000
HOA Fees $247
Real Estate Tax $3,029 yearly

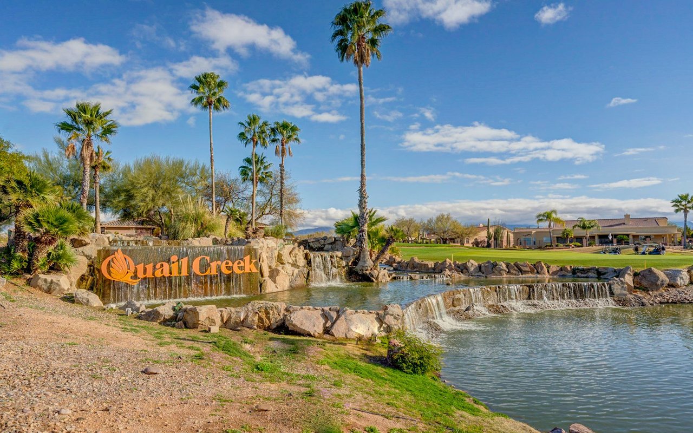
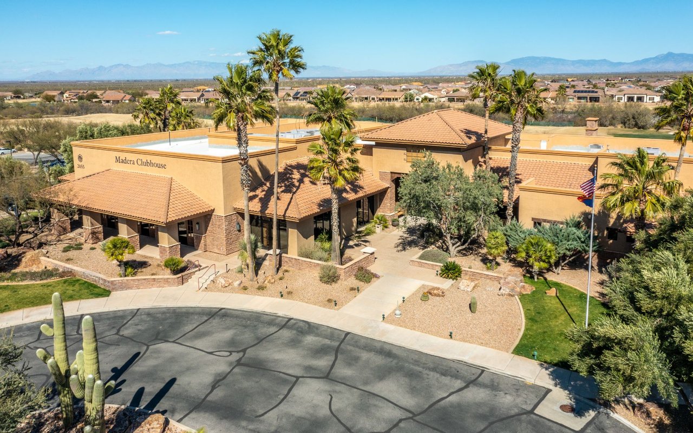
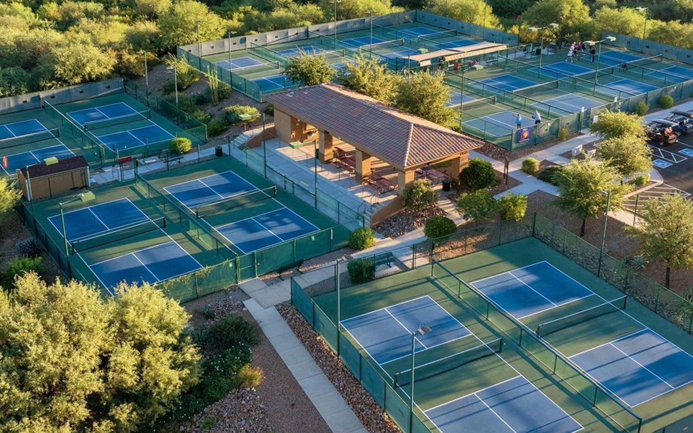
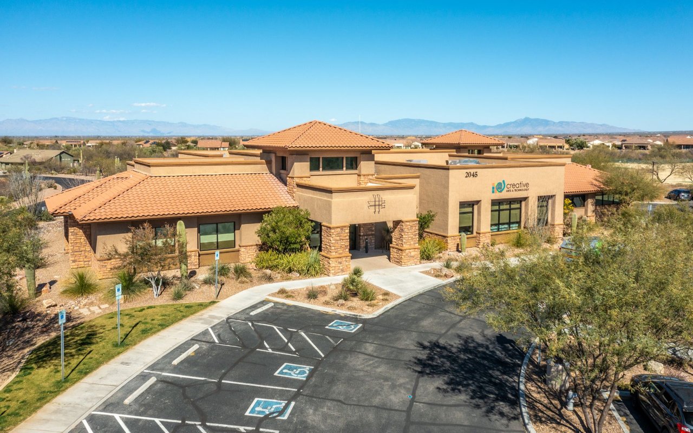
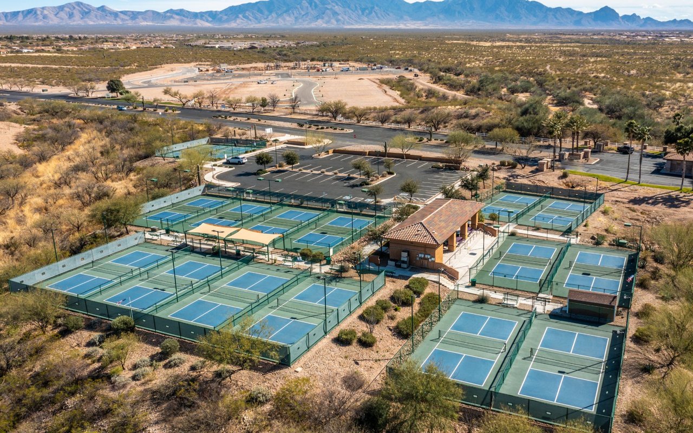
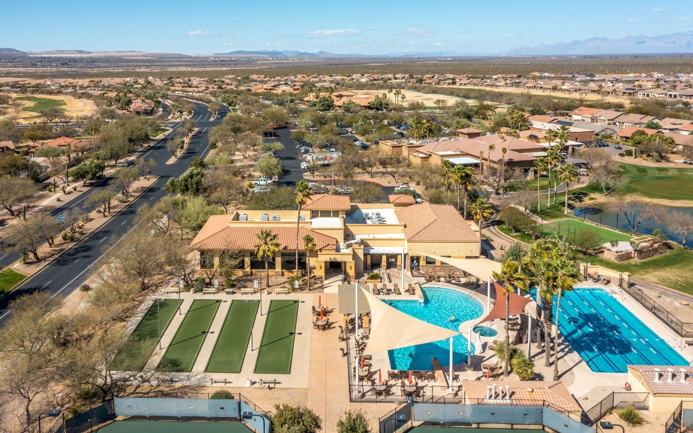
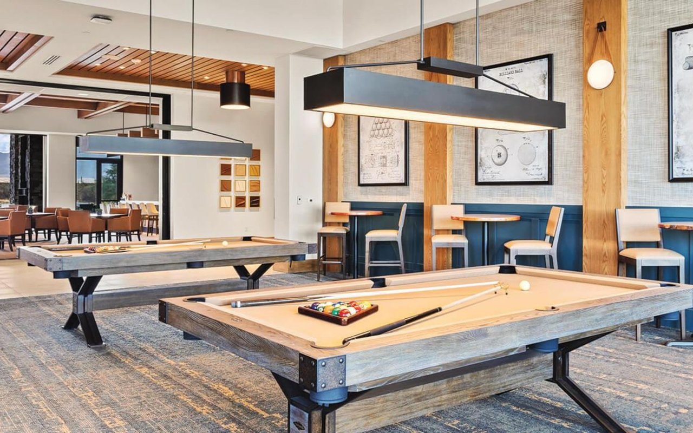
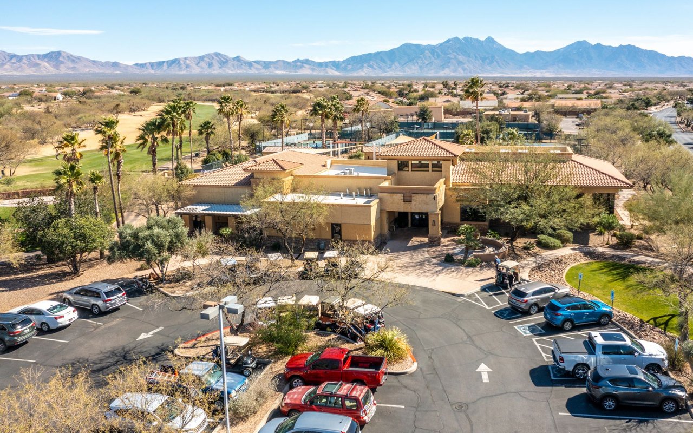
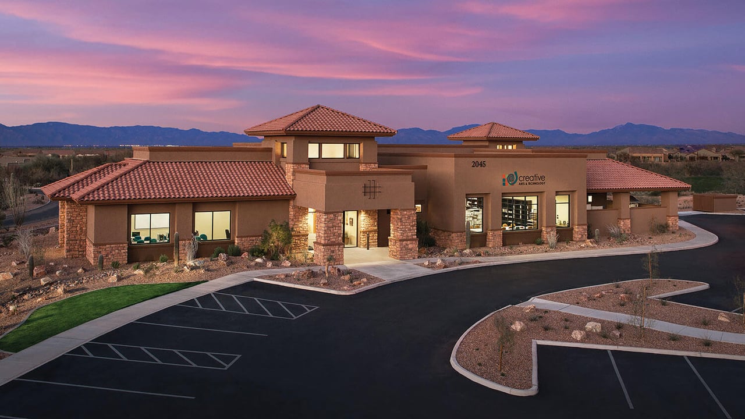
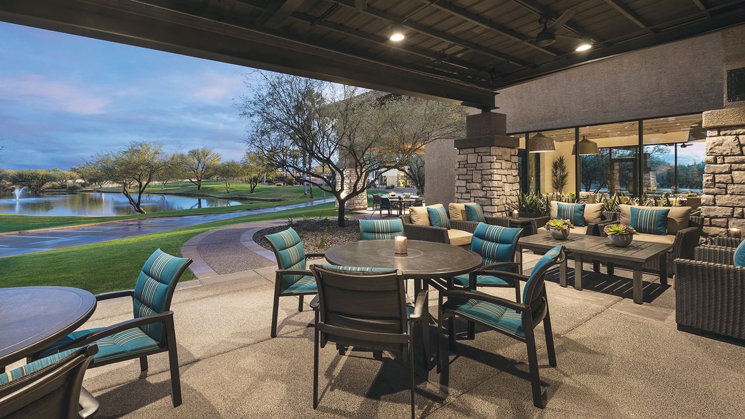
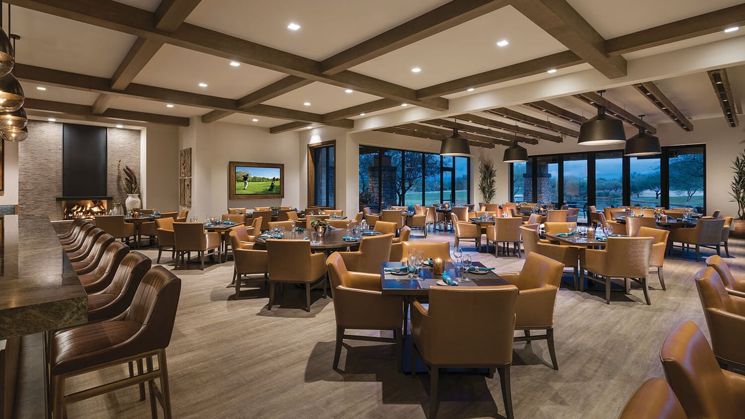
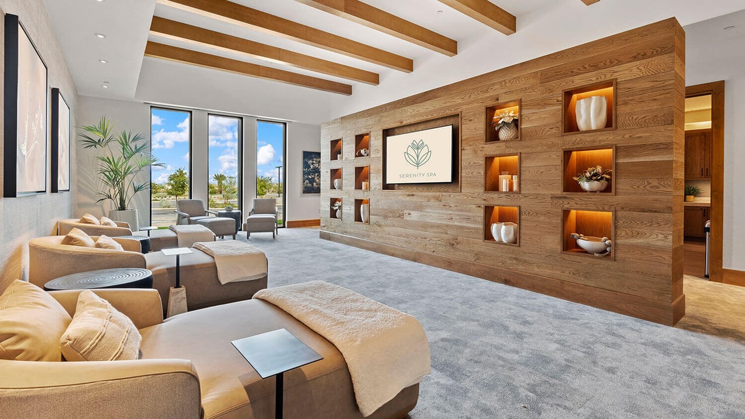
Quail Creek

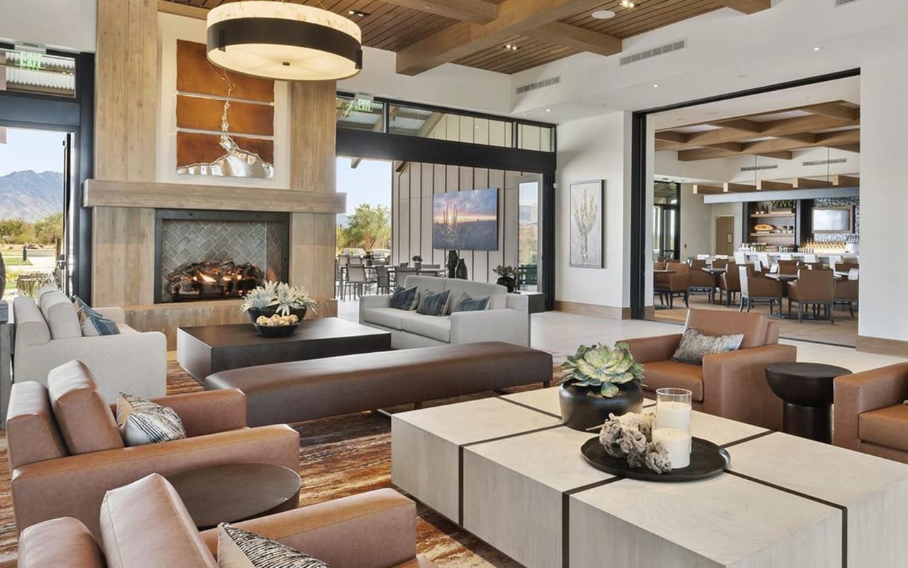
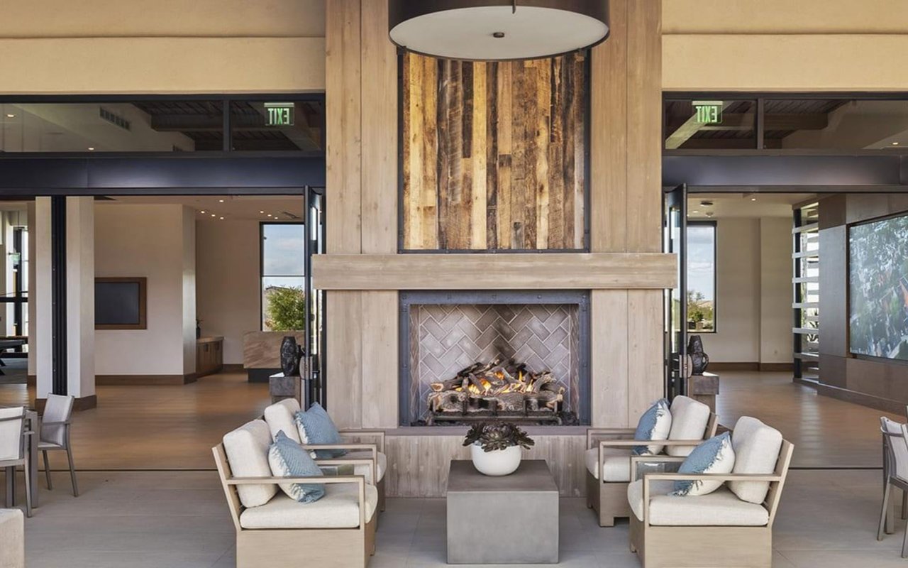
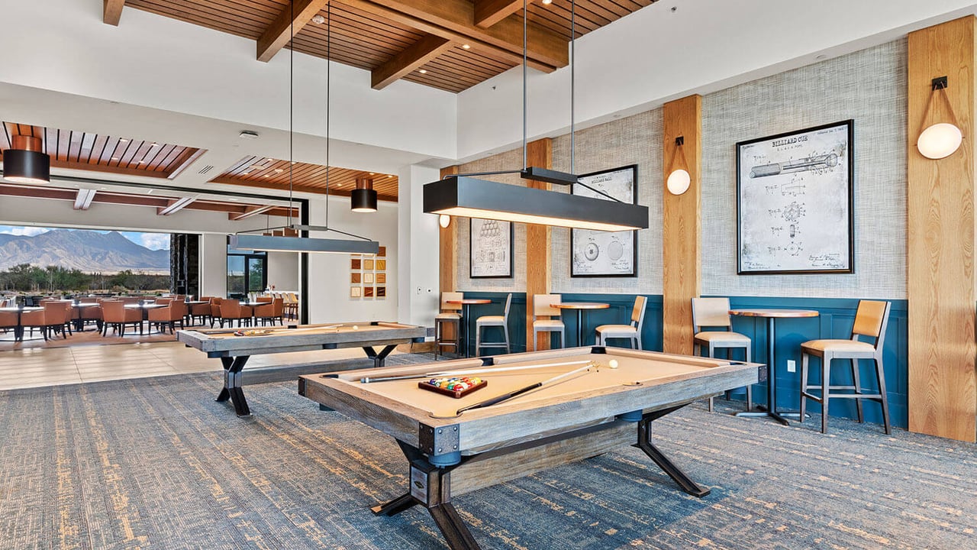
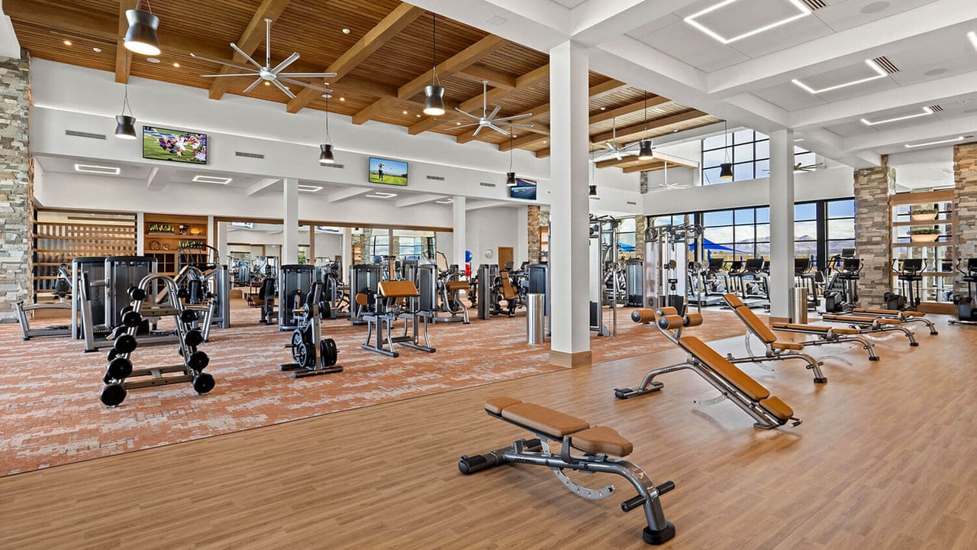
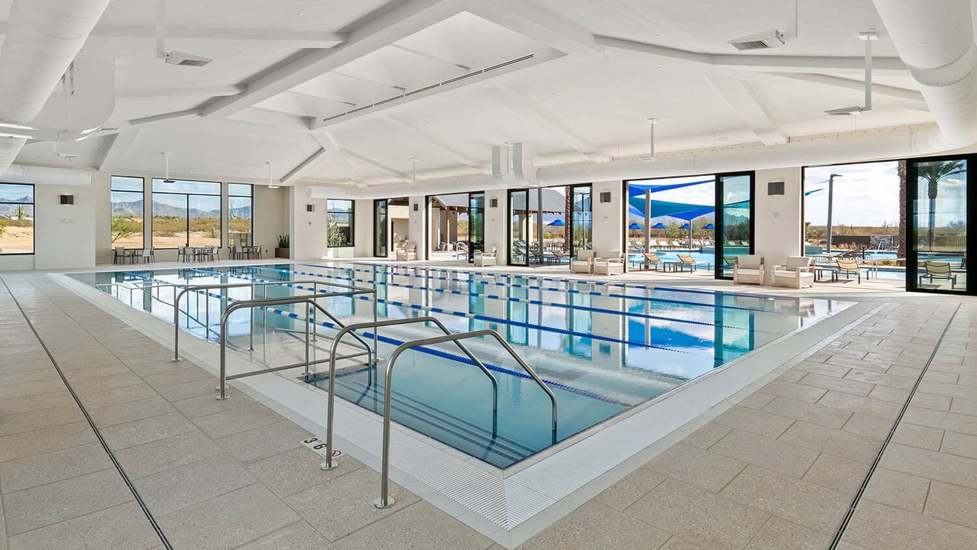
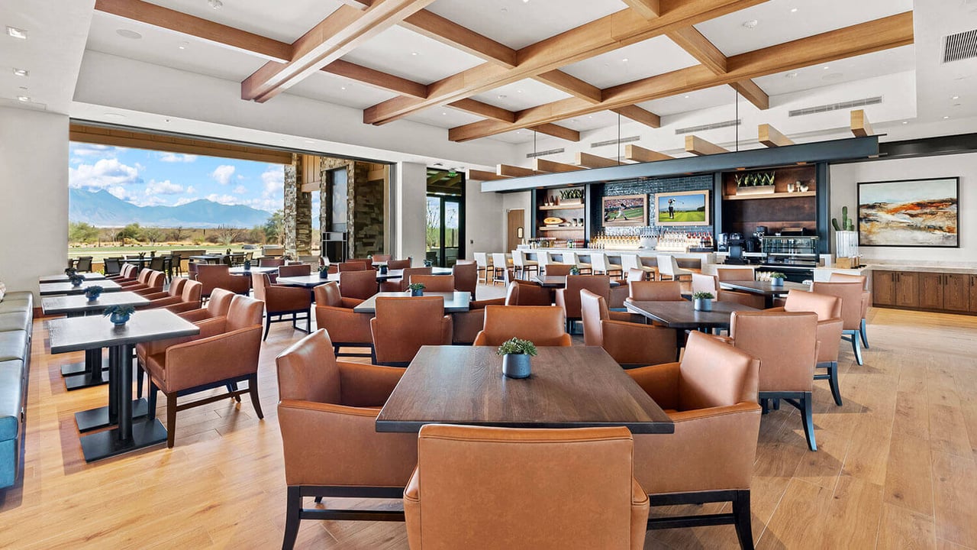
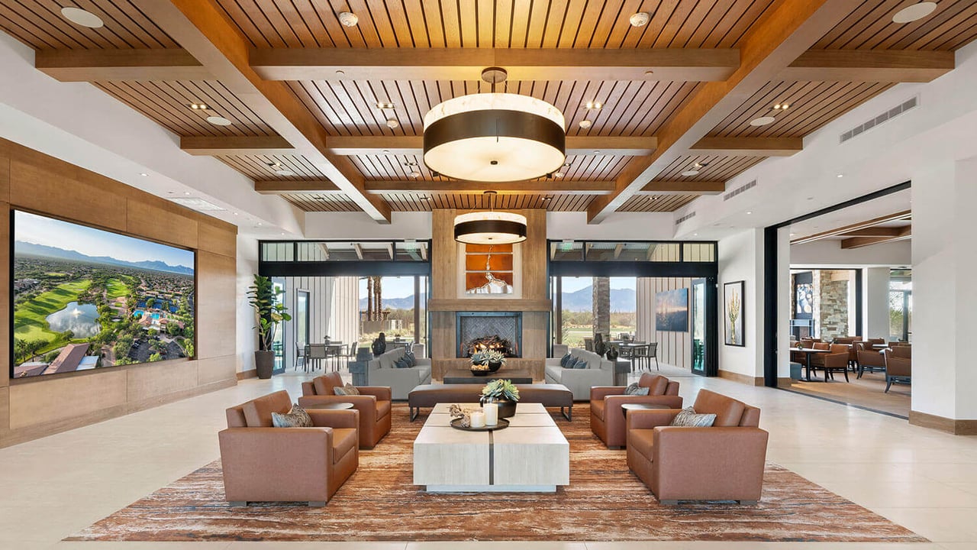

Delivers a vibrant lifestyle designed for connection, recreation, and relaxation.

Work With Us

Whether buying or selling a home, we can advise you through the process from beginning to close. Call or email us to set up a time to discuss your specific real estate needs.