Leave a Message

Thank you for your message. We will be in touch with you shortly.

2460 E Copper Vly Way
VIEW PHOTOS
Courtesy of Tierra Antigua Realty
$661,000

2460 E Copper Vly Way

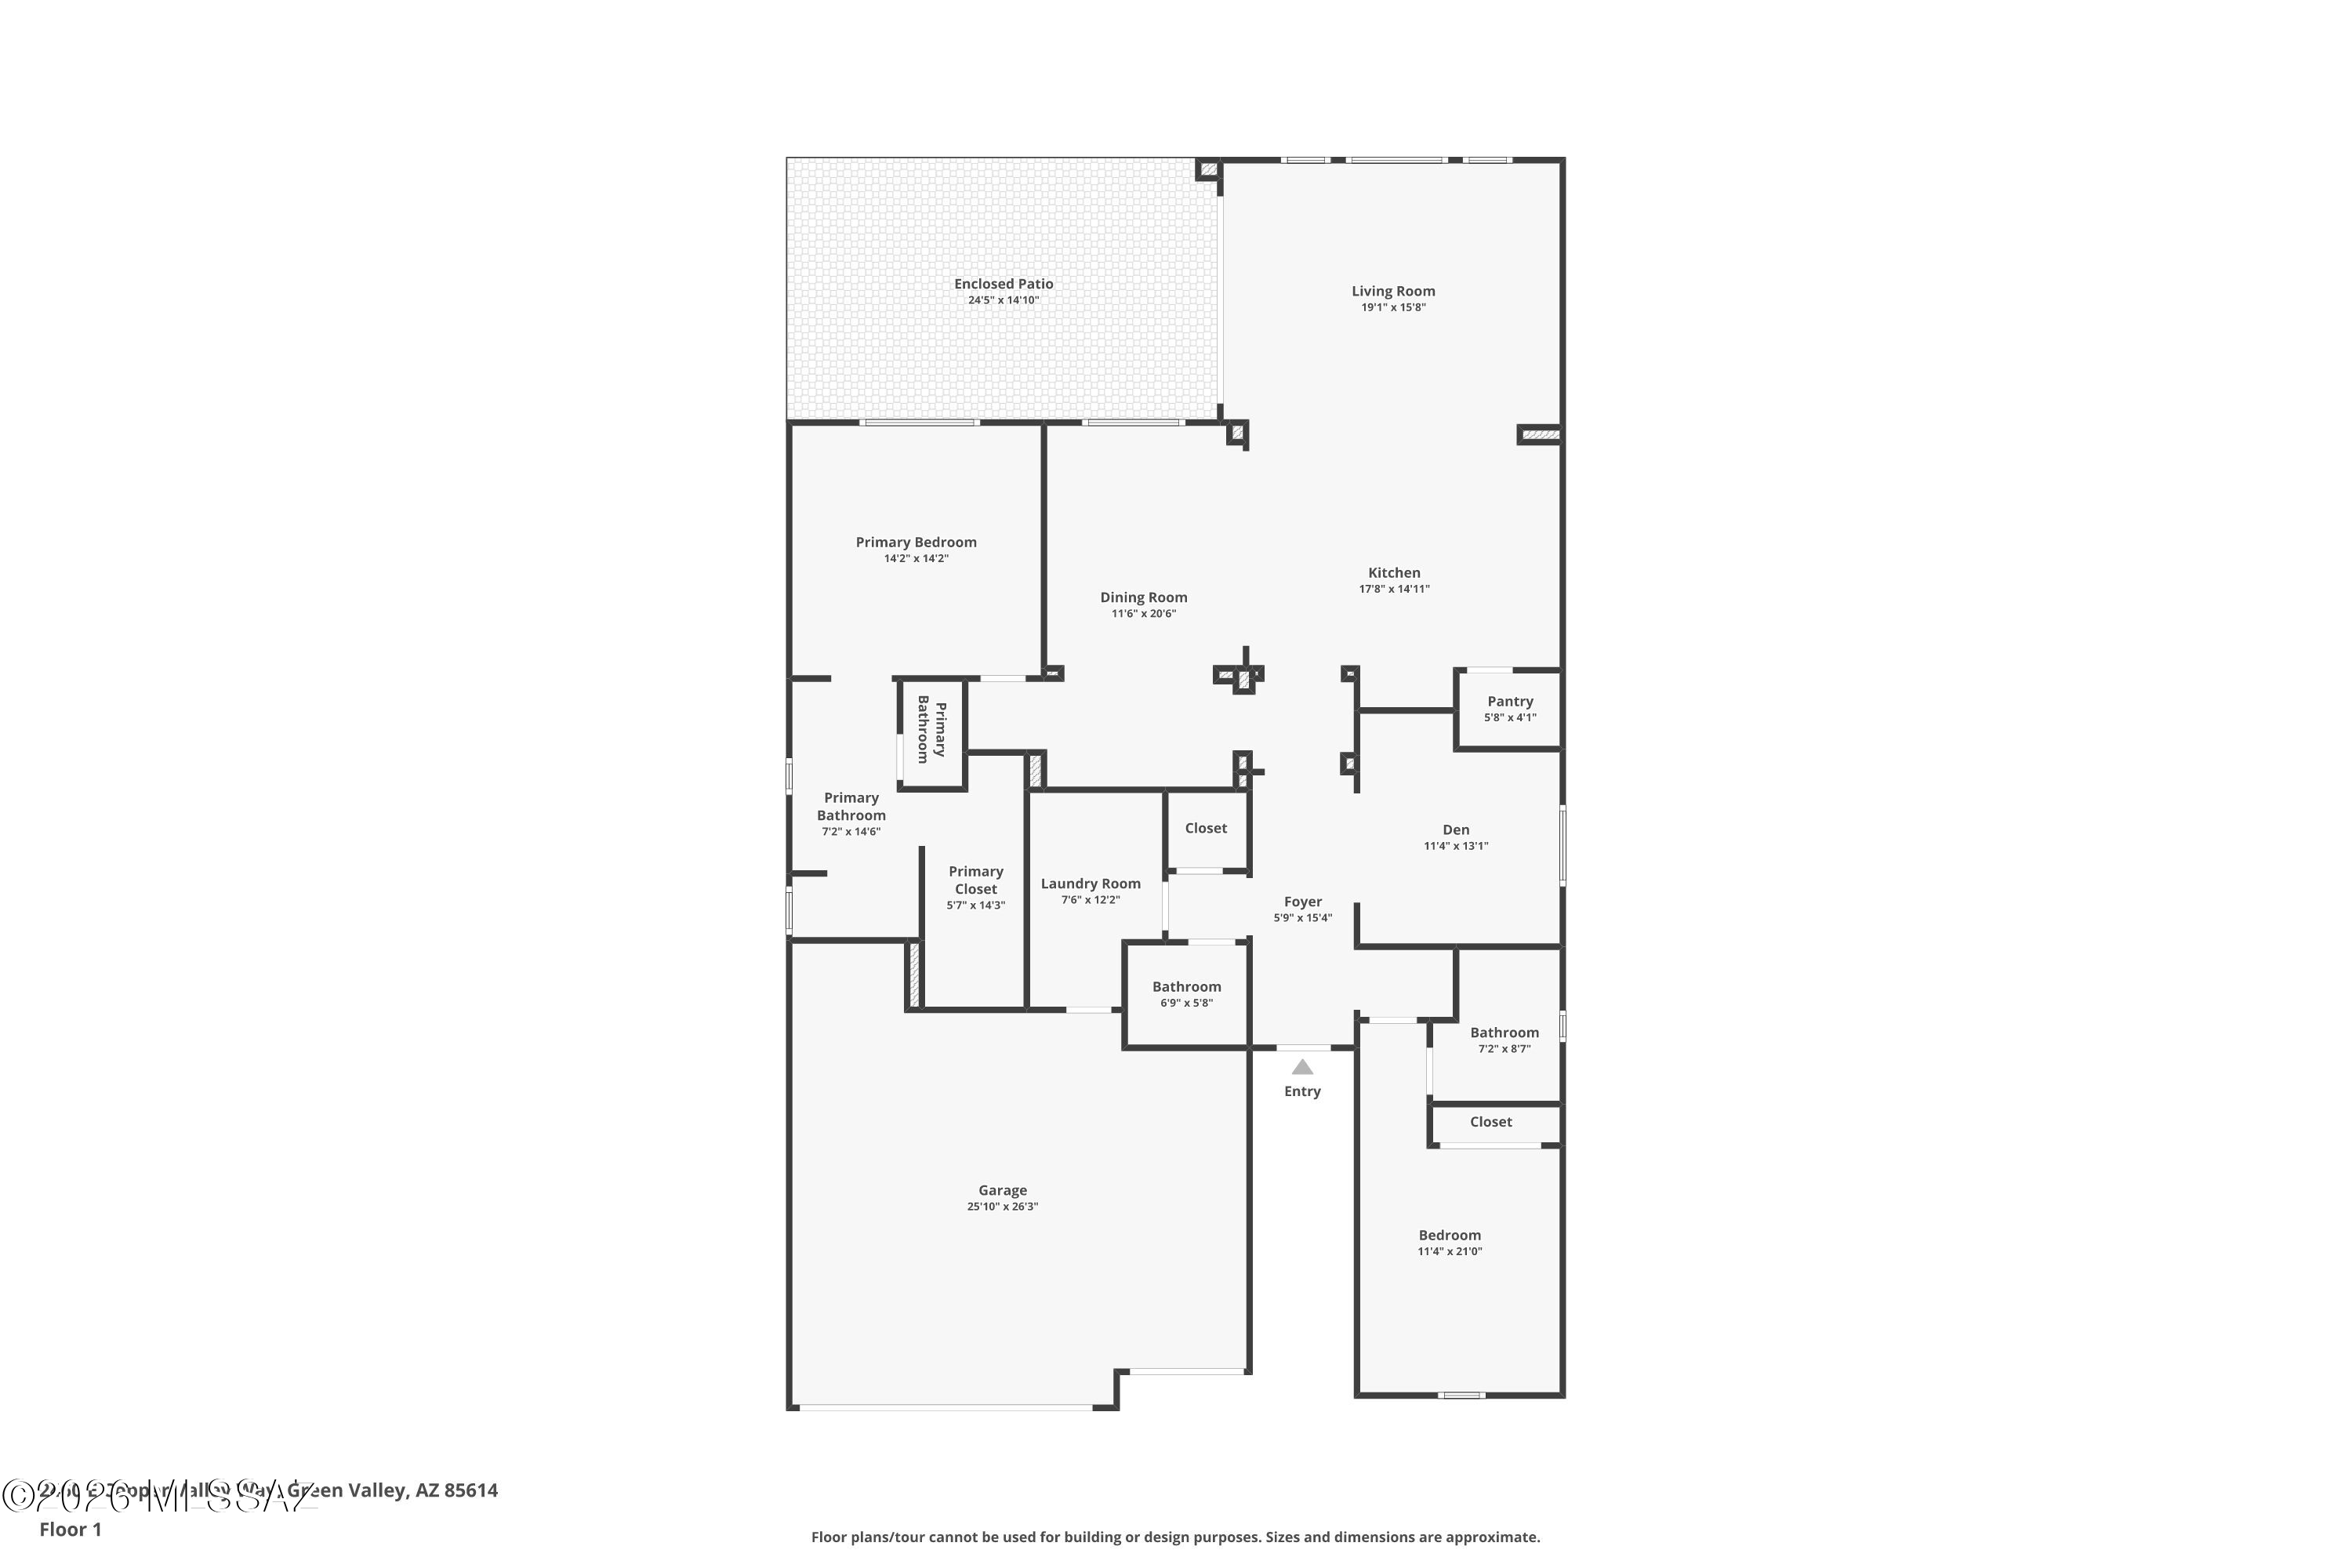
2 Beds 3 Baths 2,069 Sq.Ft. 9,394 Sq.Ft.

Description

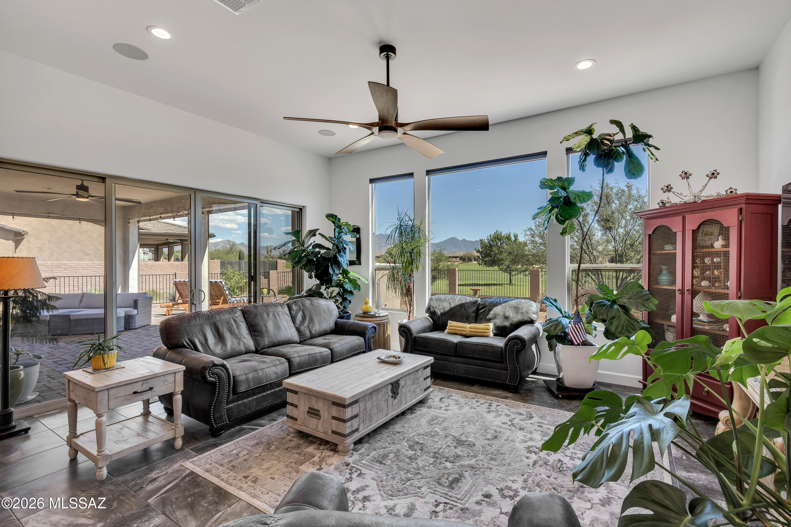
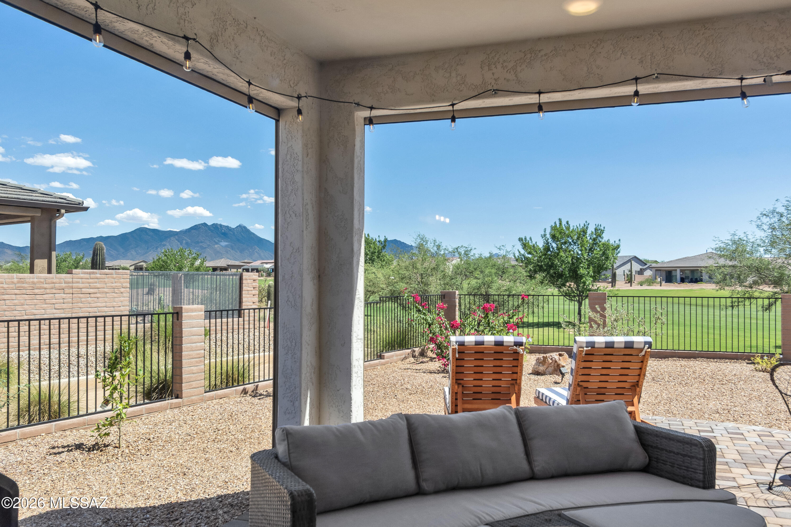
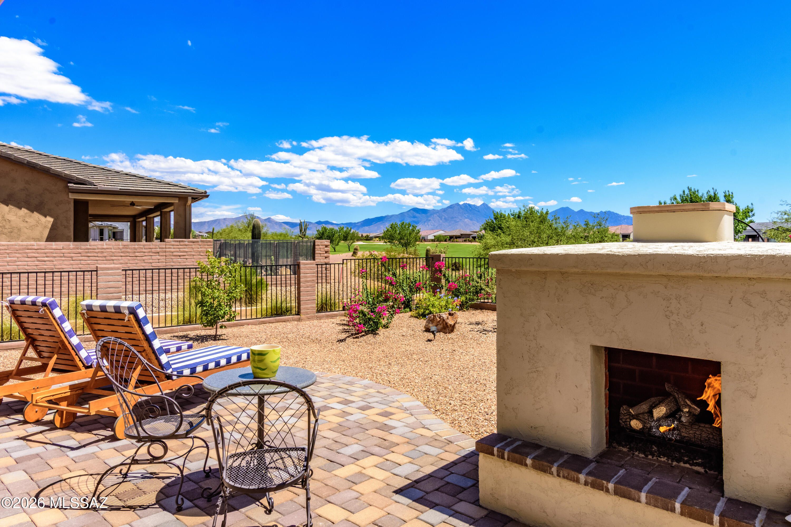
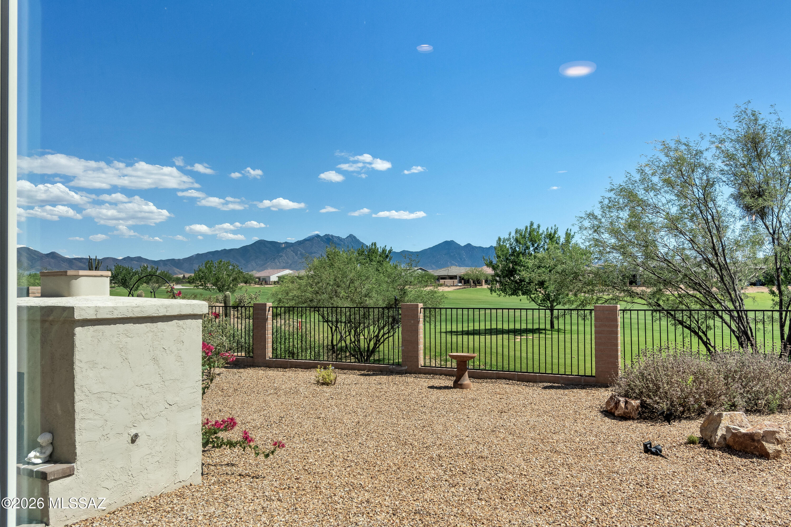
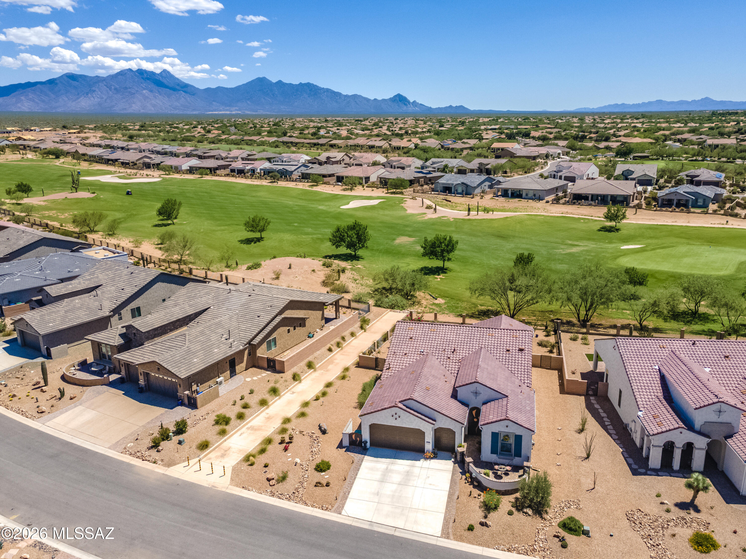
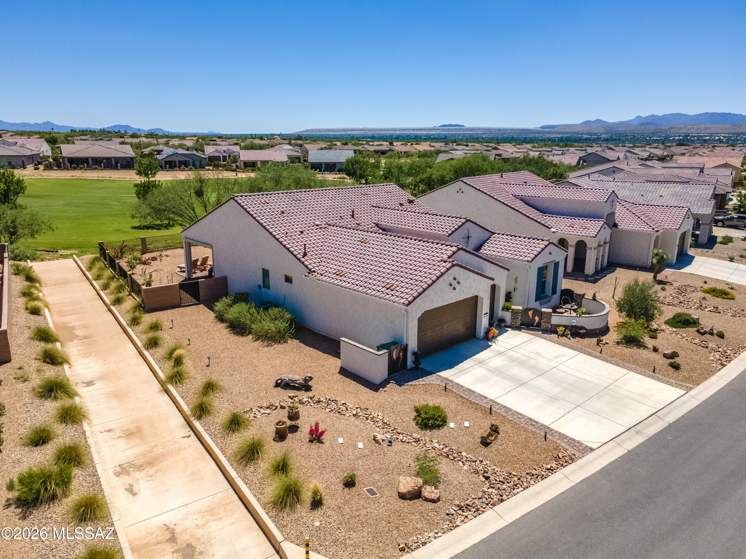
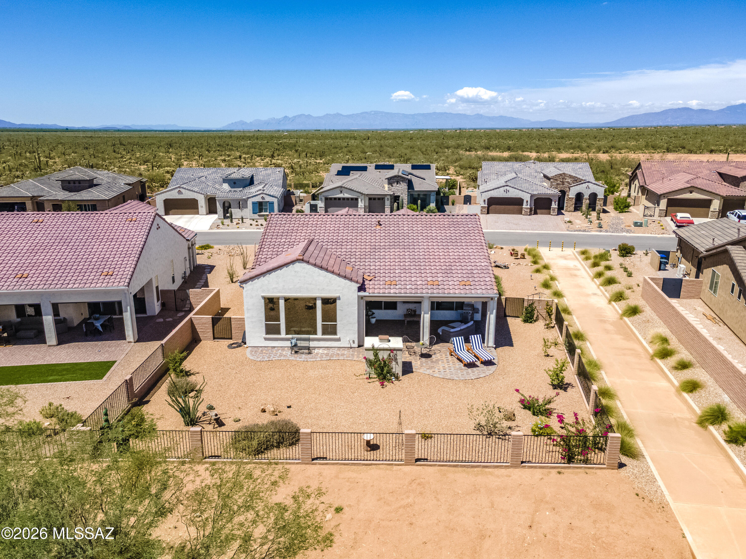
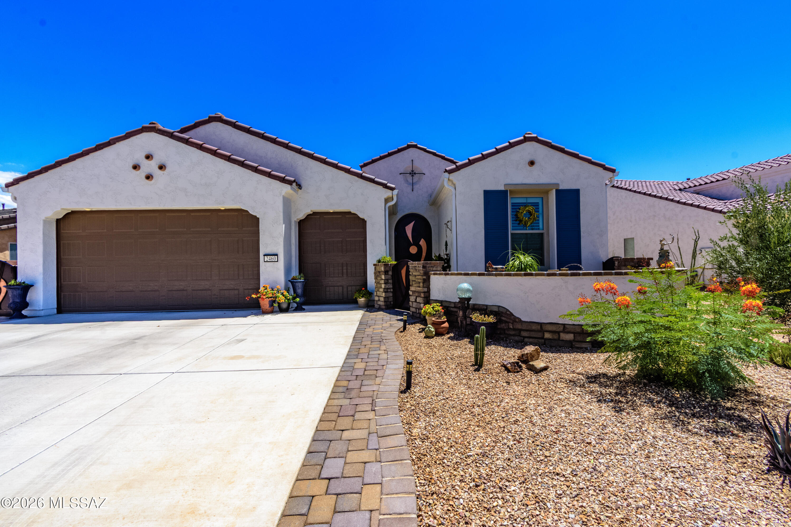
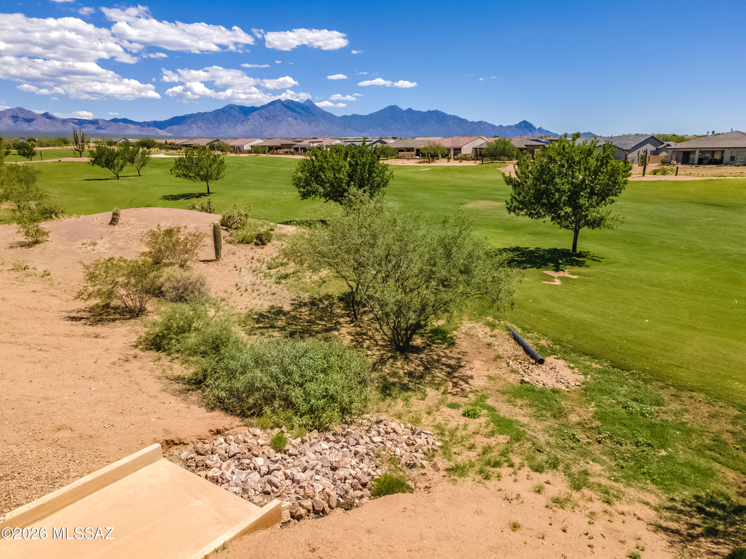
LOCATION, LOCATION! Premium golf course lot with Mt Wrightson views!
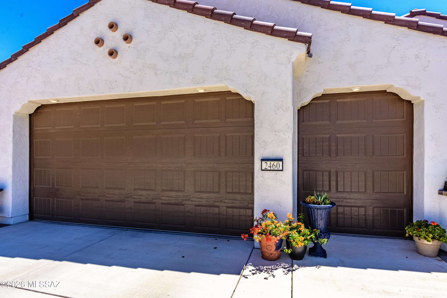
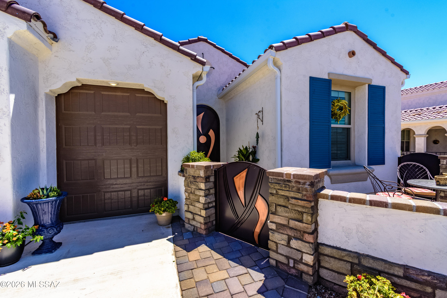
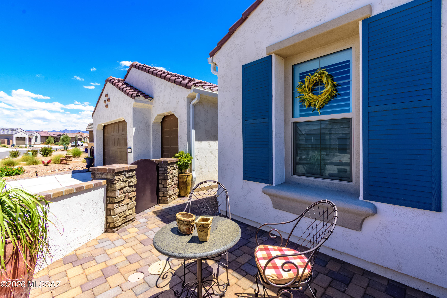
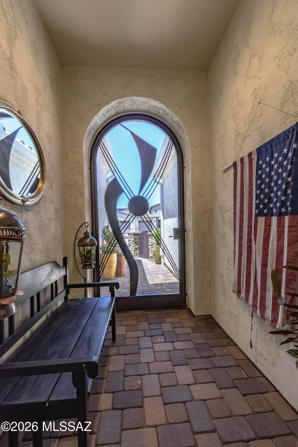
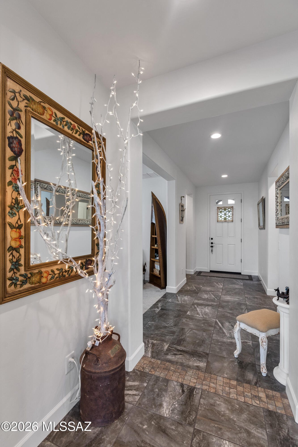
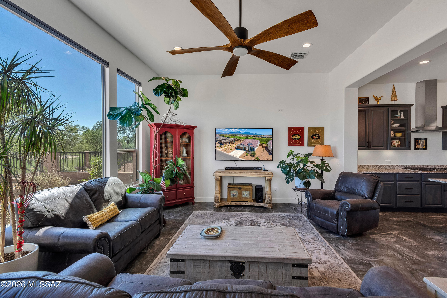
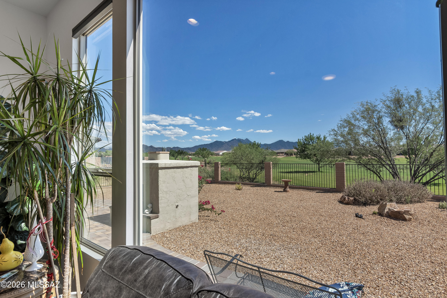
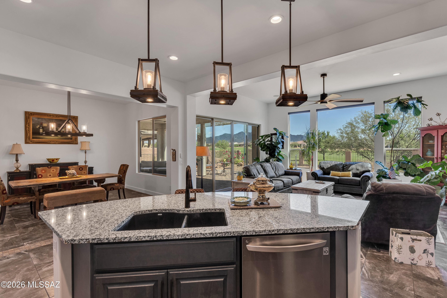
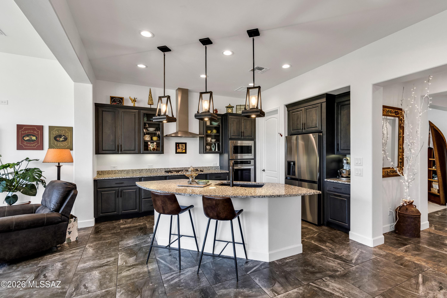
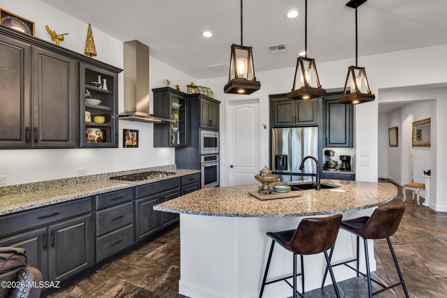
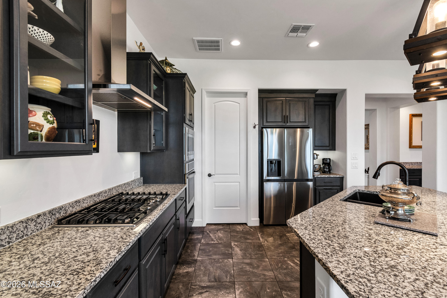
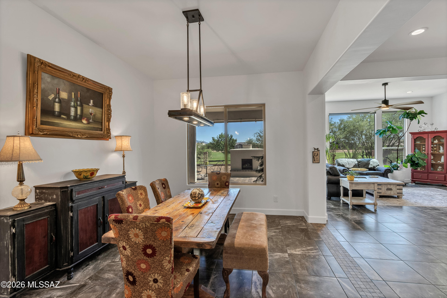
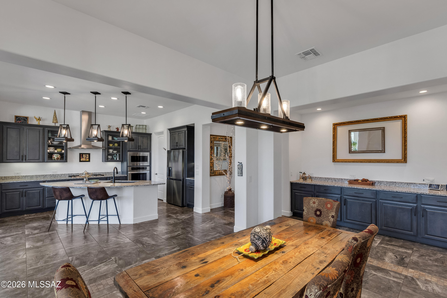
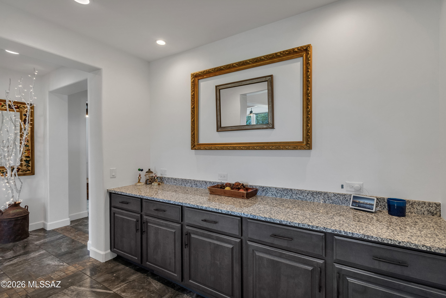
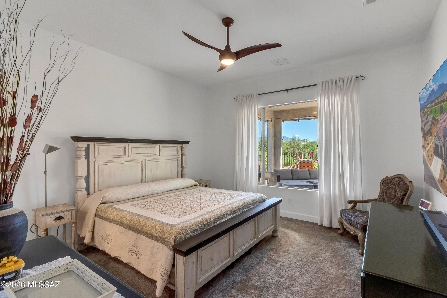
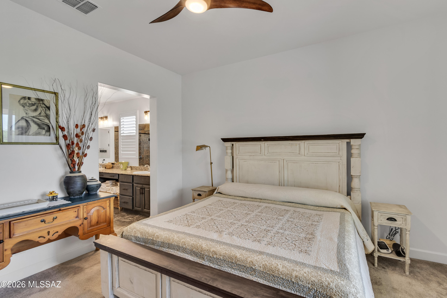
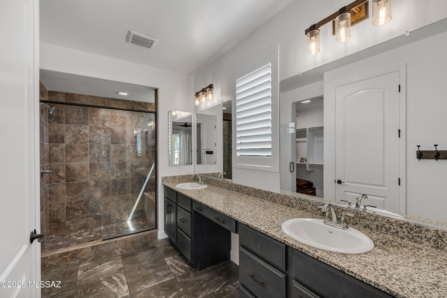
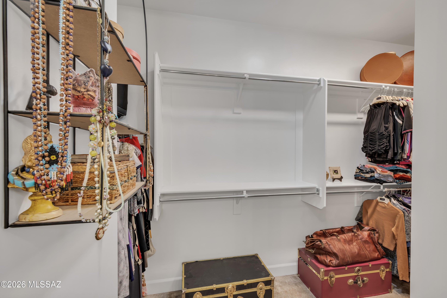
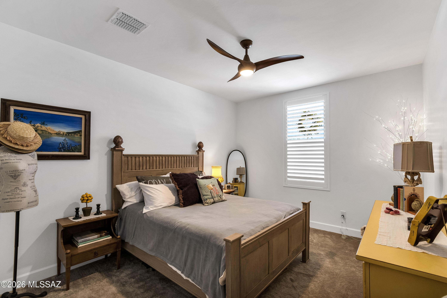
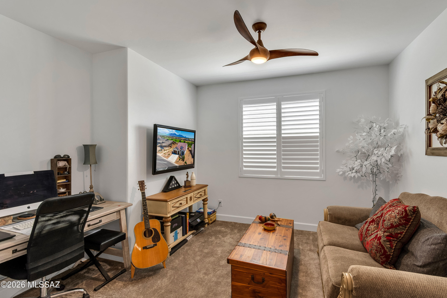
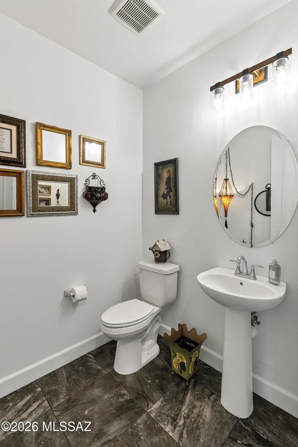
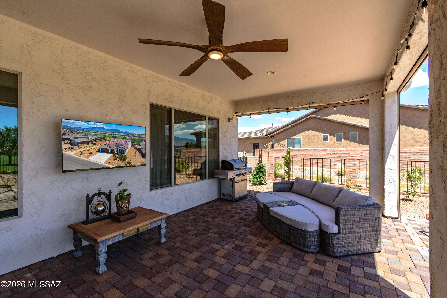
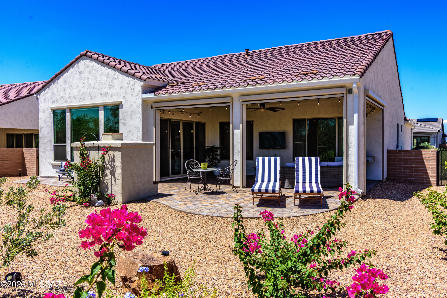
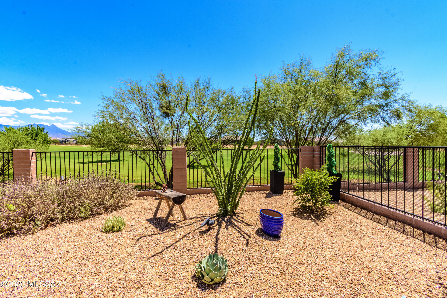
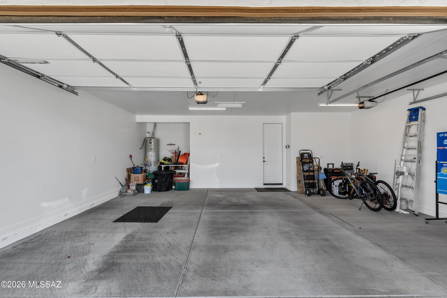
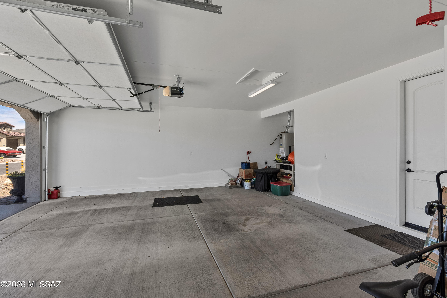
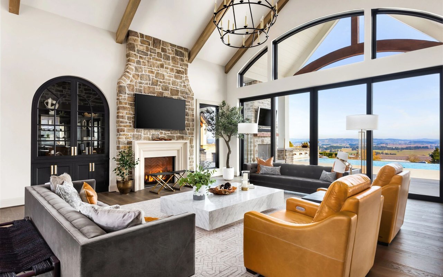
Why build when the perfect home is right here! Upscale Fresco 2 bed/3 bath w/den provides large picturesque windows in great room, dining room and primary bedroom all with huge mountain and golf course views from inside the house. Upgraded tile w/custom touches. 5 1/4'' baseboards throughout. Upgraded Kitchen w/41'' cabinets, SS appliances, granite countertops and walk in pantry. Plantation shades, ceiling fans, 8 ft doors. Primary suite w/double vanity, walk in tile shower, customized closet with solar tube. Second bedroom has 2'extension. Center opening sliding glass doors to the covered patio with extended pavers and gas fireplace. 2.5 car garage extended by 4' and 5' extended paver lined driveway. Thoughtful landscaping front and back with iron security gates. A must see!

Share Property

Location

2460 E Copper Vly Way, Green Valley, AZ 85614

Status

Sold
Tanya Willey

Tanya Willey

TITLE

REALTOR®

Property Amenities

Interior
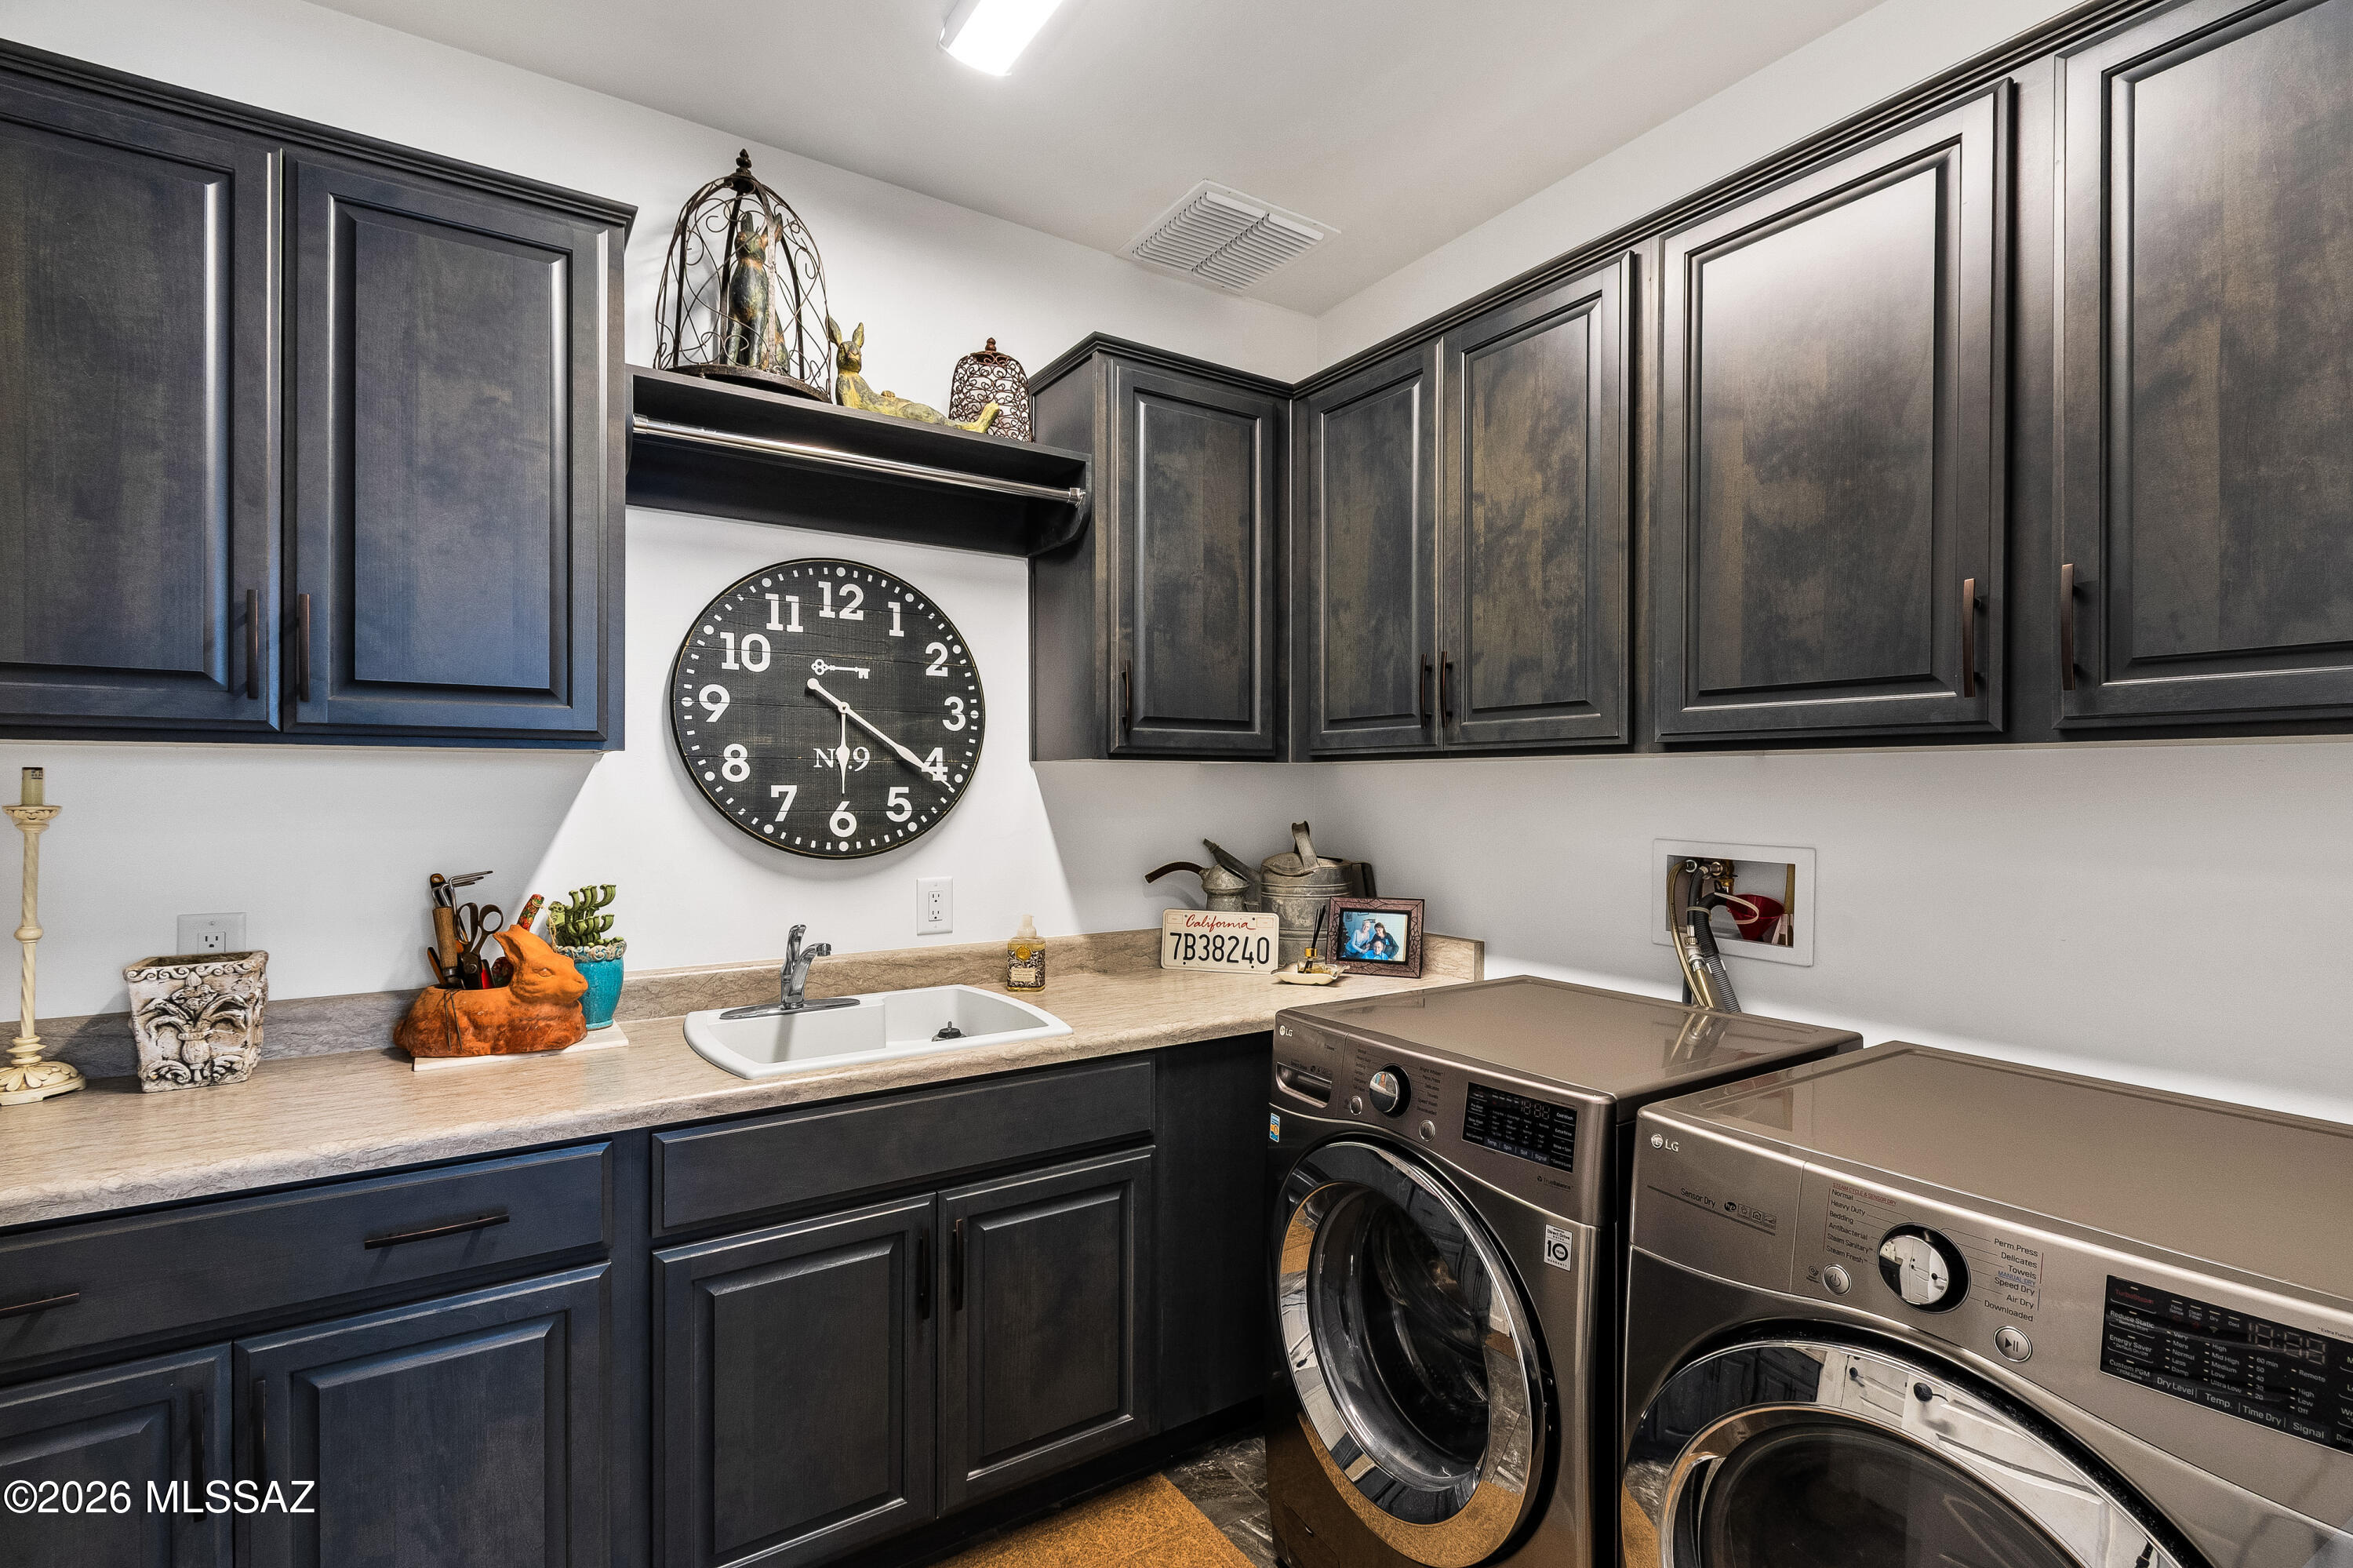
Laundry room Dryer, Washer, Sink, Laundry Room
Fireplace Patio, Gas
Appliances Disposal, ENERGY STAR Qualified Water Heater, Convection Oven, Dishwasher, Gas Cooktop, Microwave, Refrigerator
Flooring Carpet, Ceramic Tile
Total Bedrooms: 2
Half Bathrooms: 1
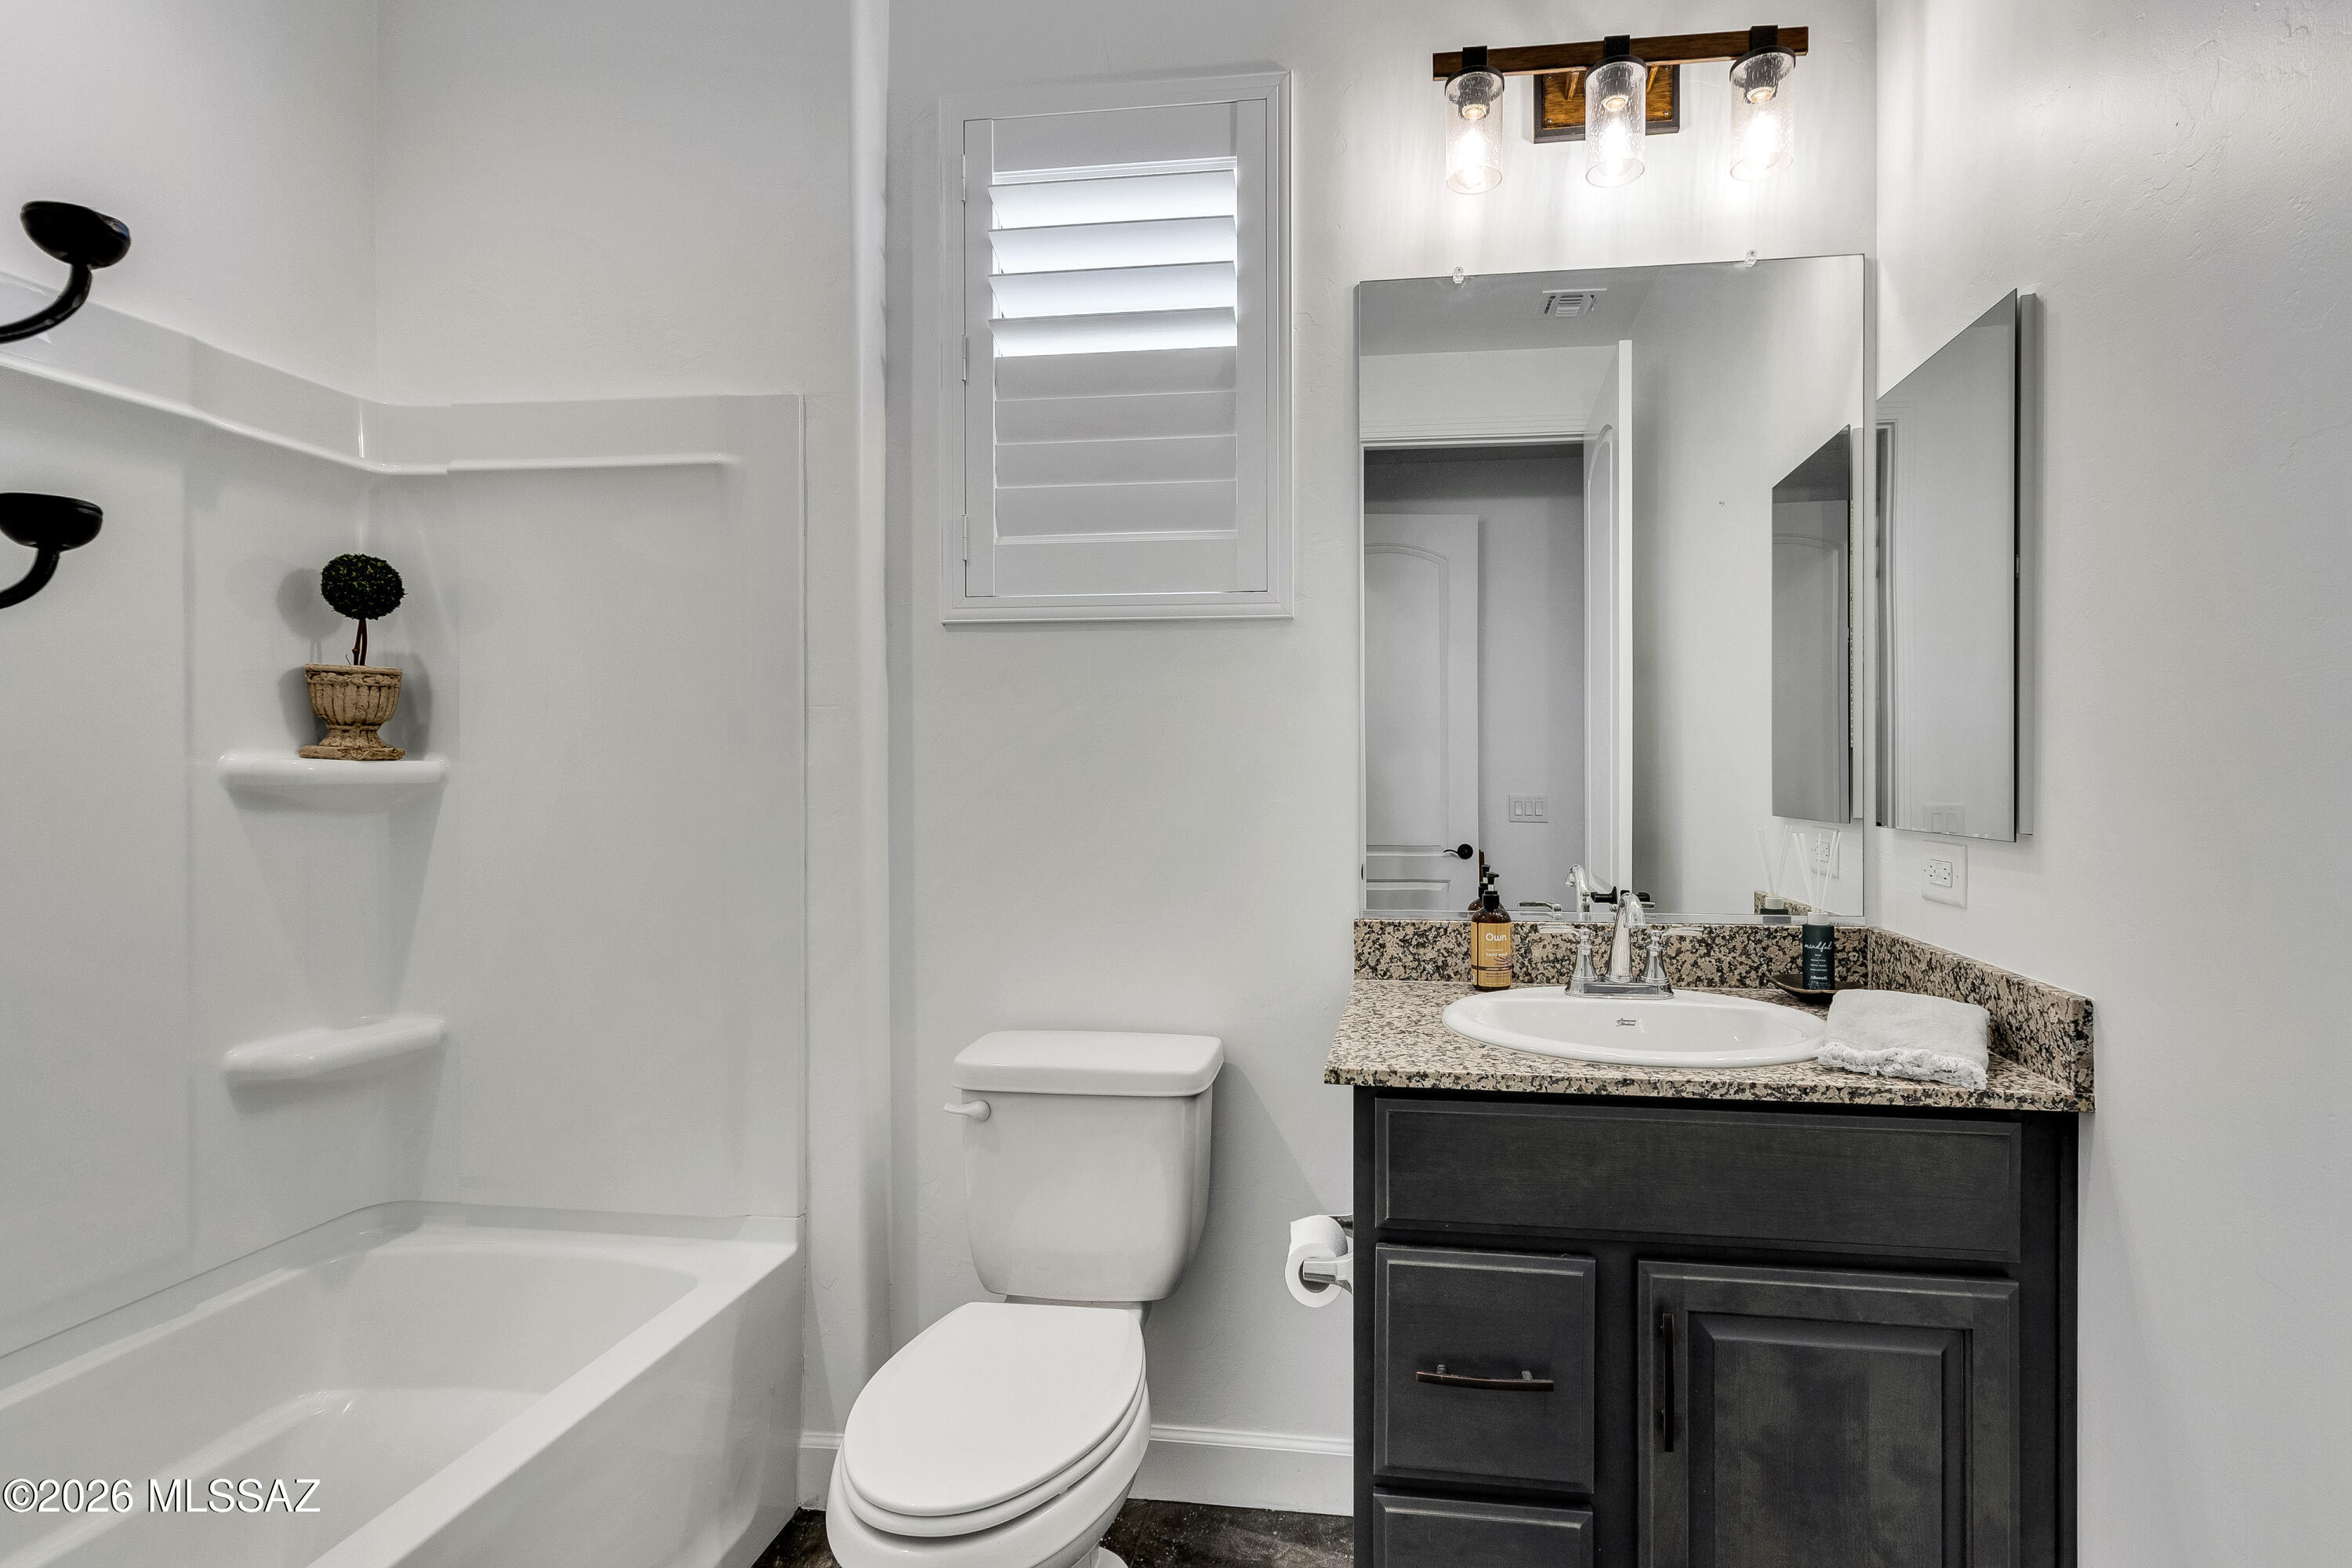
Full Bathrooms: 2
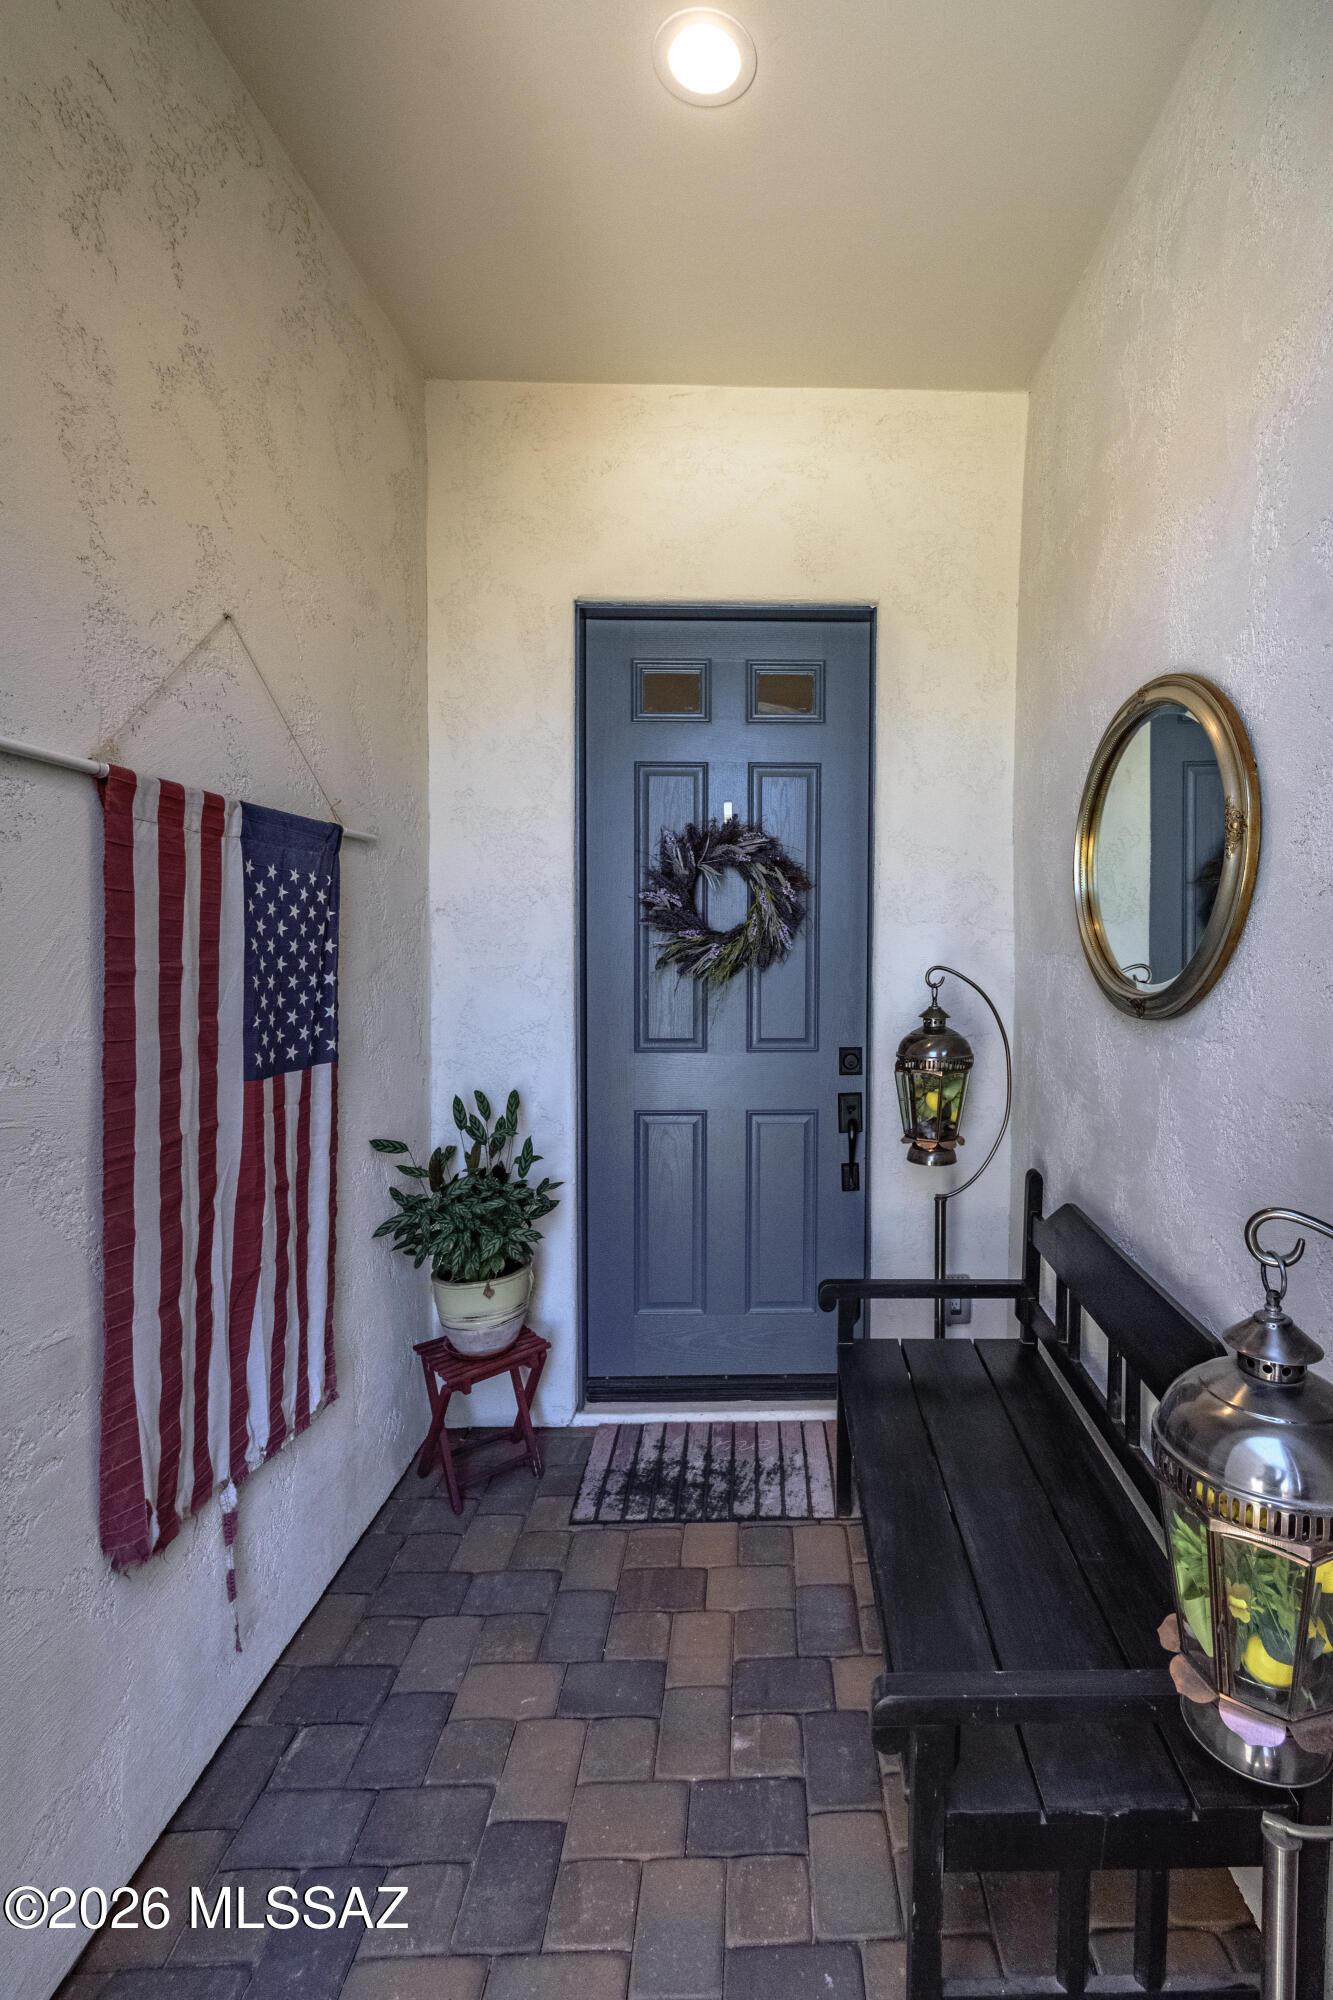
Other Interior Features High Ceilings, Walk-In Closet(s), Entrance Foyer, Kitchen Island
Area & Lot
Total area 2,069 Sq.Ft.
Lot Area 9,394 Sq.Ft.
Living area 2,069 Sq.Ft.
MLS® ID 22600424
Year Built 2023
School District Sahuarita
High School Walden Grove
Middle School Sahuarita
Elementary School Sahuarita
View Description Sunrise,Sunset,Mountain(s),Golf Course,Panoramic
Architecture Styles Contemporary
Type Residential
Status Sold
Exterior
Stories 1
Pool None
Air conditioning Ceiling Fans Pre-Wired, Central Air, Zoned, Attic Fan
Heat type Forced Air, Natural Gas, Zoned, ENERGY STAR/ACCA RSI Qualified Installation
Disability Features None
Water Source Water Company
Garage Space 2.5
Security Features Carbon Monoxide Detector(s), Smoke Detector(s), Wrought Iron Security Door
Parking Electric Door Opener, Extended Length, Golf Cart Garage, Oversized
Lot Features Adjacent to Alley, On Golf Course, Decorative Gravel, Shrubs, Sprinkler/Drip, Sprinklers In Front, North/South Exposure
Roof Tile
Utilities Sewer Connected
Finance
Sales Price $661,000
HOA Fees $275
Real Estate Tax $4,854 yearly

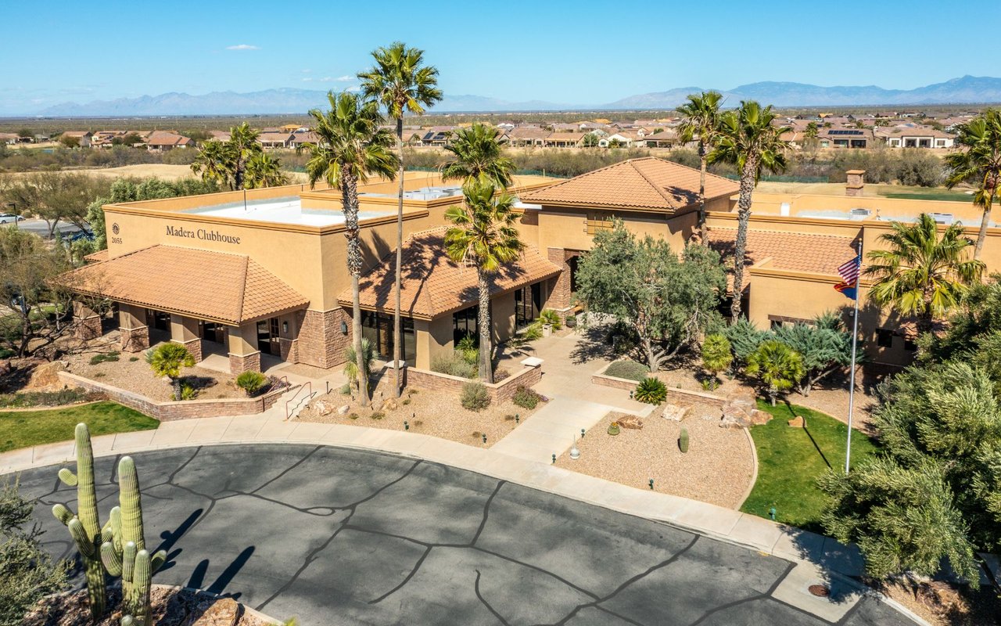
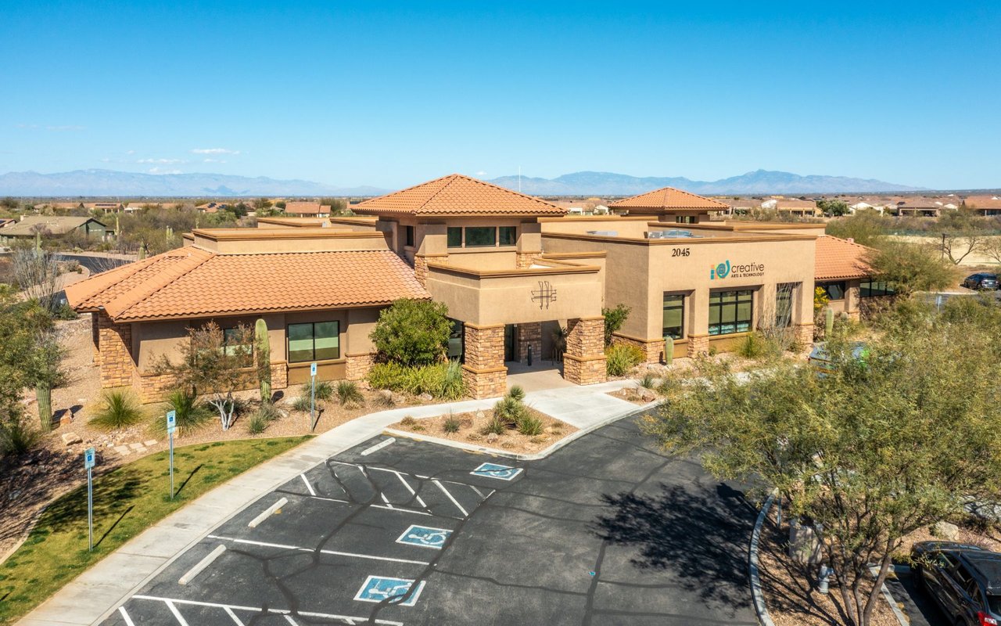
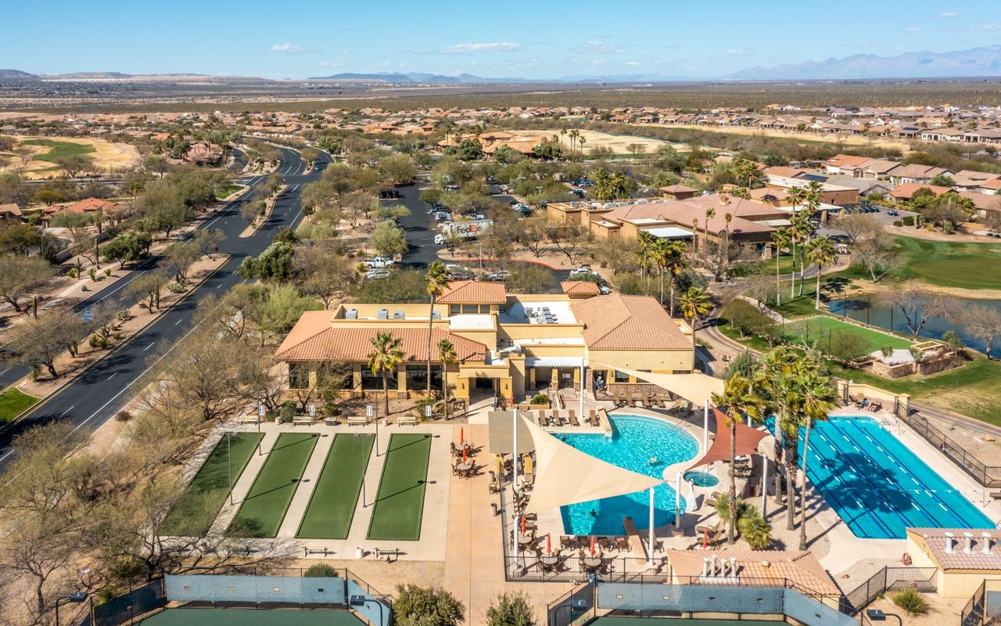
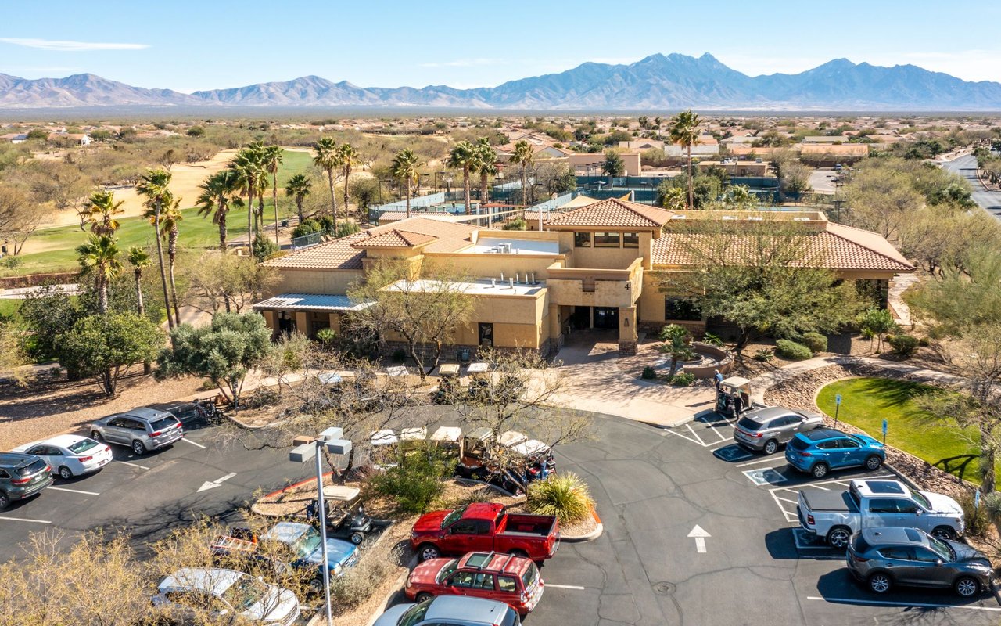
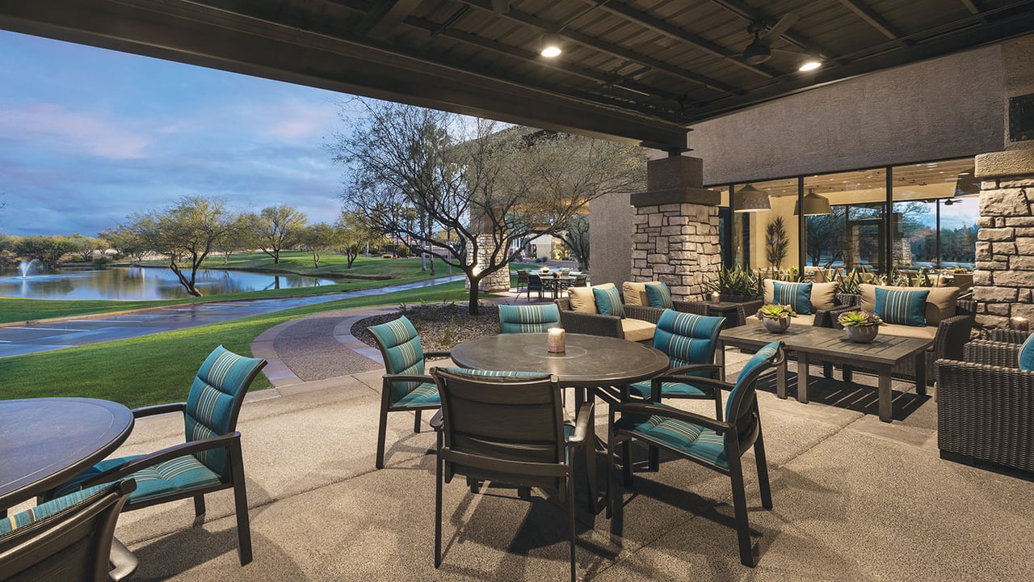
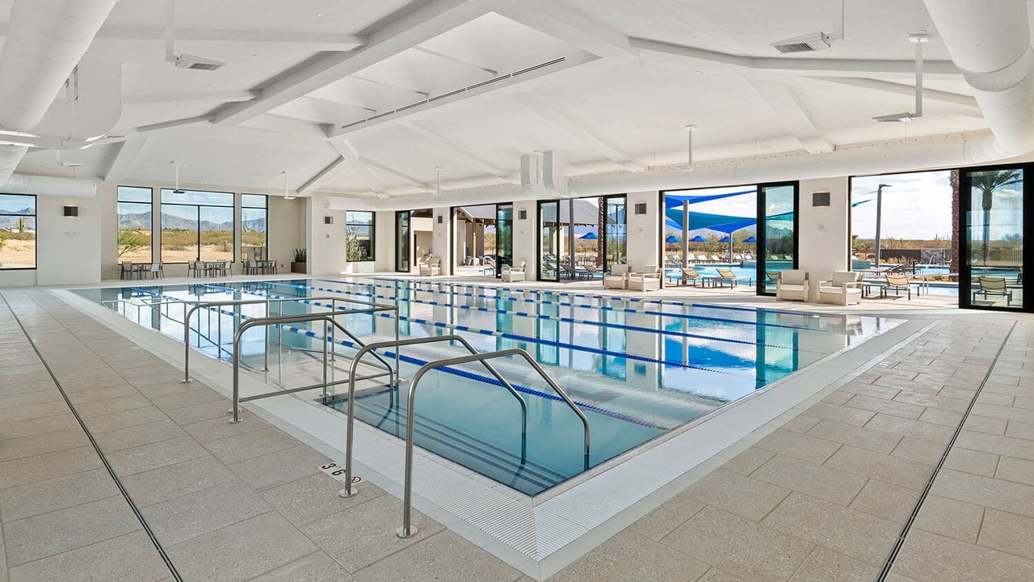
Quail Creek

Delivers a vibrant lifestyle designed for connection, recreation, and relaxation.

Work With Us

Whether buying or selling a home, we can advise you through the process from beginning to close. Call or email us to set up a time to discuss your specific real estate needs.