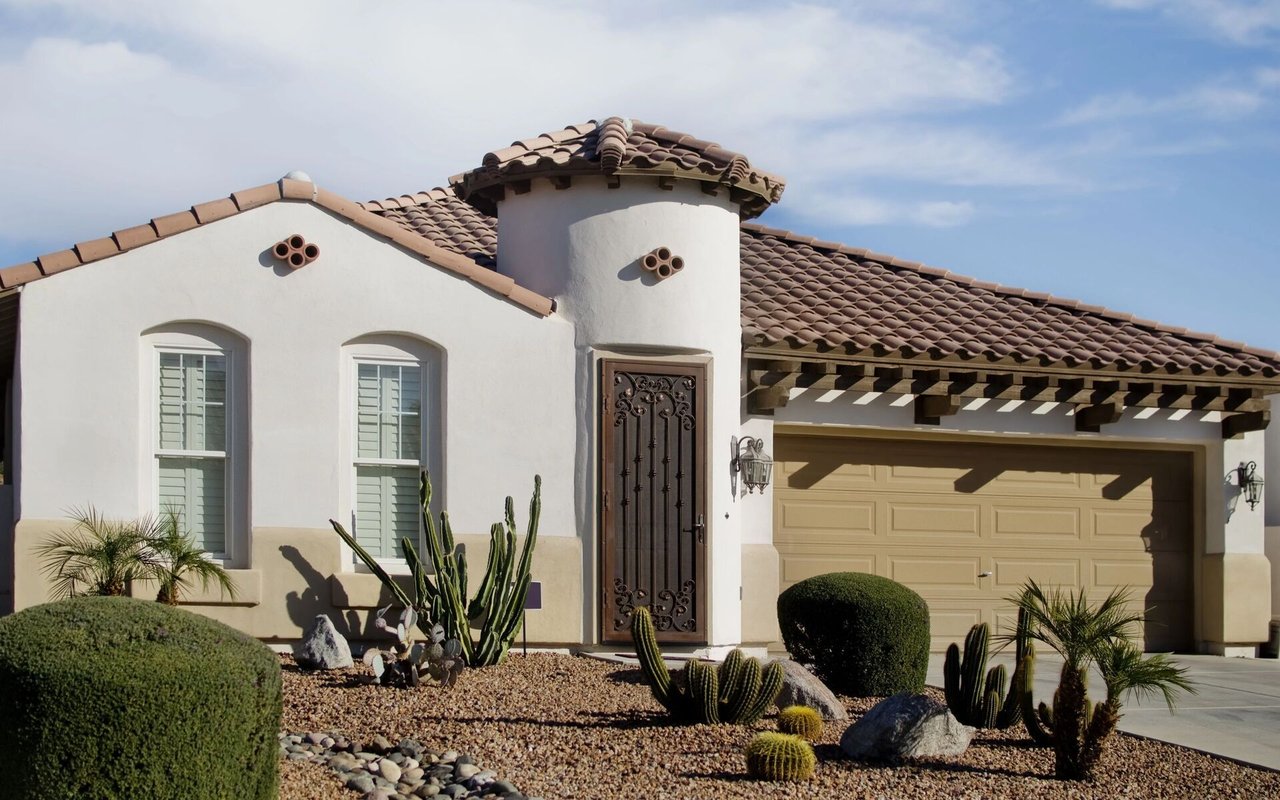

Beige stucco home with a two-car garage, arched entry, and desert gravel landscaping.
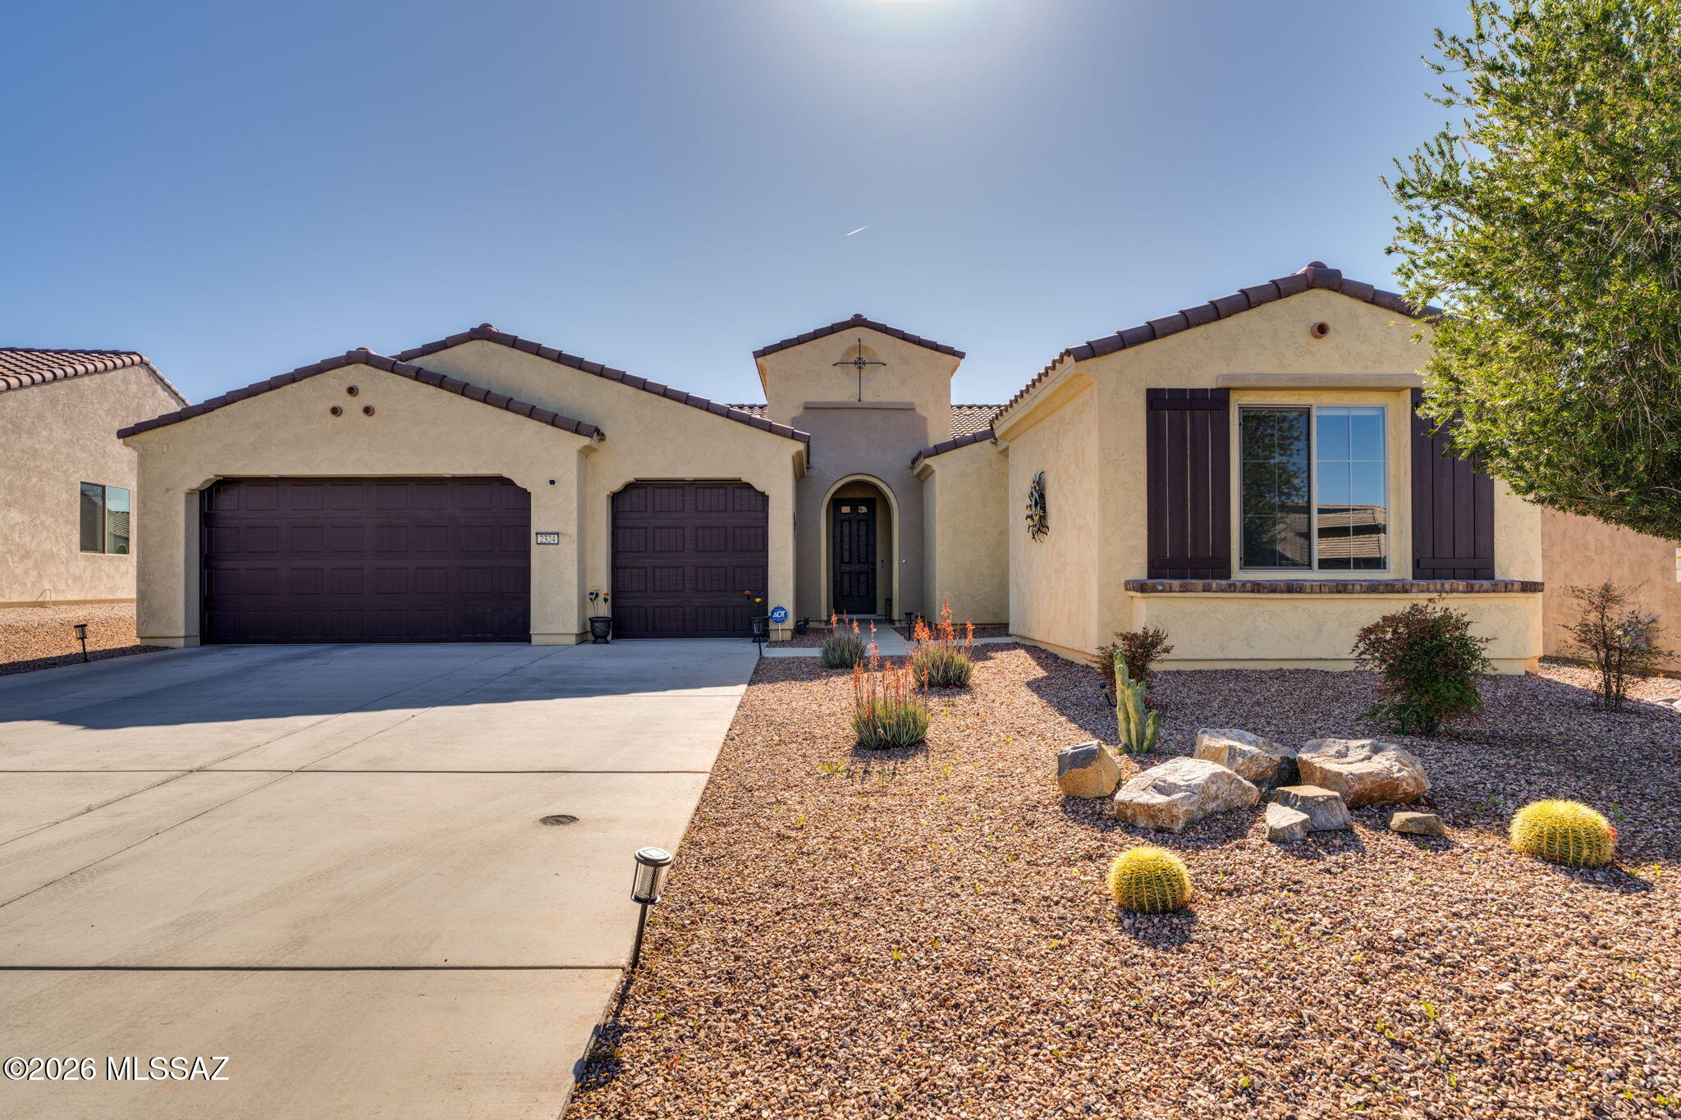
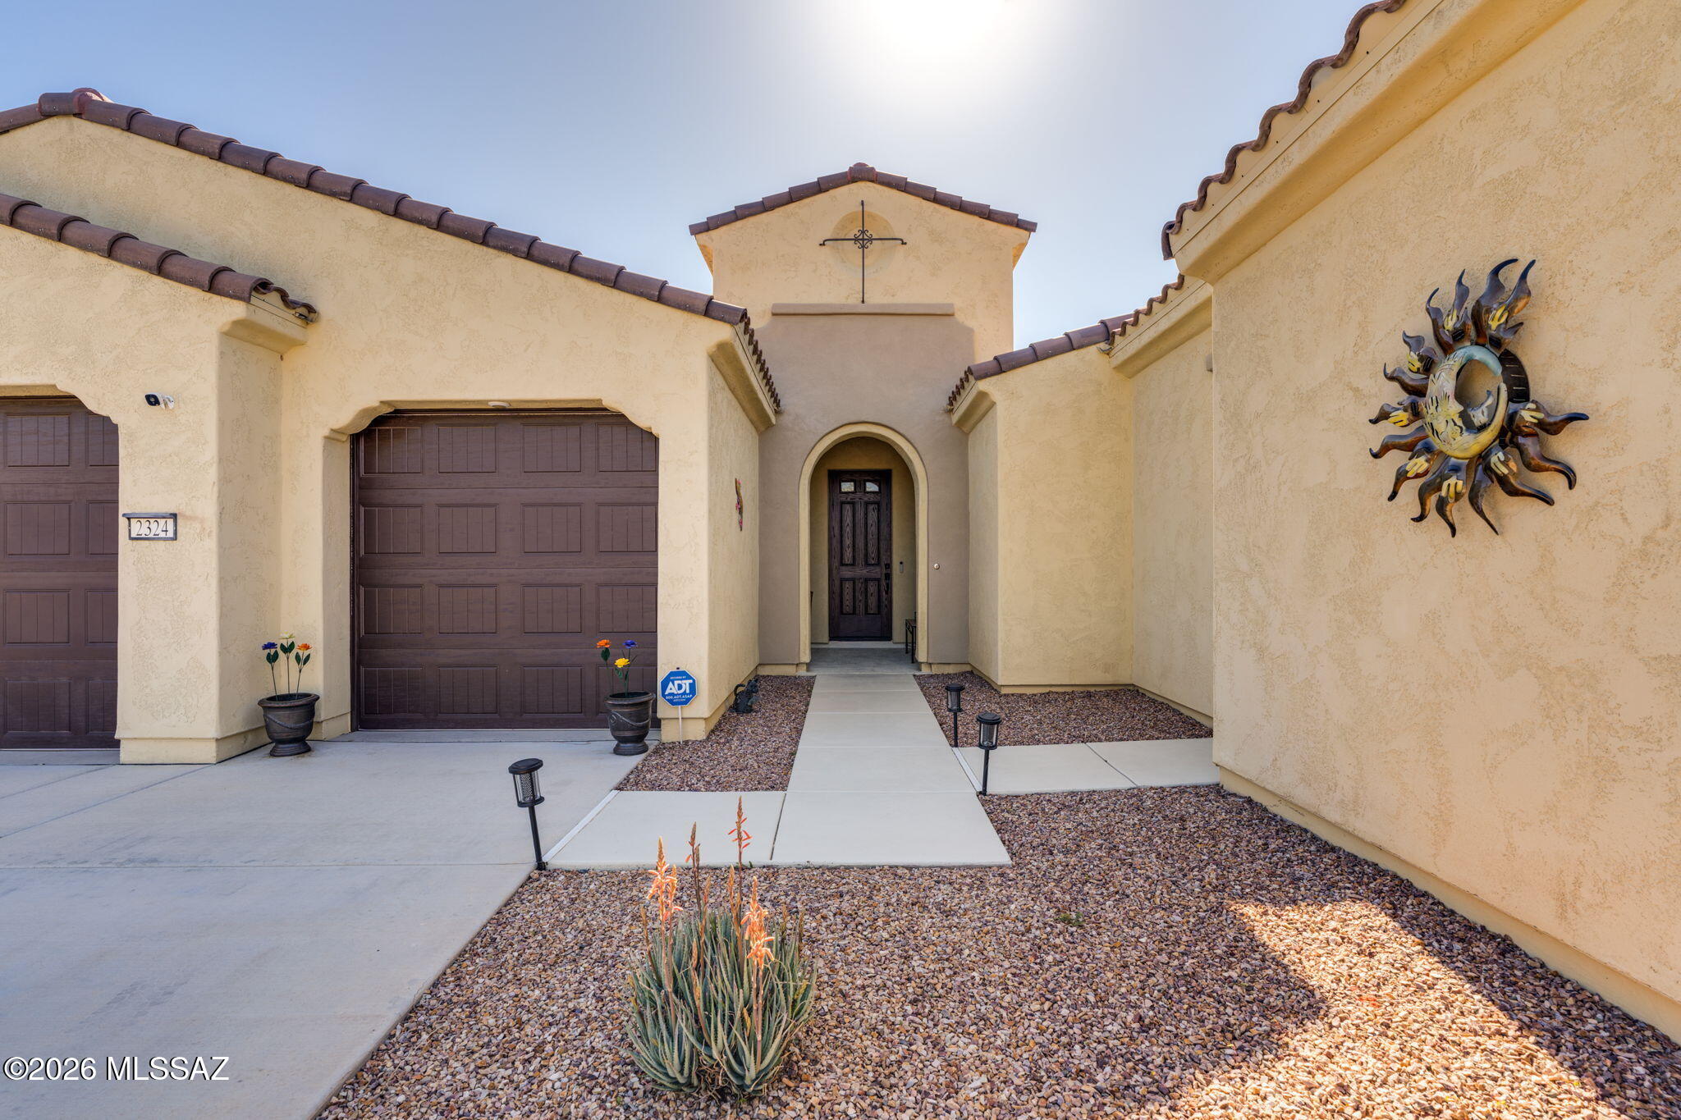
Tan stucco home with brown tiled roofs, arched entryway, garage, and gravel landscaping.
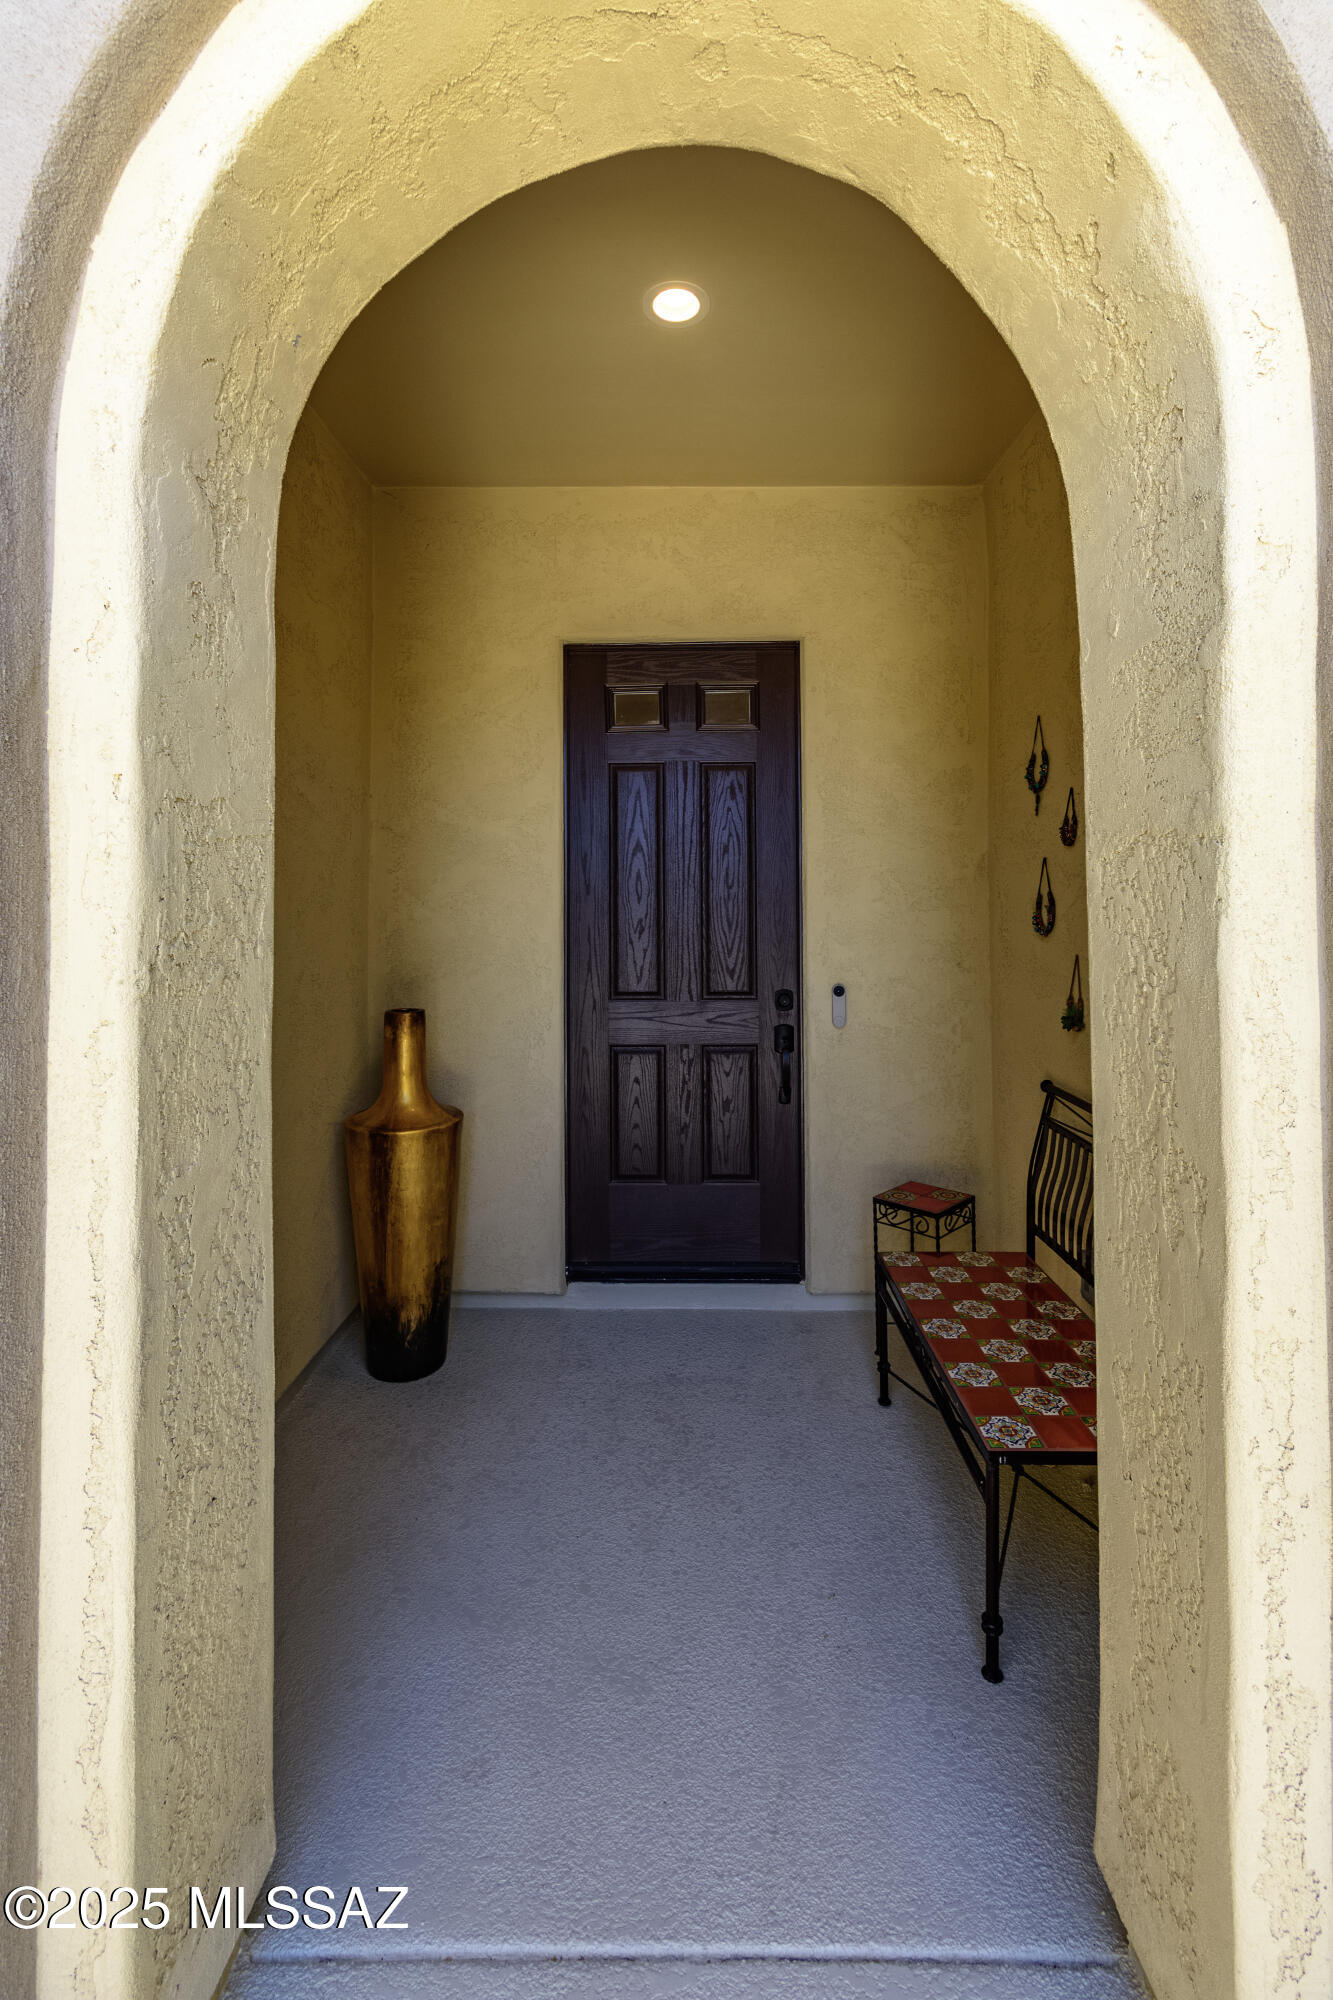
Furnished entryway with an arched stucco alcove, dark front door, tall vase, and patterned bench.
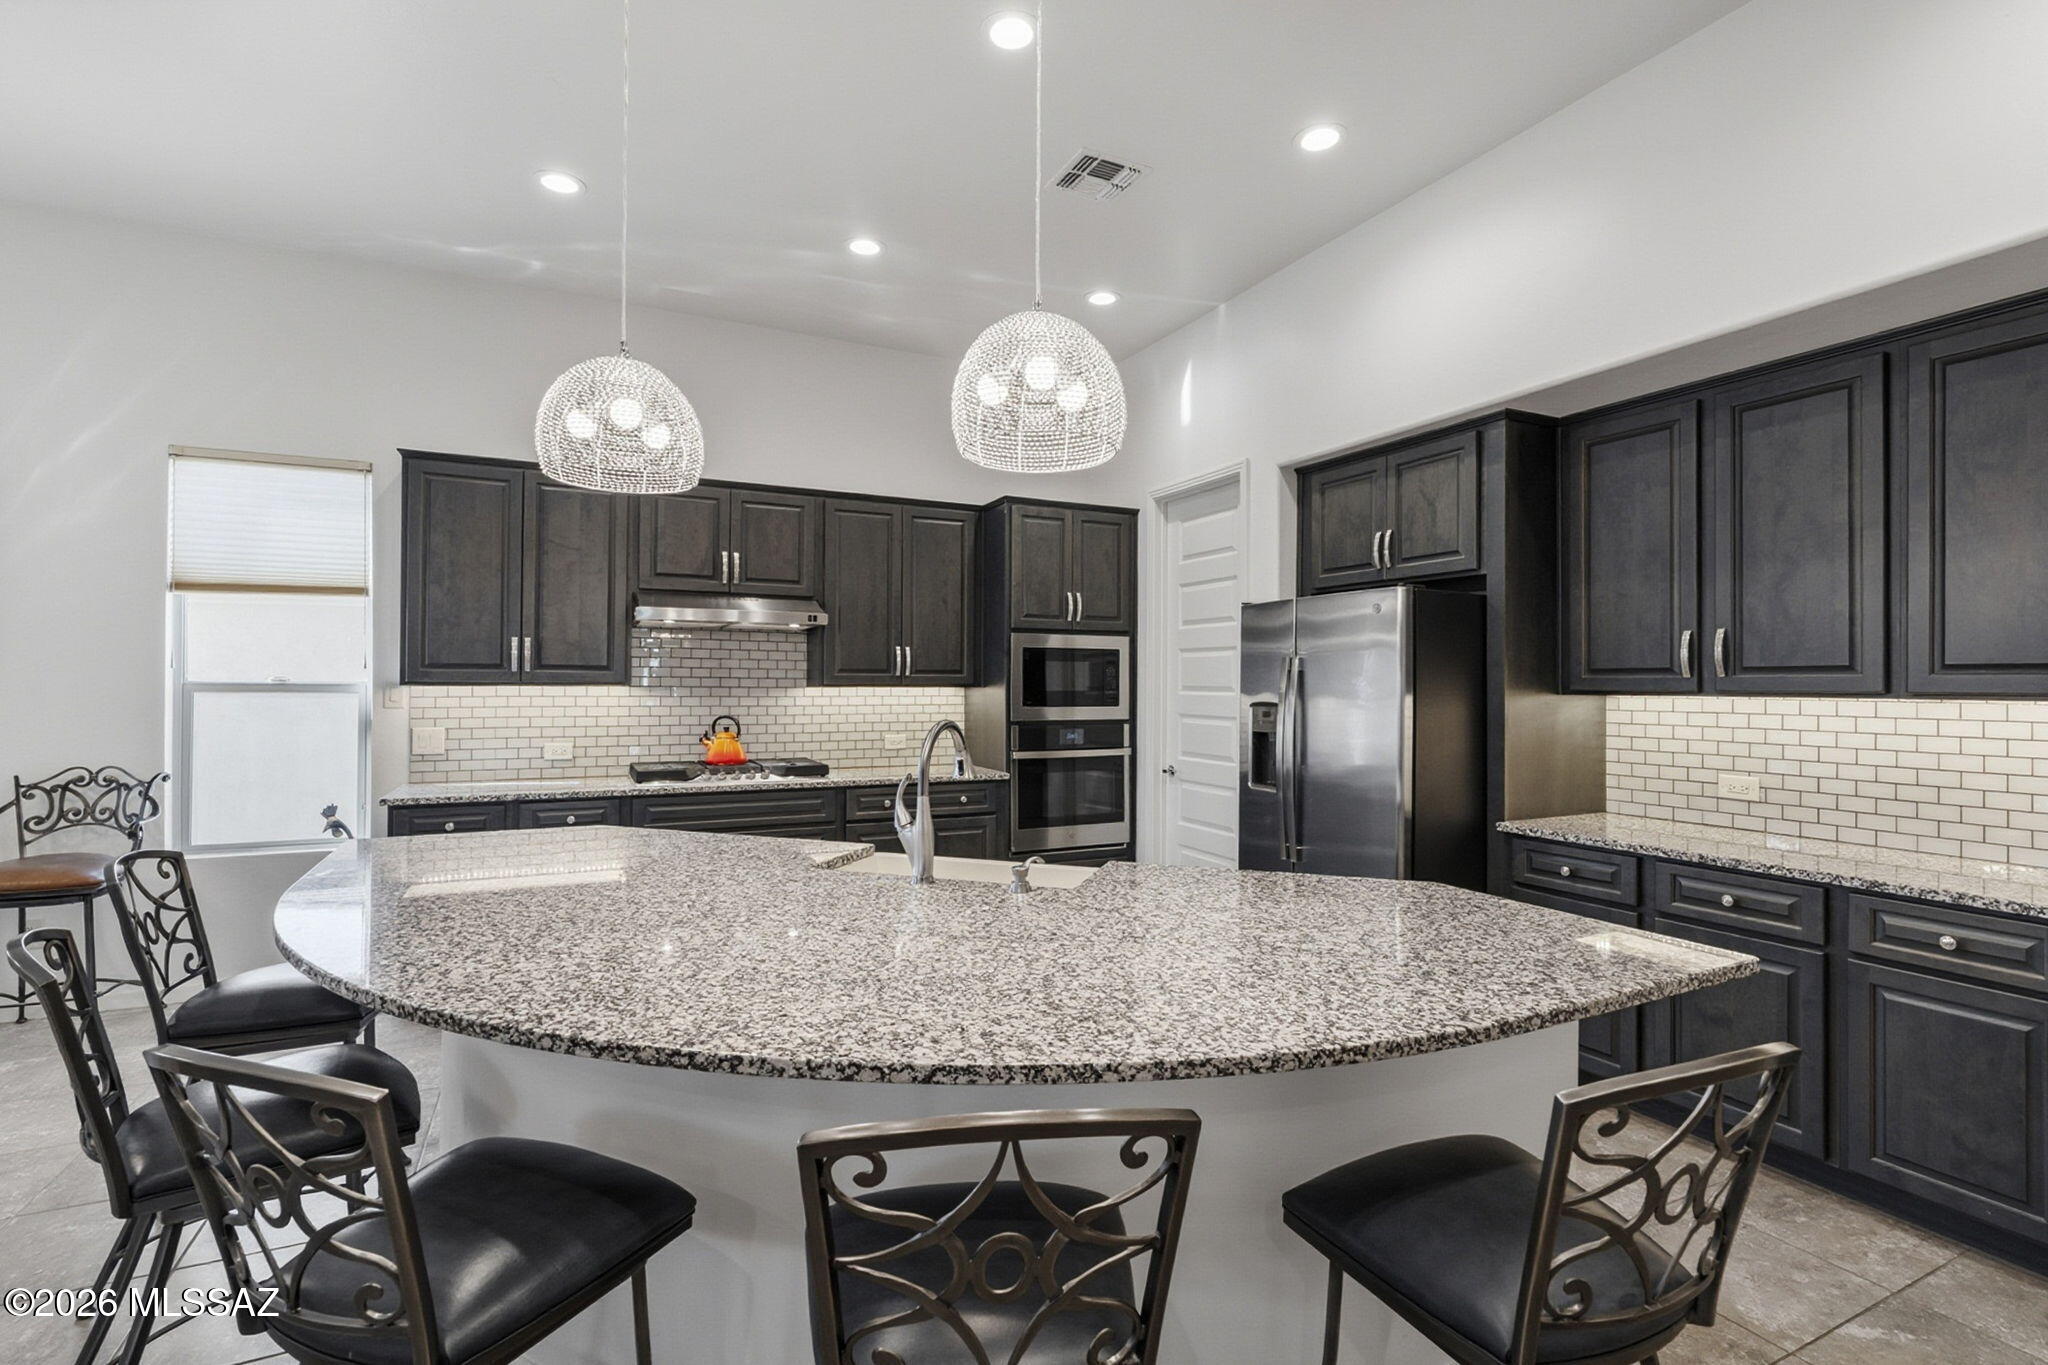
Kitchen with dark cabinets, stainless steel appliances, and a large granite island with pendant lights.
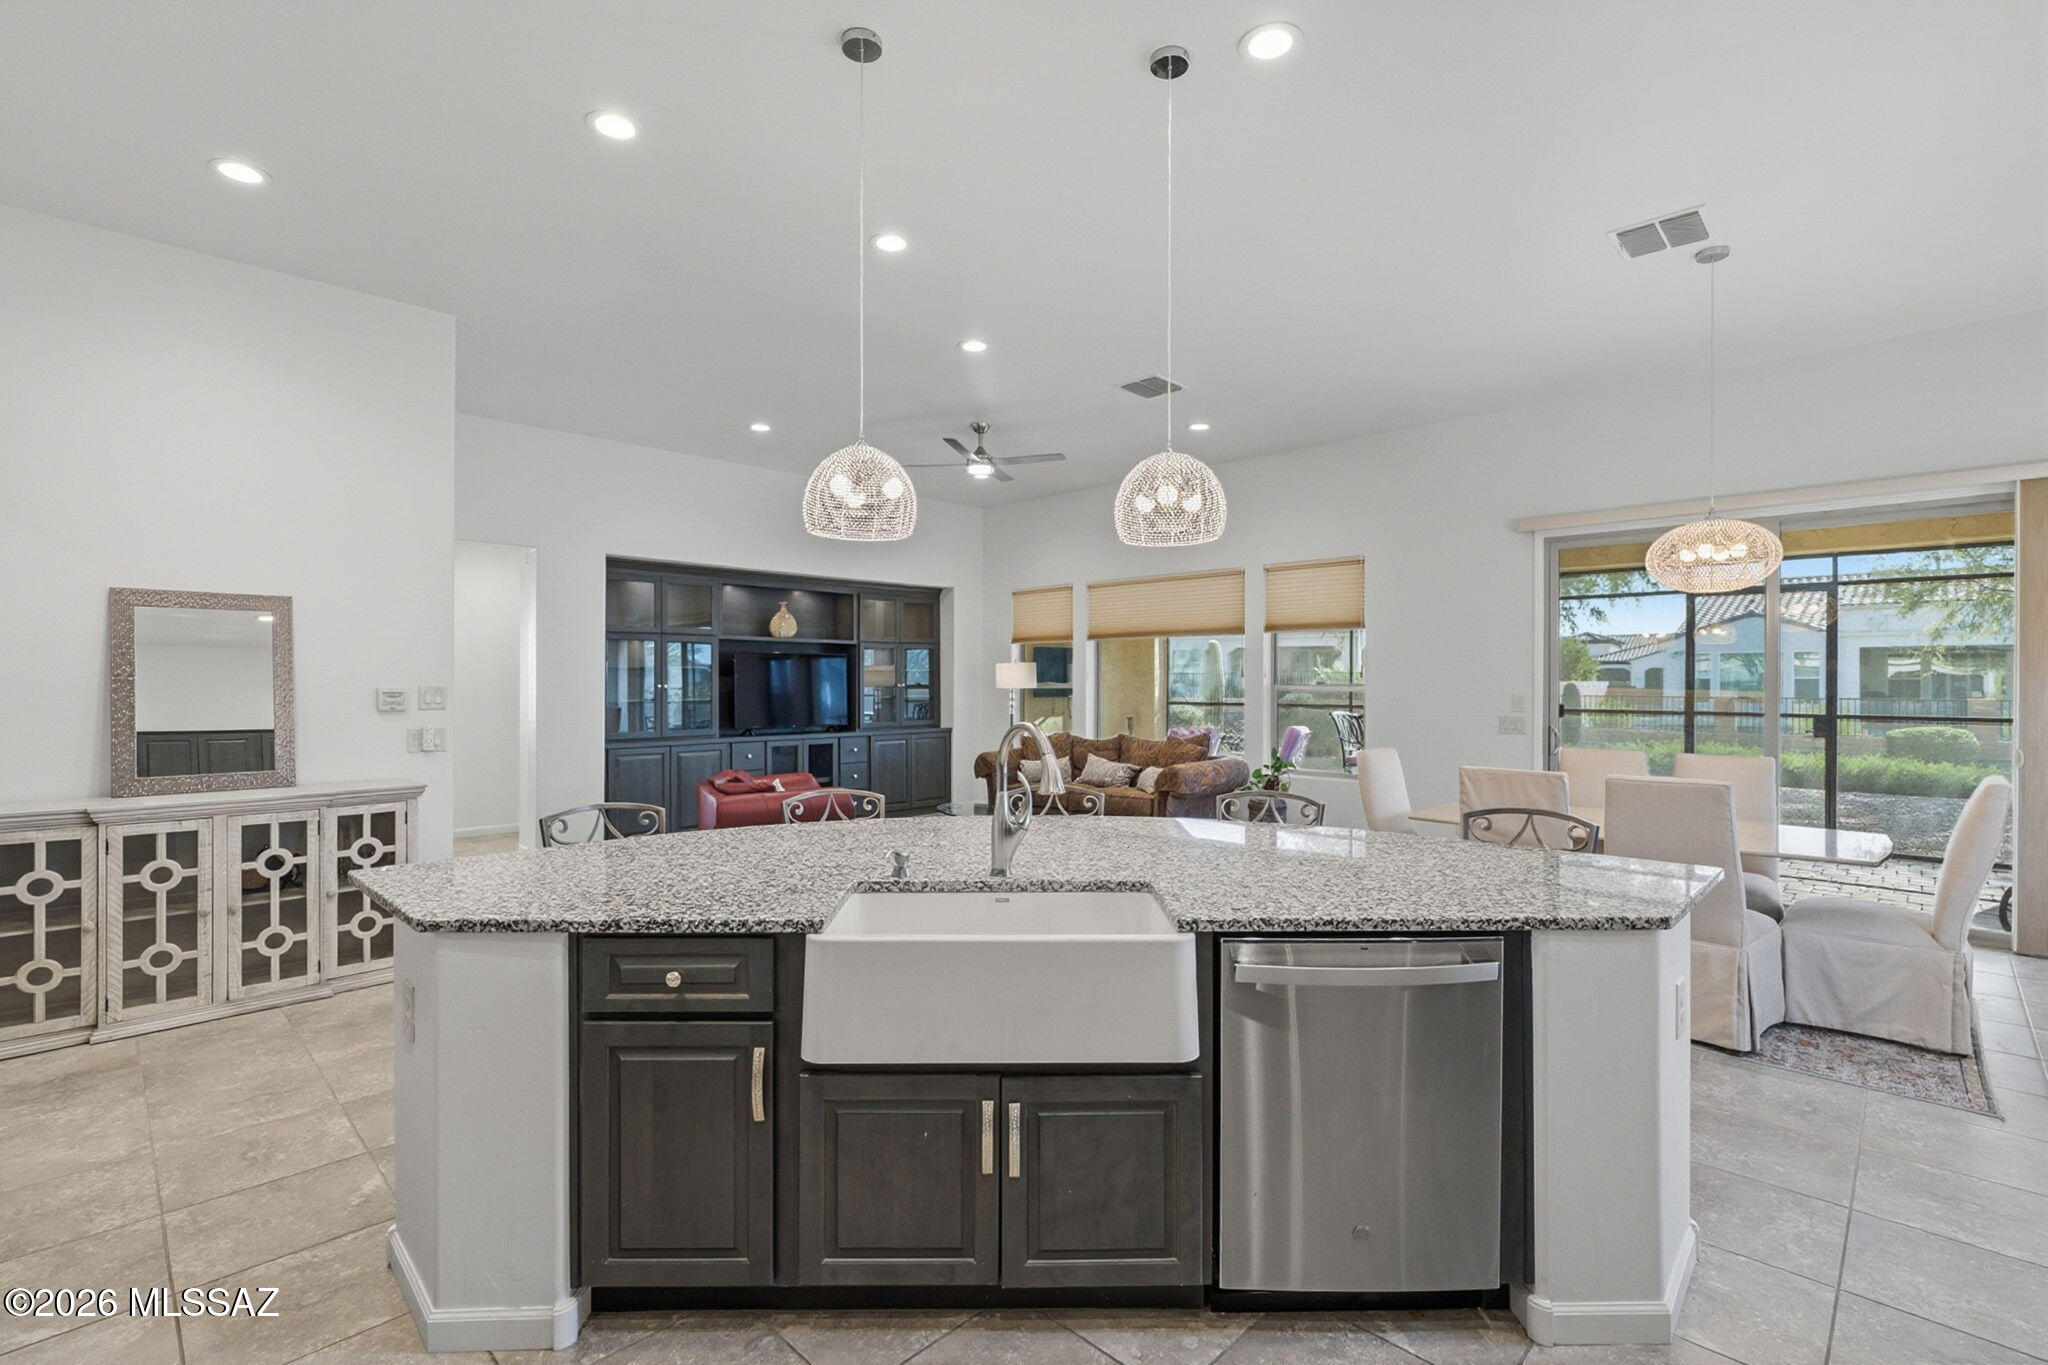
Open-plan kitchen with a granite island, farmhouse sink, dark cabinetry, and sliding glass doors.
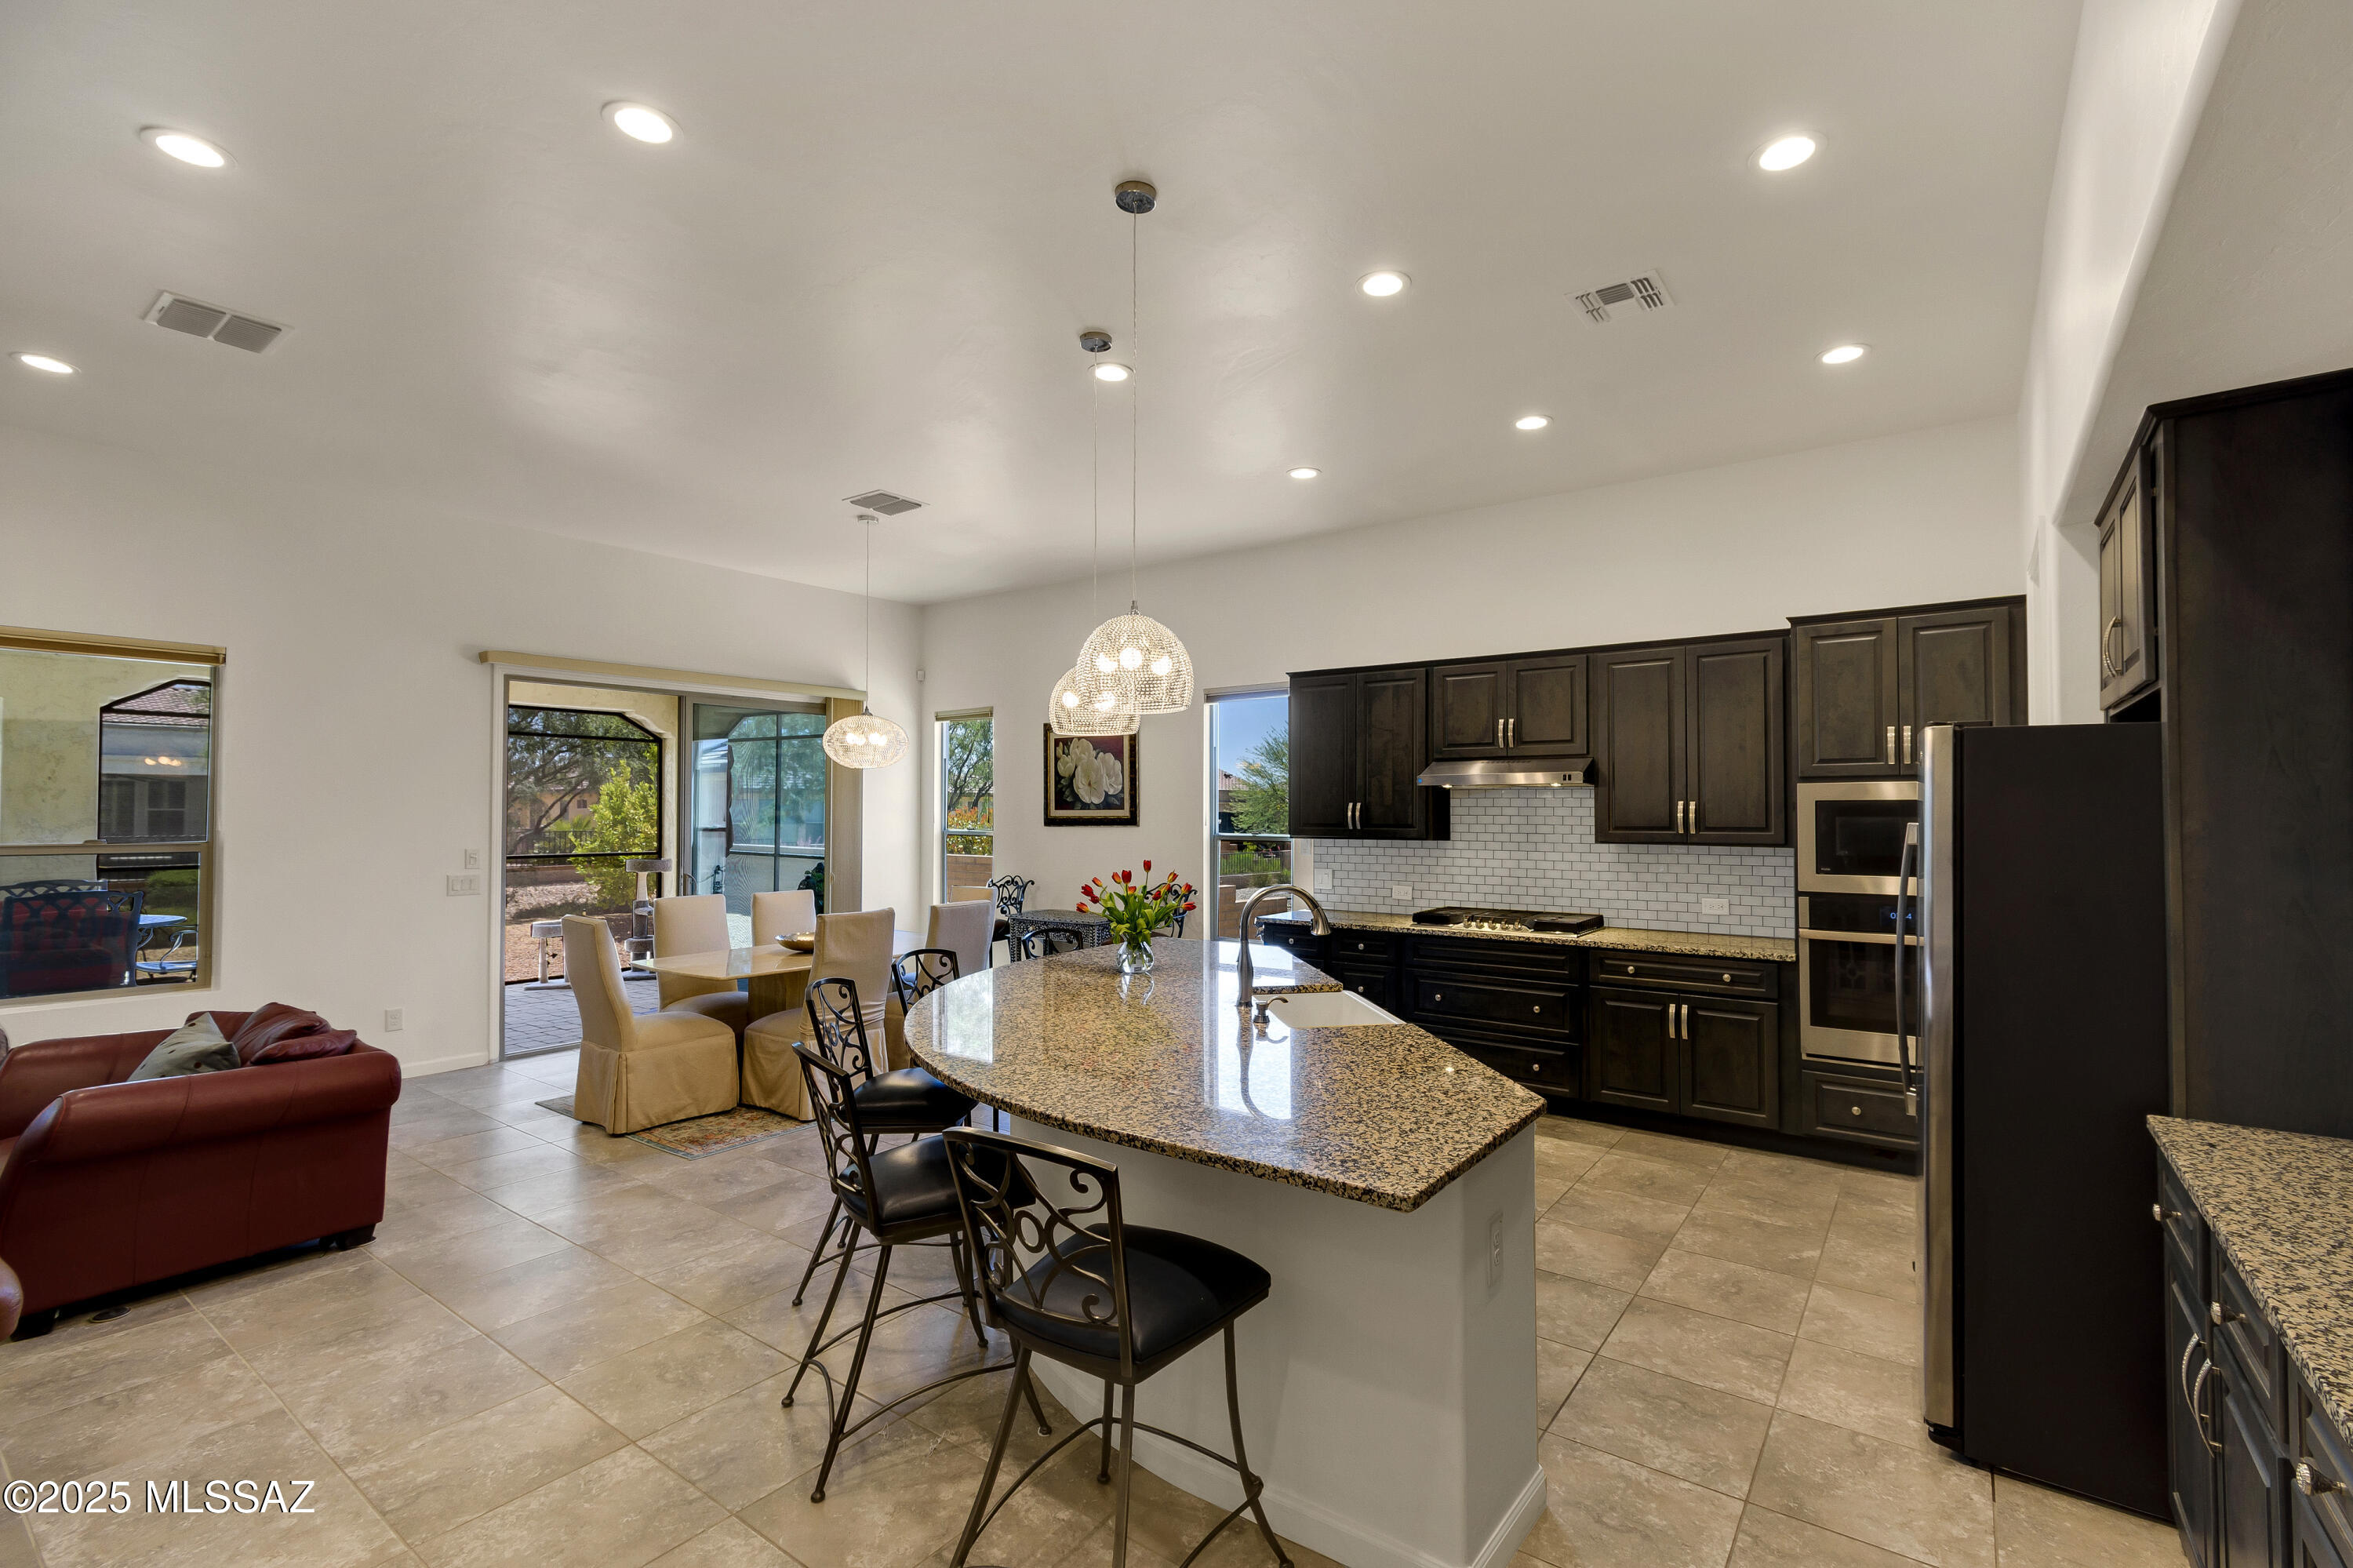
Open kitchen with dark cabinets, a granite island, bar seating, and a dining area beside patio doors.
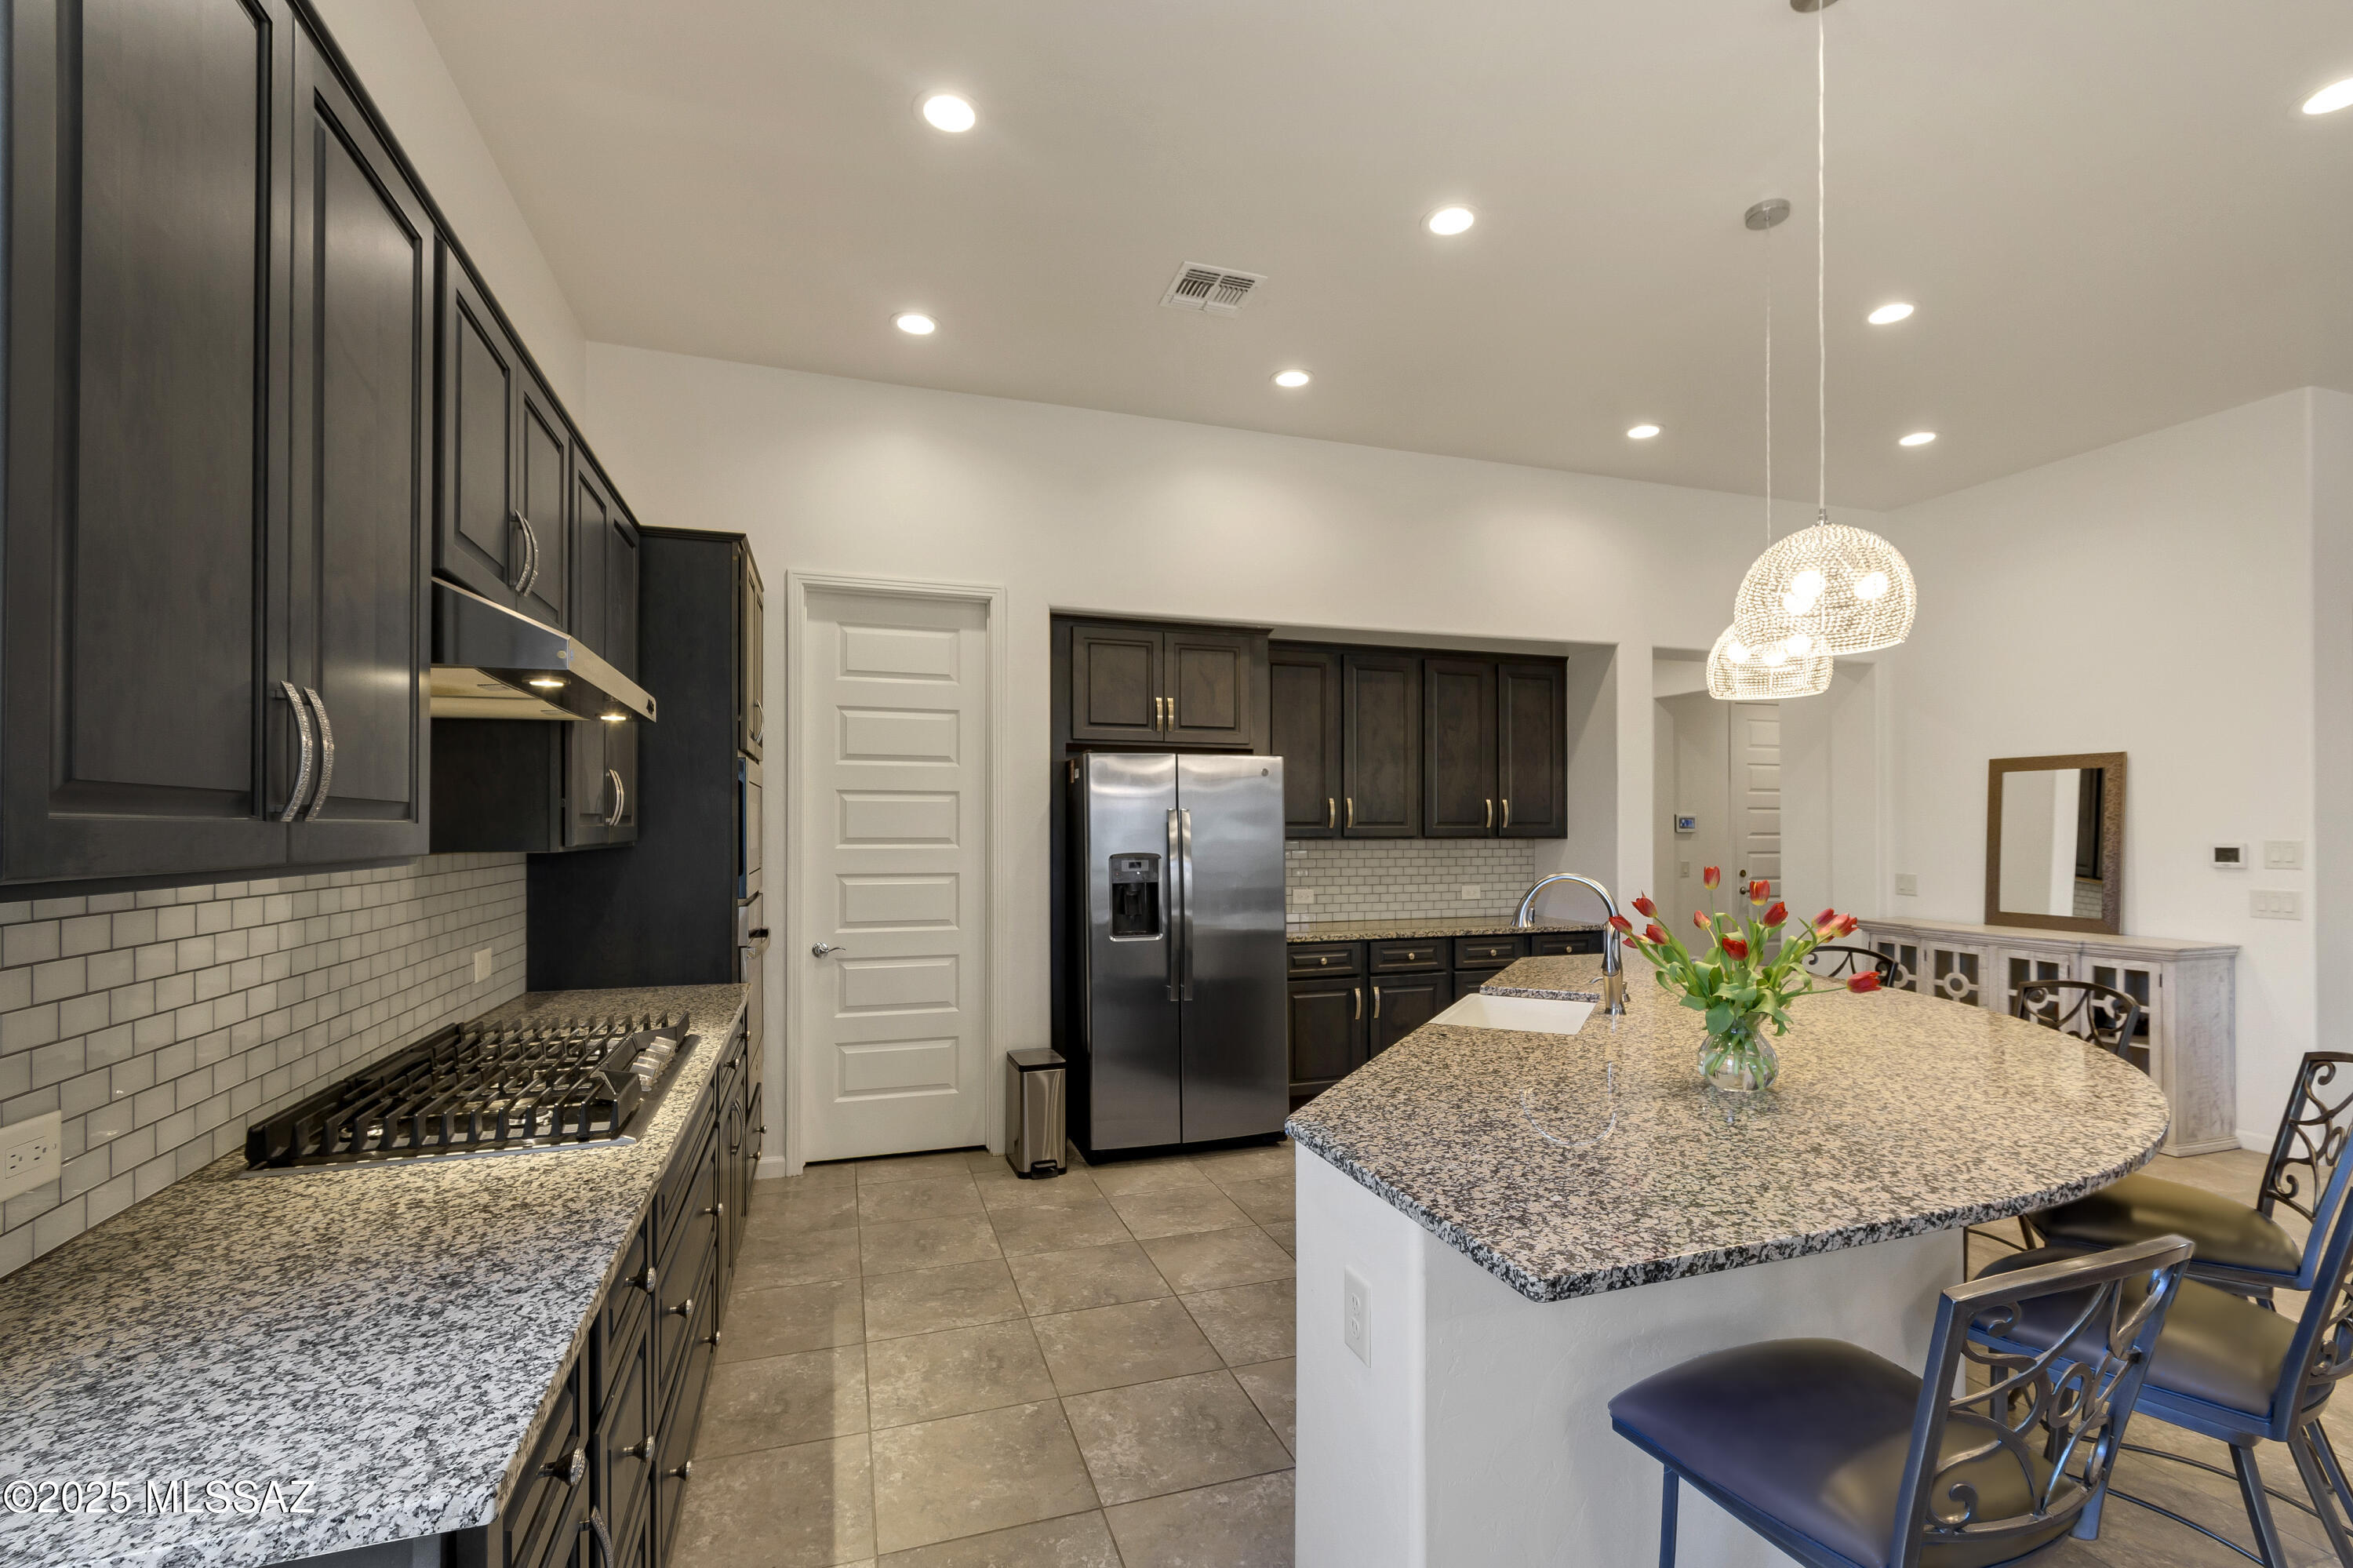
Kitchen with dark cabinetry, granite island, stainless-steel appliances, and a gas cooktop.
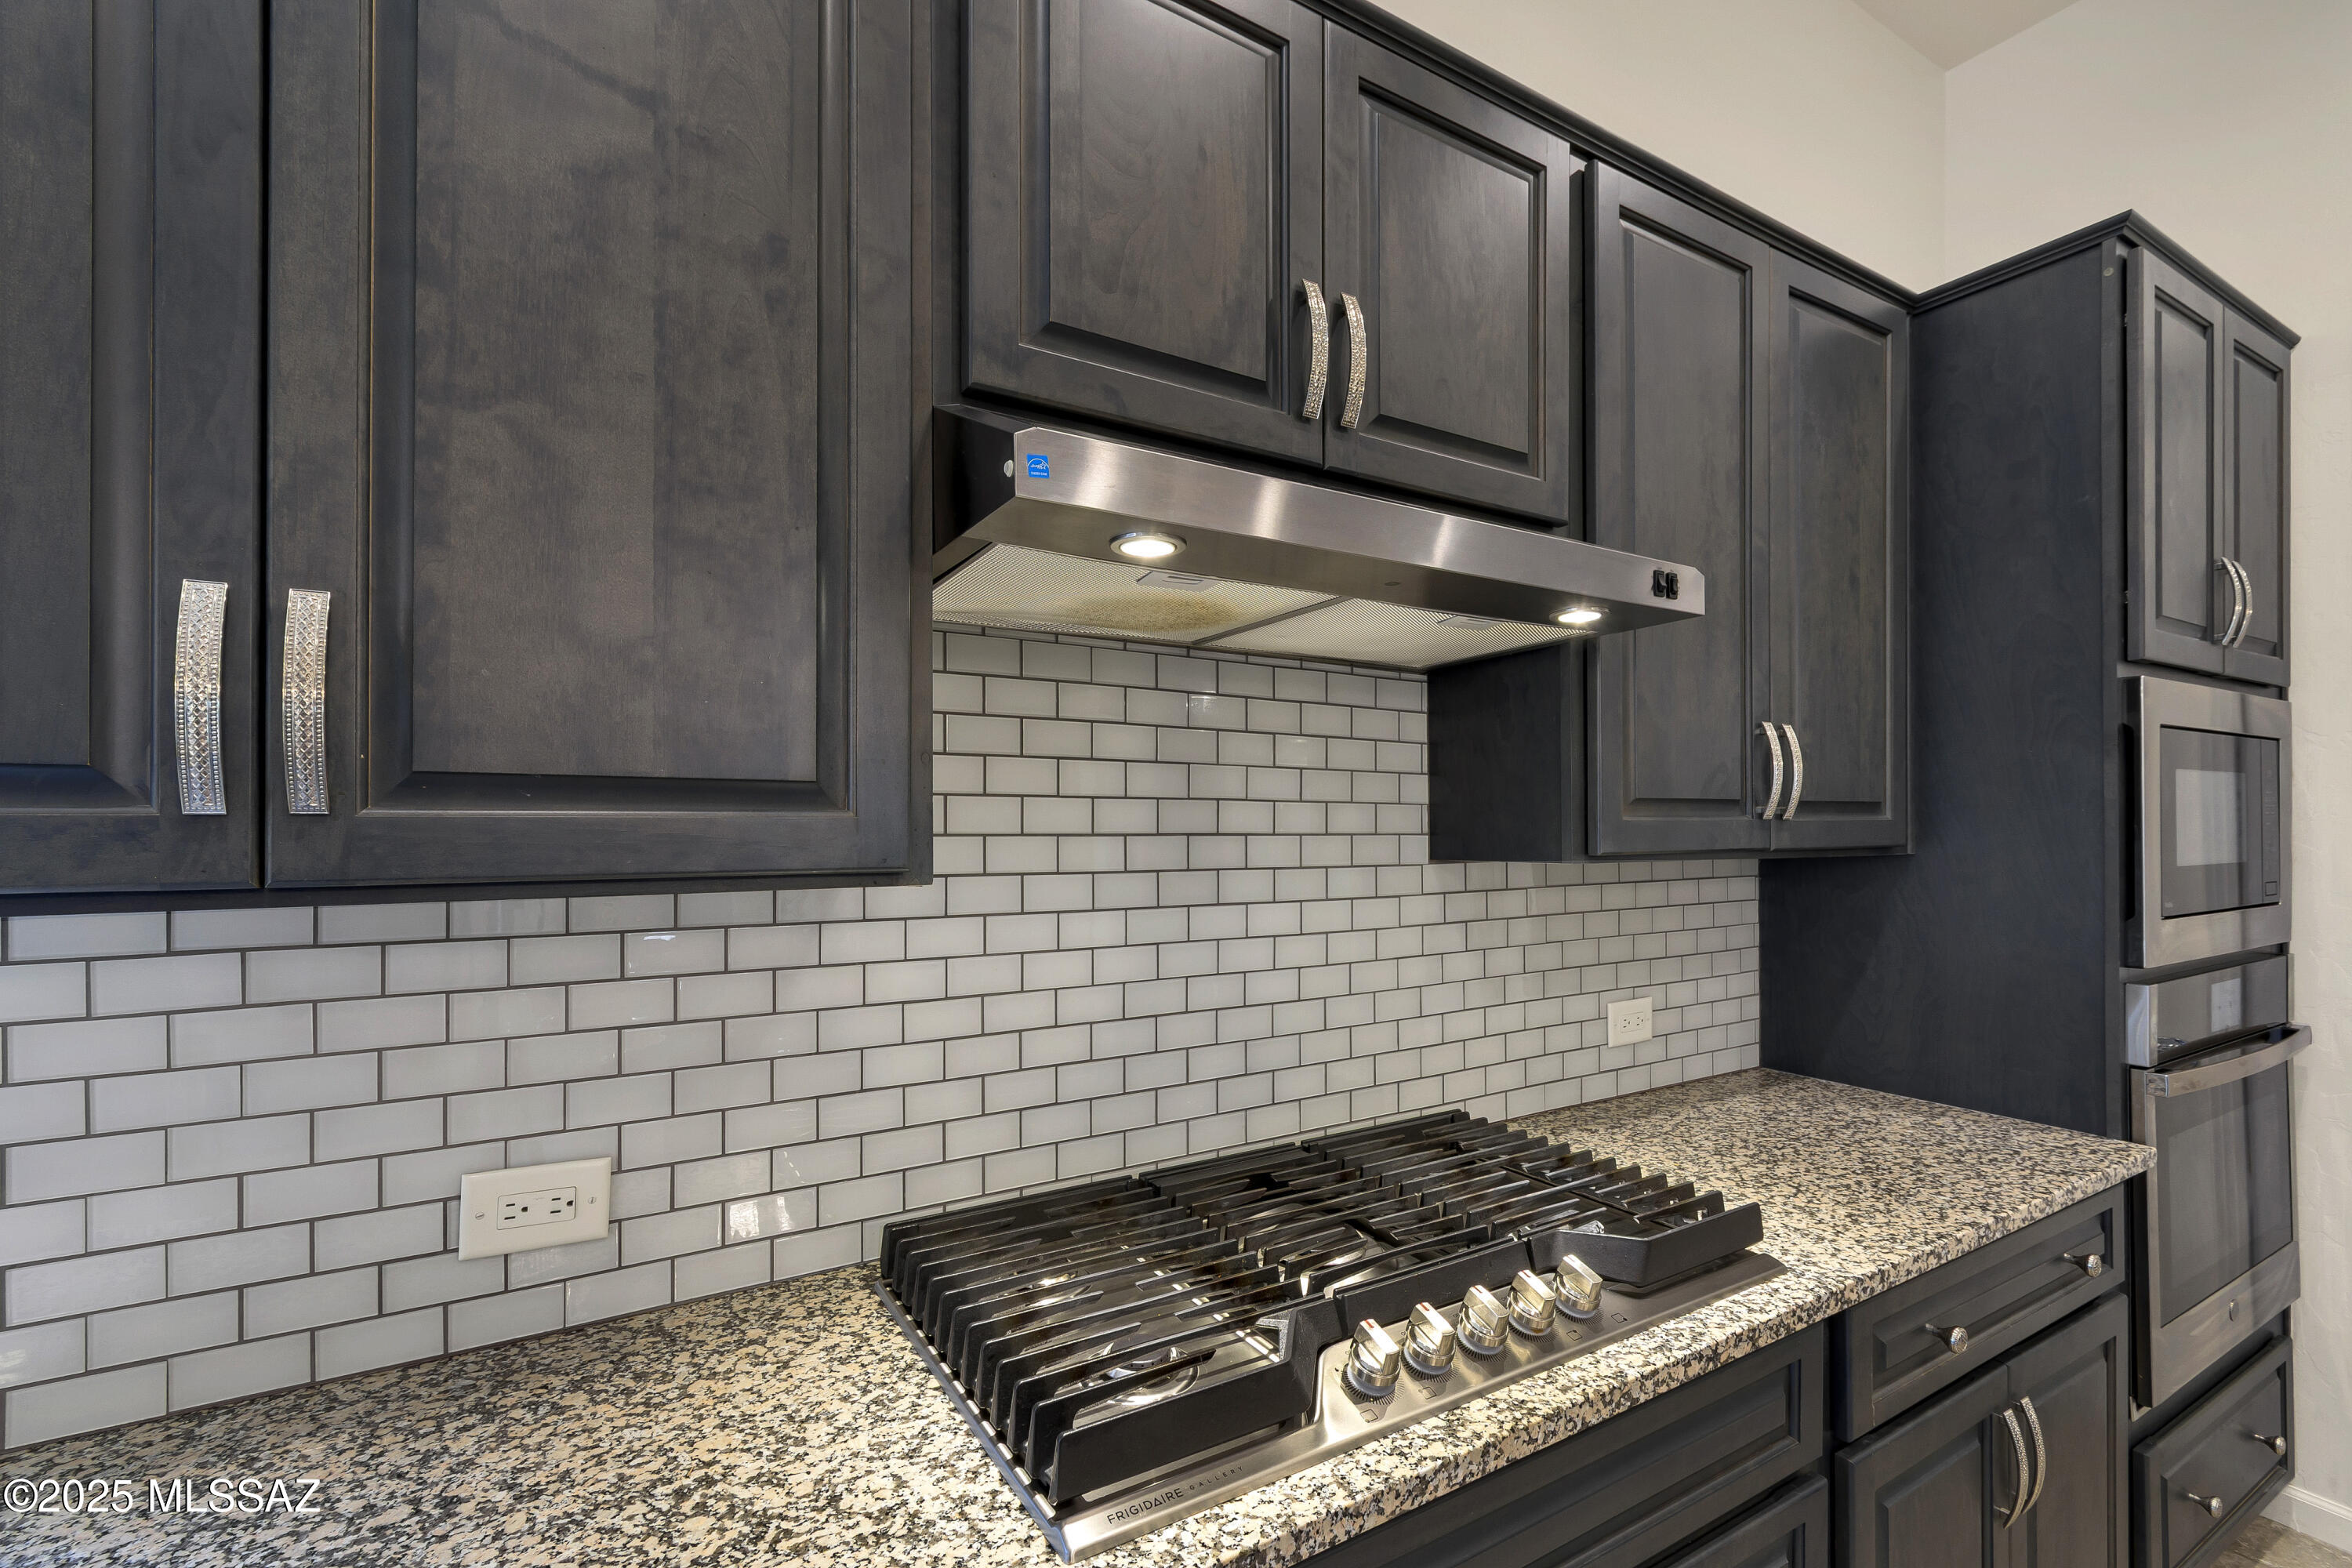
Kitchen with dark cabinets, a gas cooktop, white subway tile backsplash, and speckled granite counters.
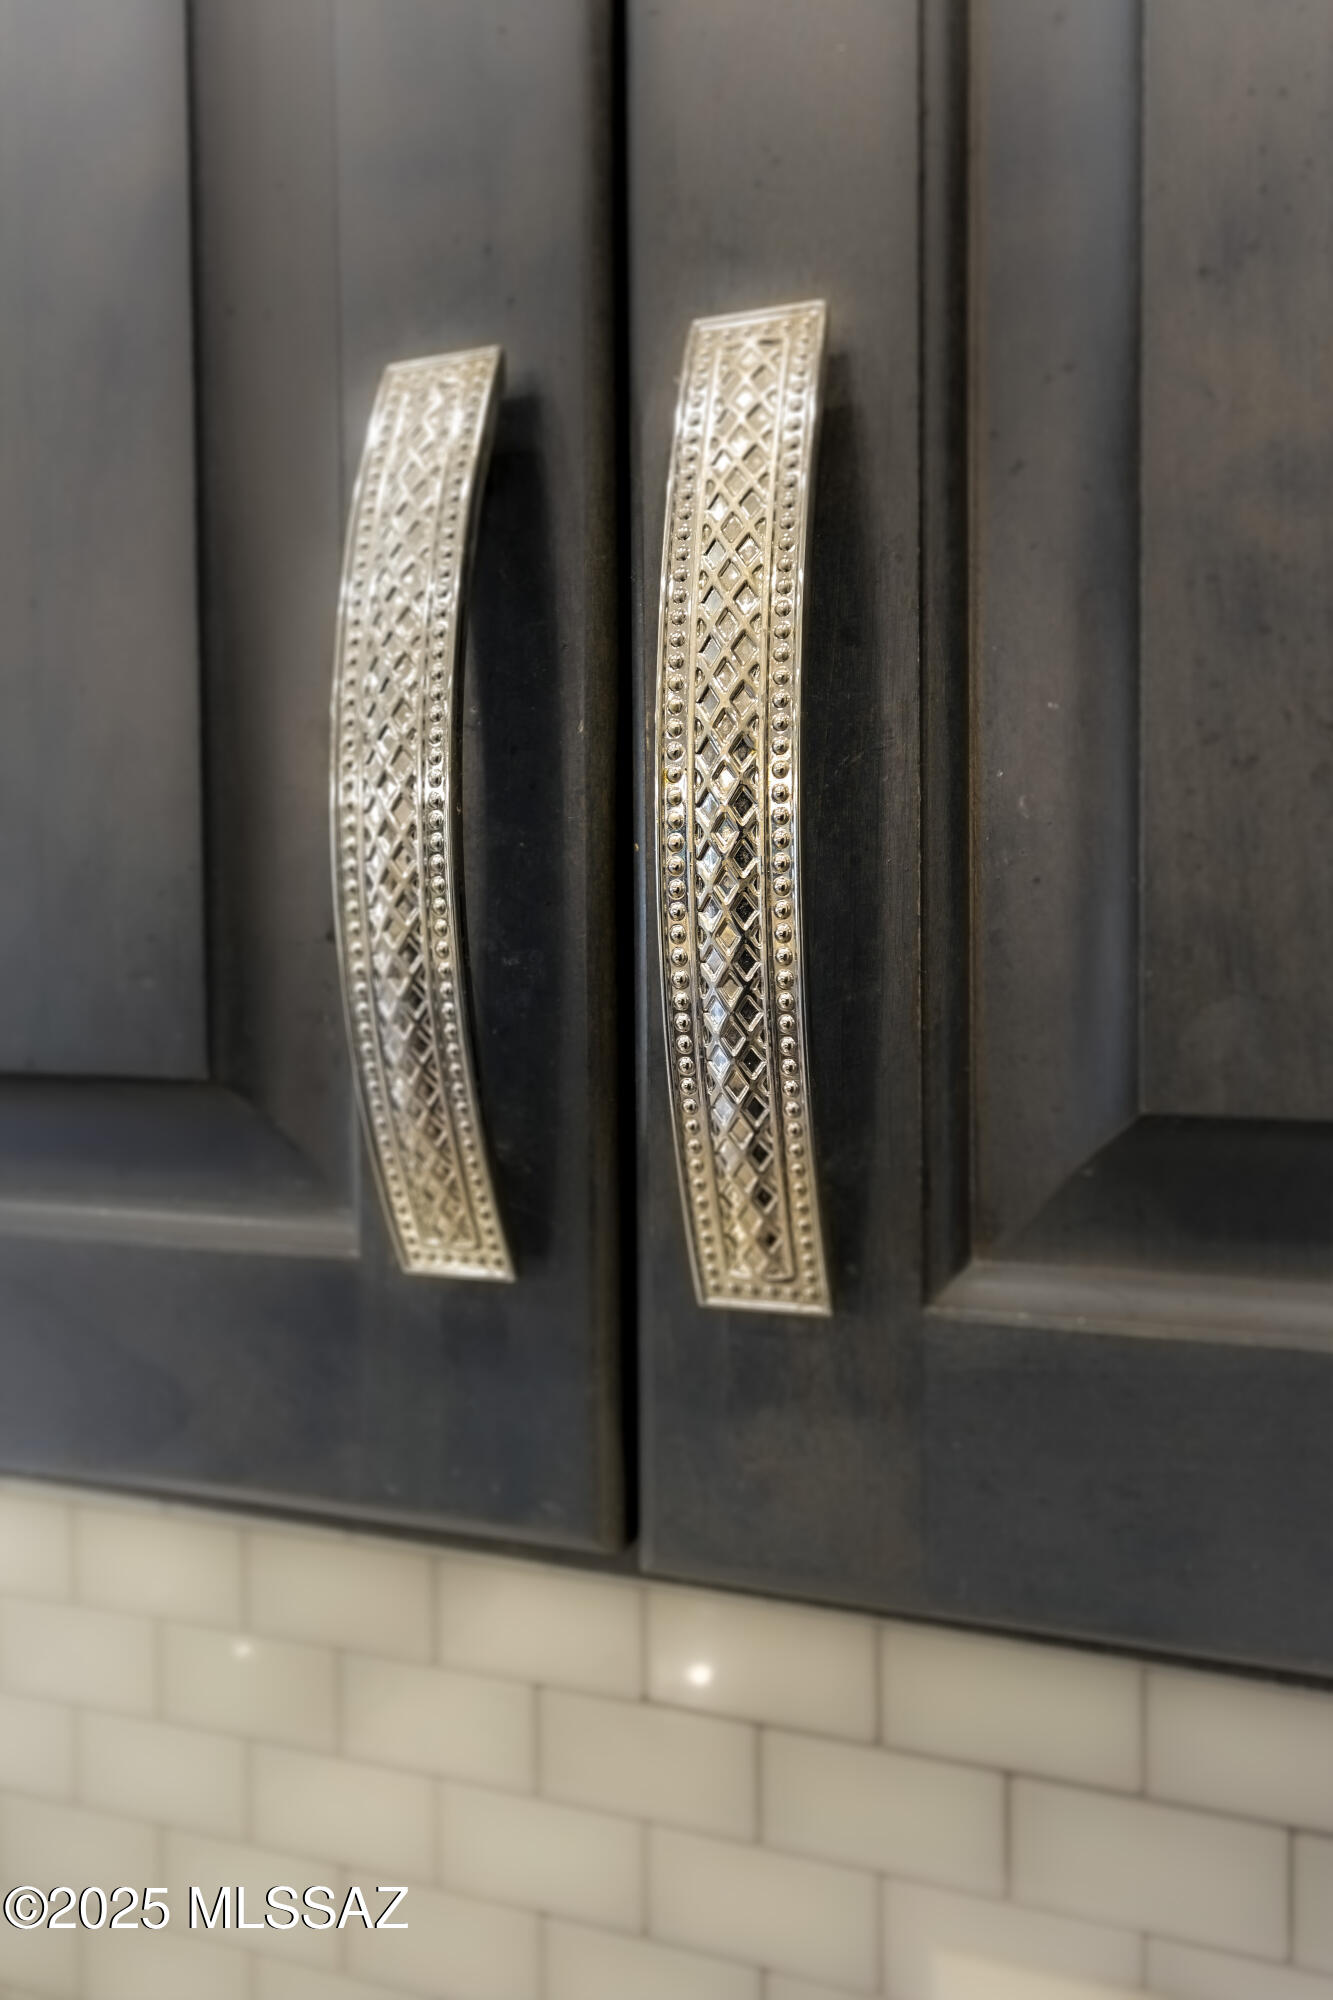
Ornate brass pulls on dark kitchen cabinets above a white subway tile backsplash.
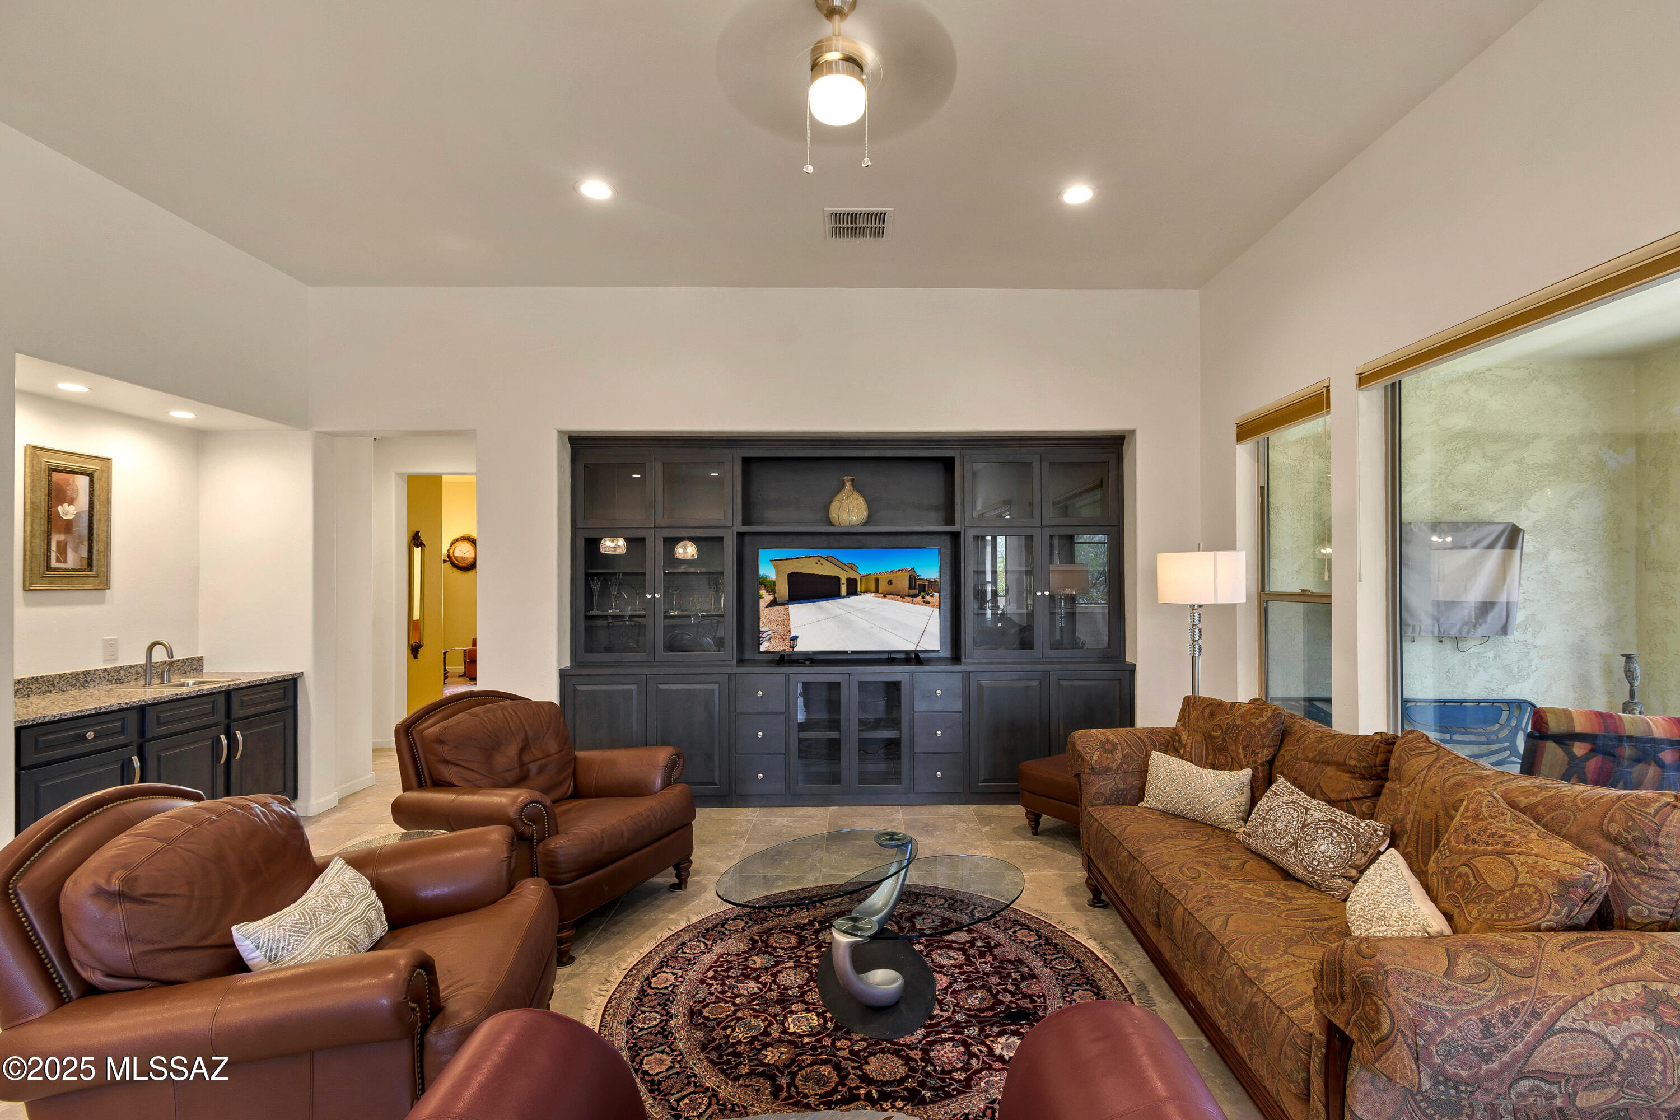
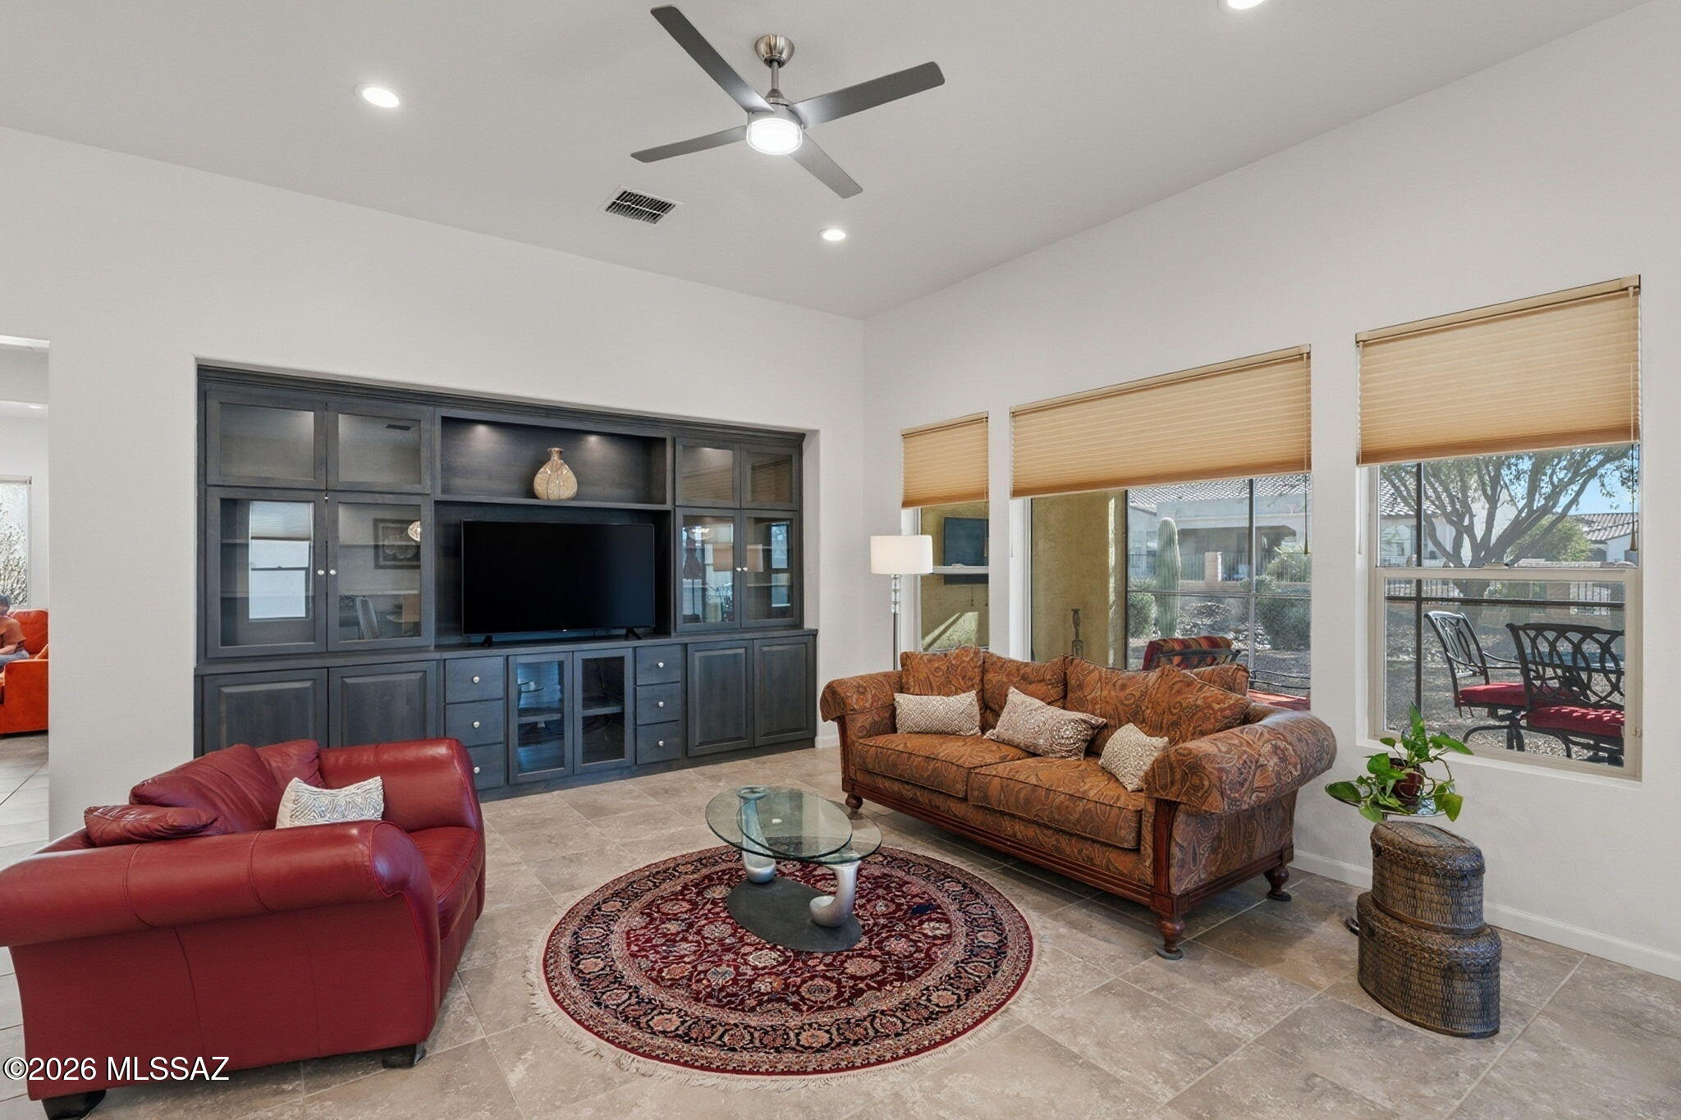
Living room with dark built-in entertainment center, leather chairs, patterned sofa, and glass coffee table.
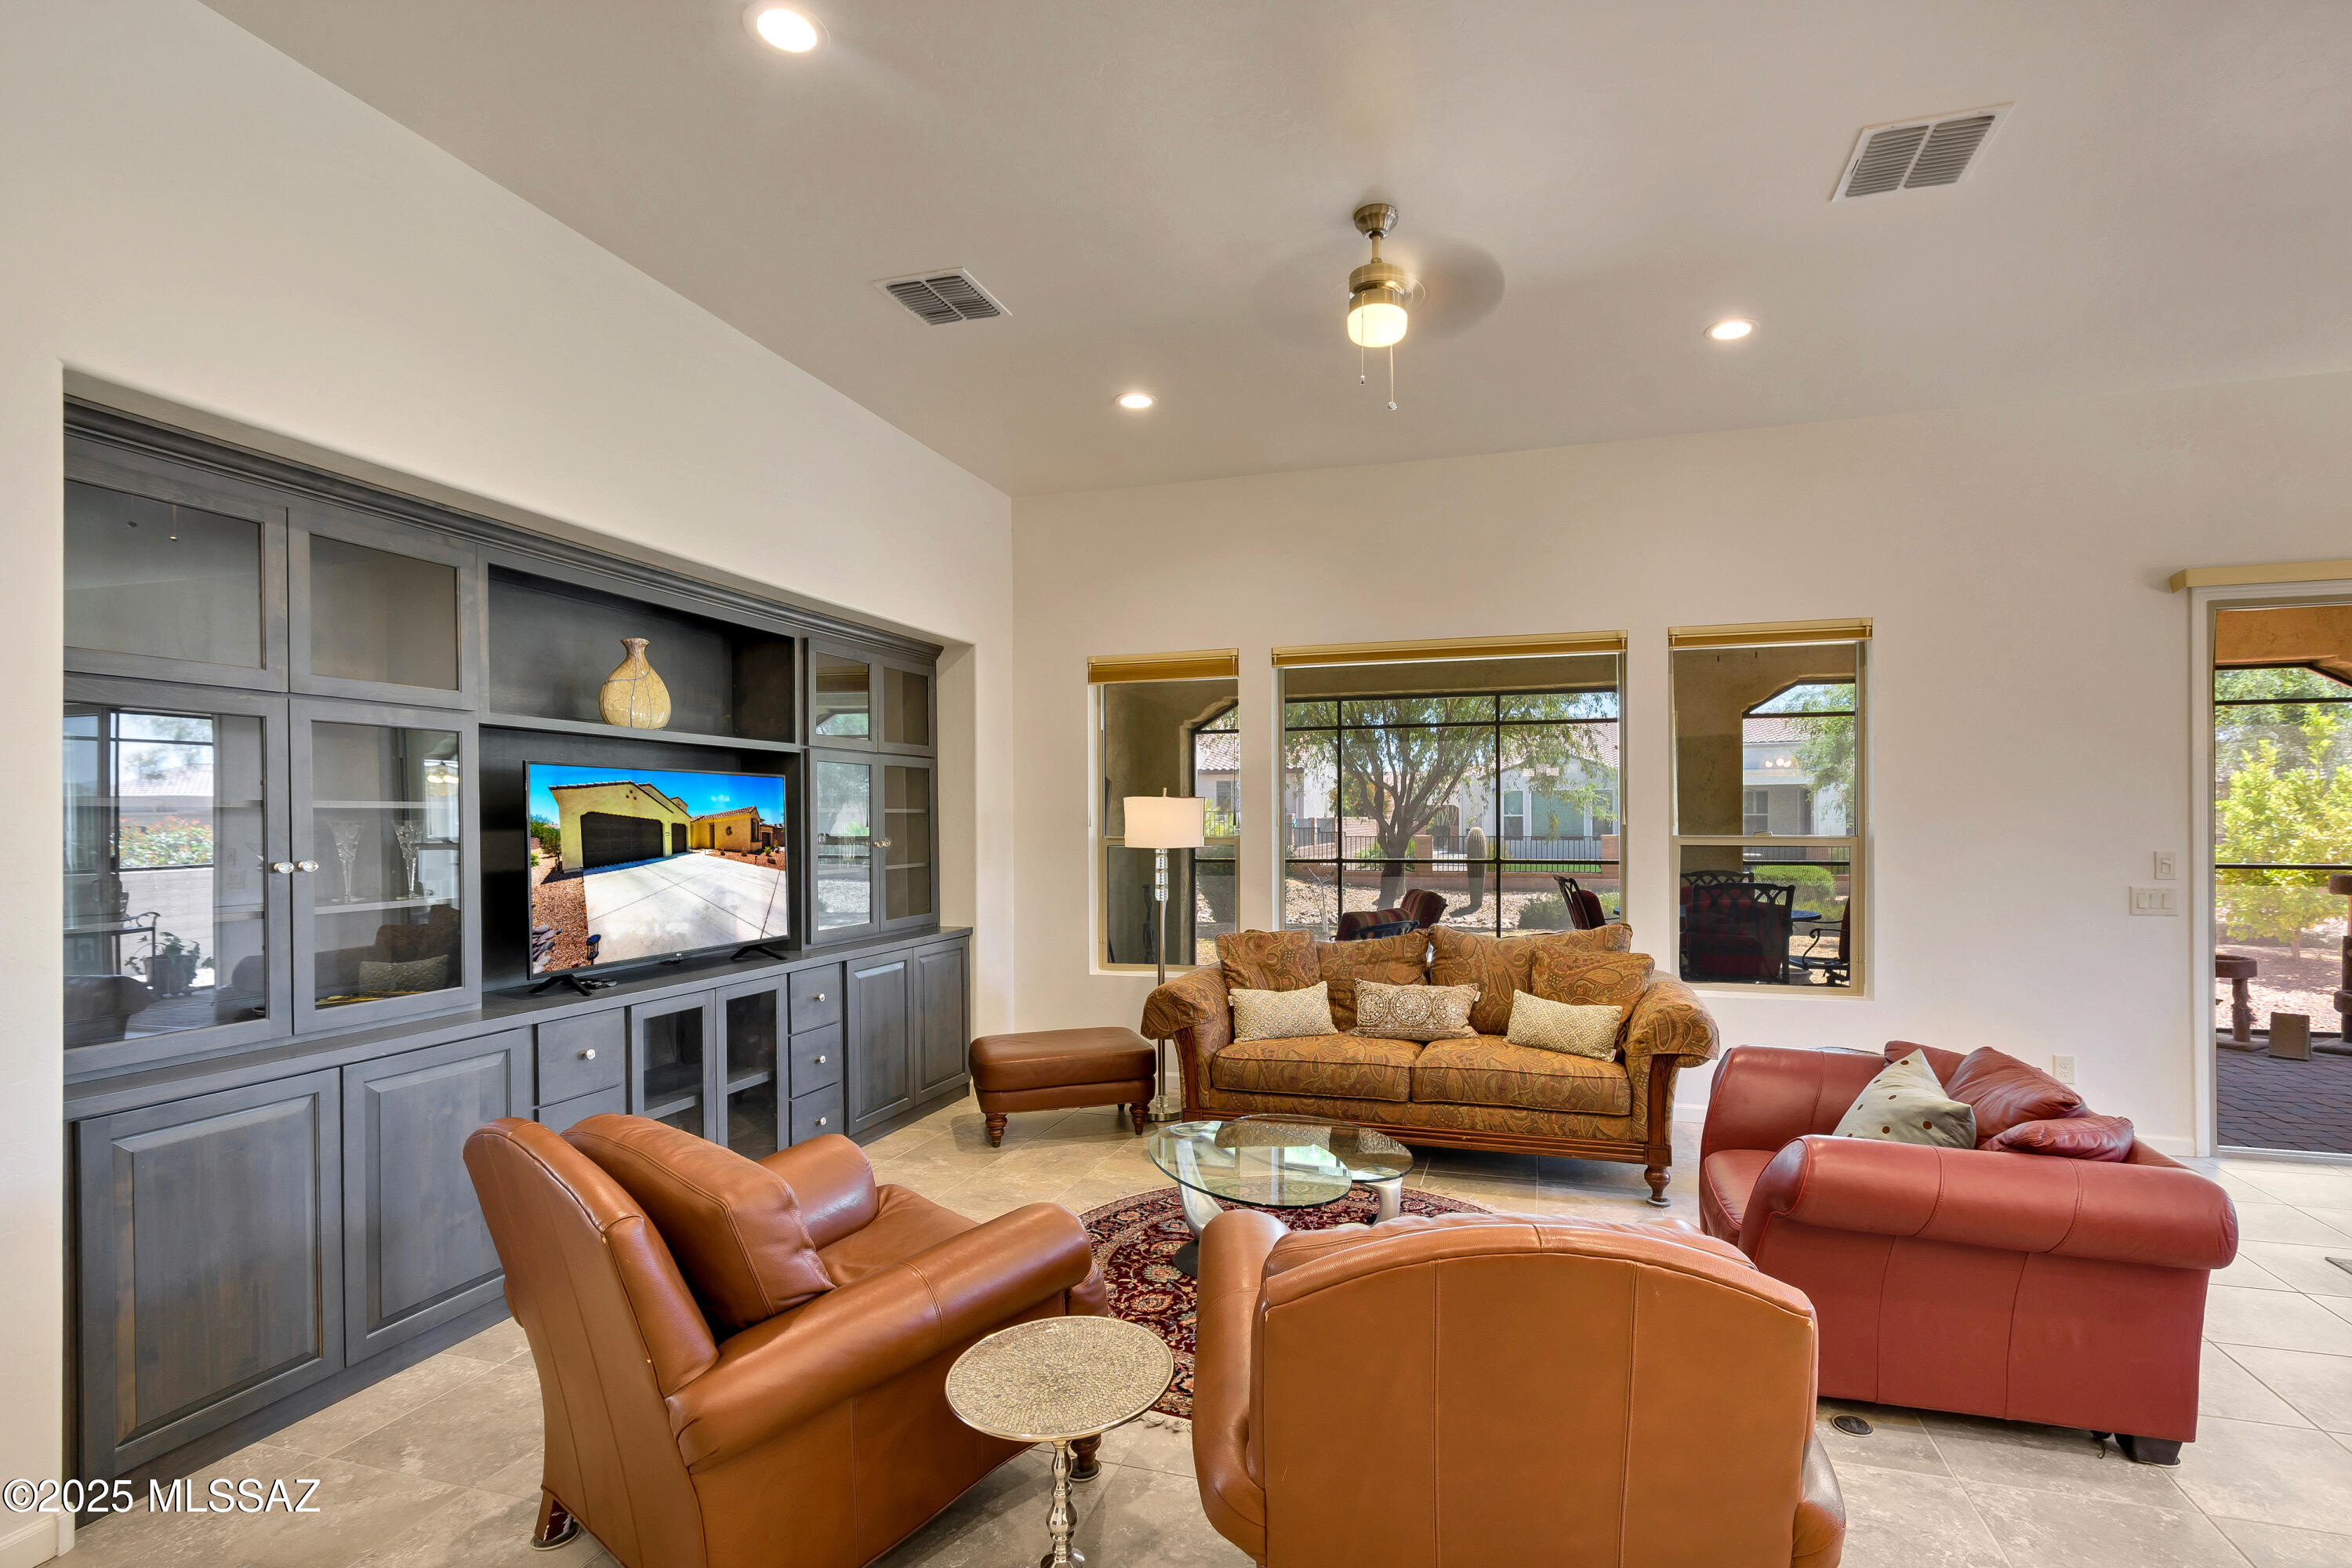
Living room with gray built-in entertainment cabinetry, patterned sofa, leather seating, and windows facing the patio.
Living room with dark built-in entertainment center, red loveseat, patterned sofa, and large shaded windows.
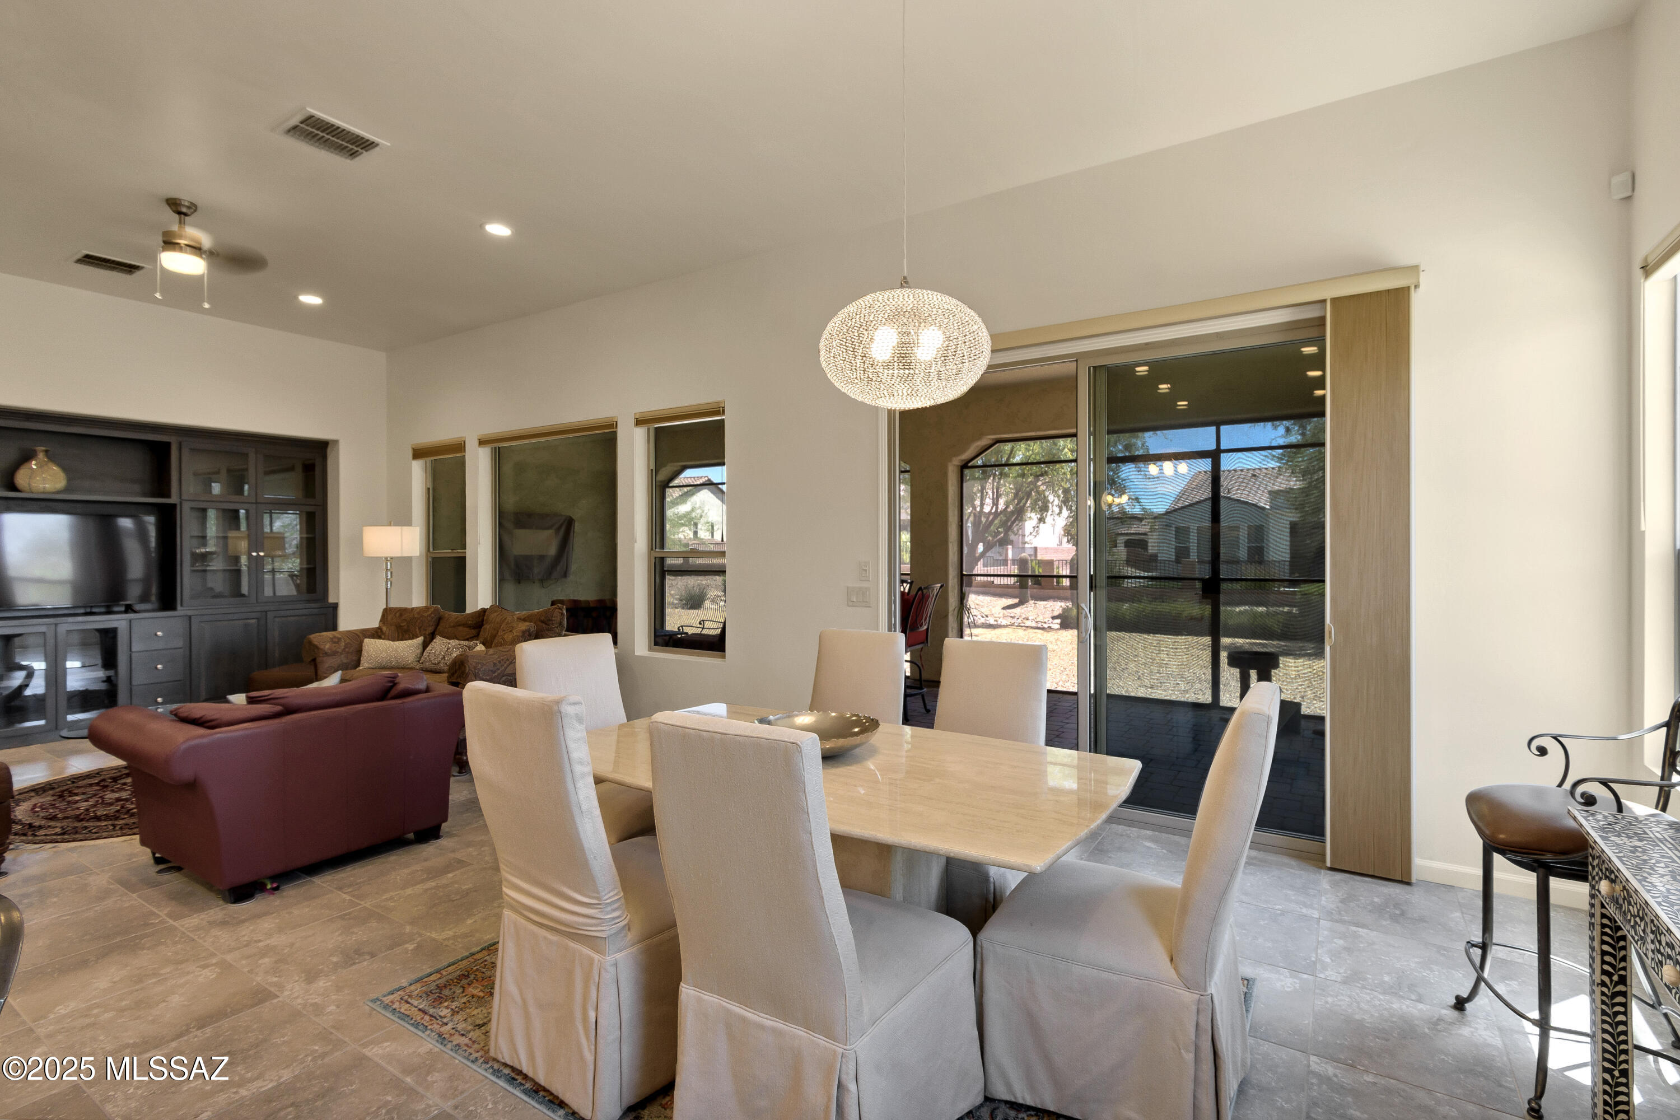
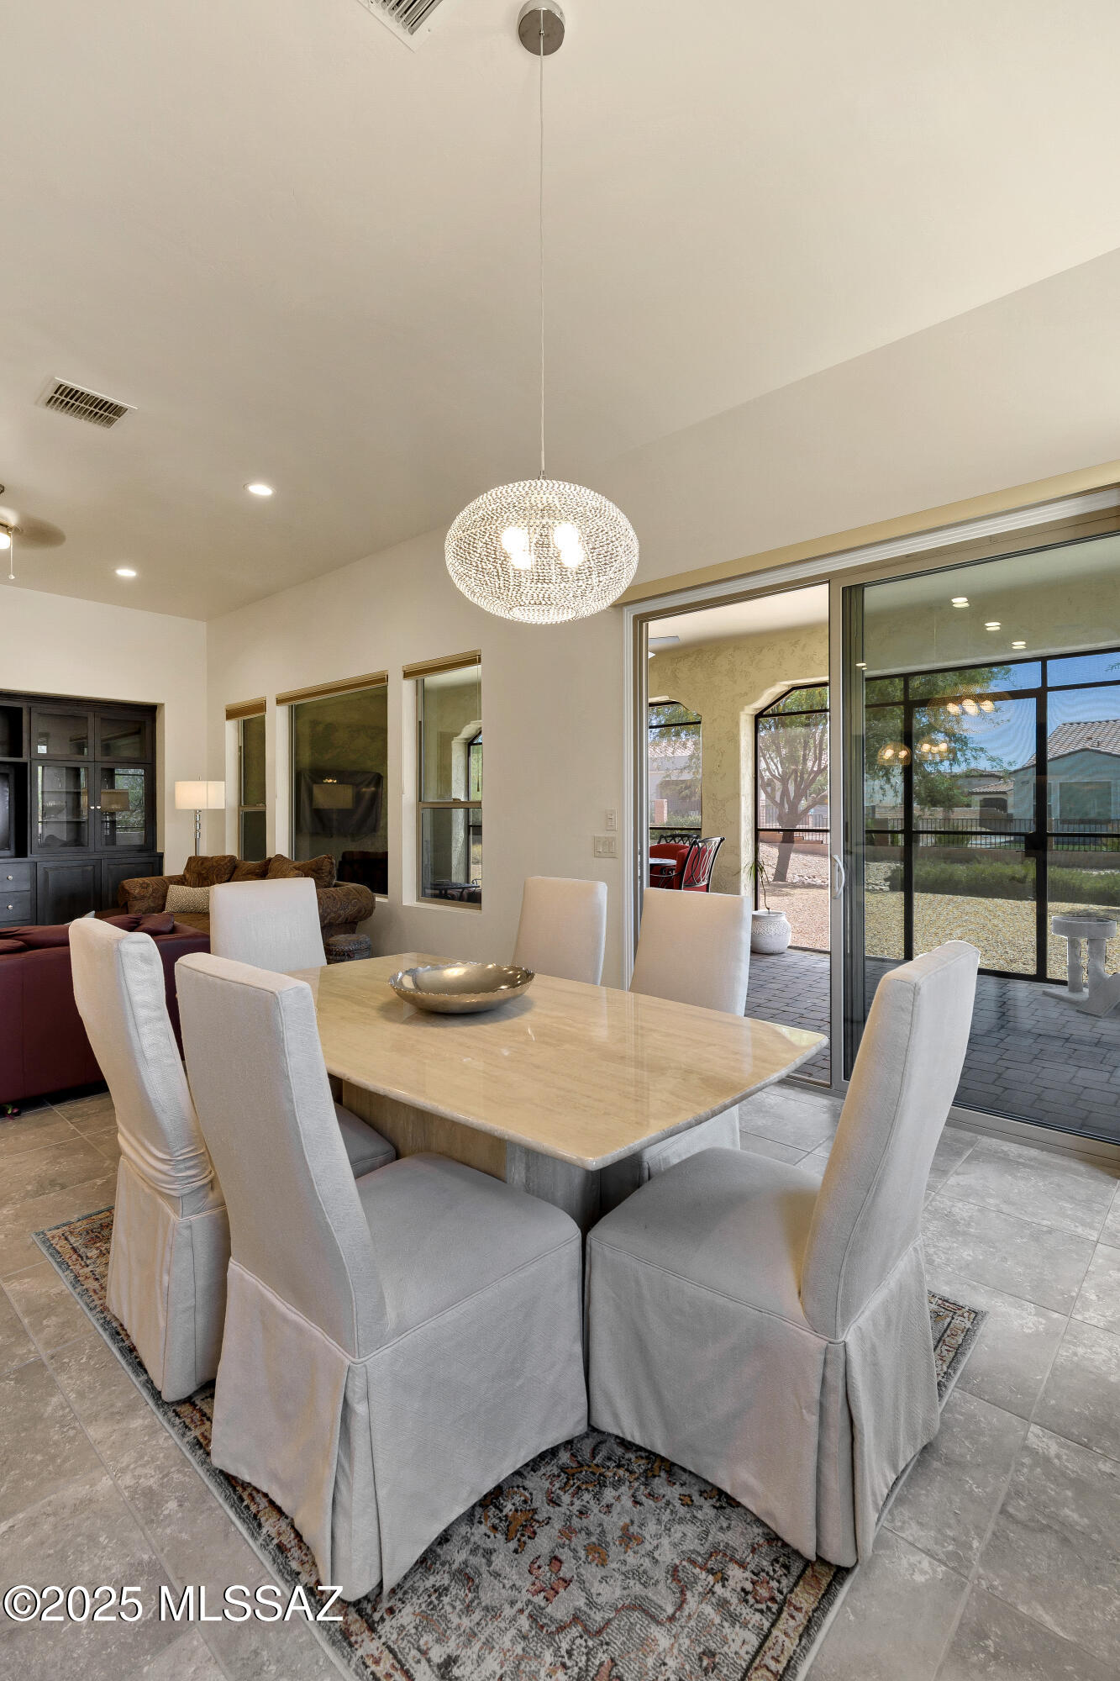
Open-plan dining and living room with a stone table, dark built-in cabinetry, and sliding patio doors.
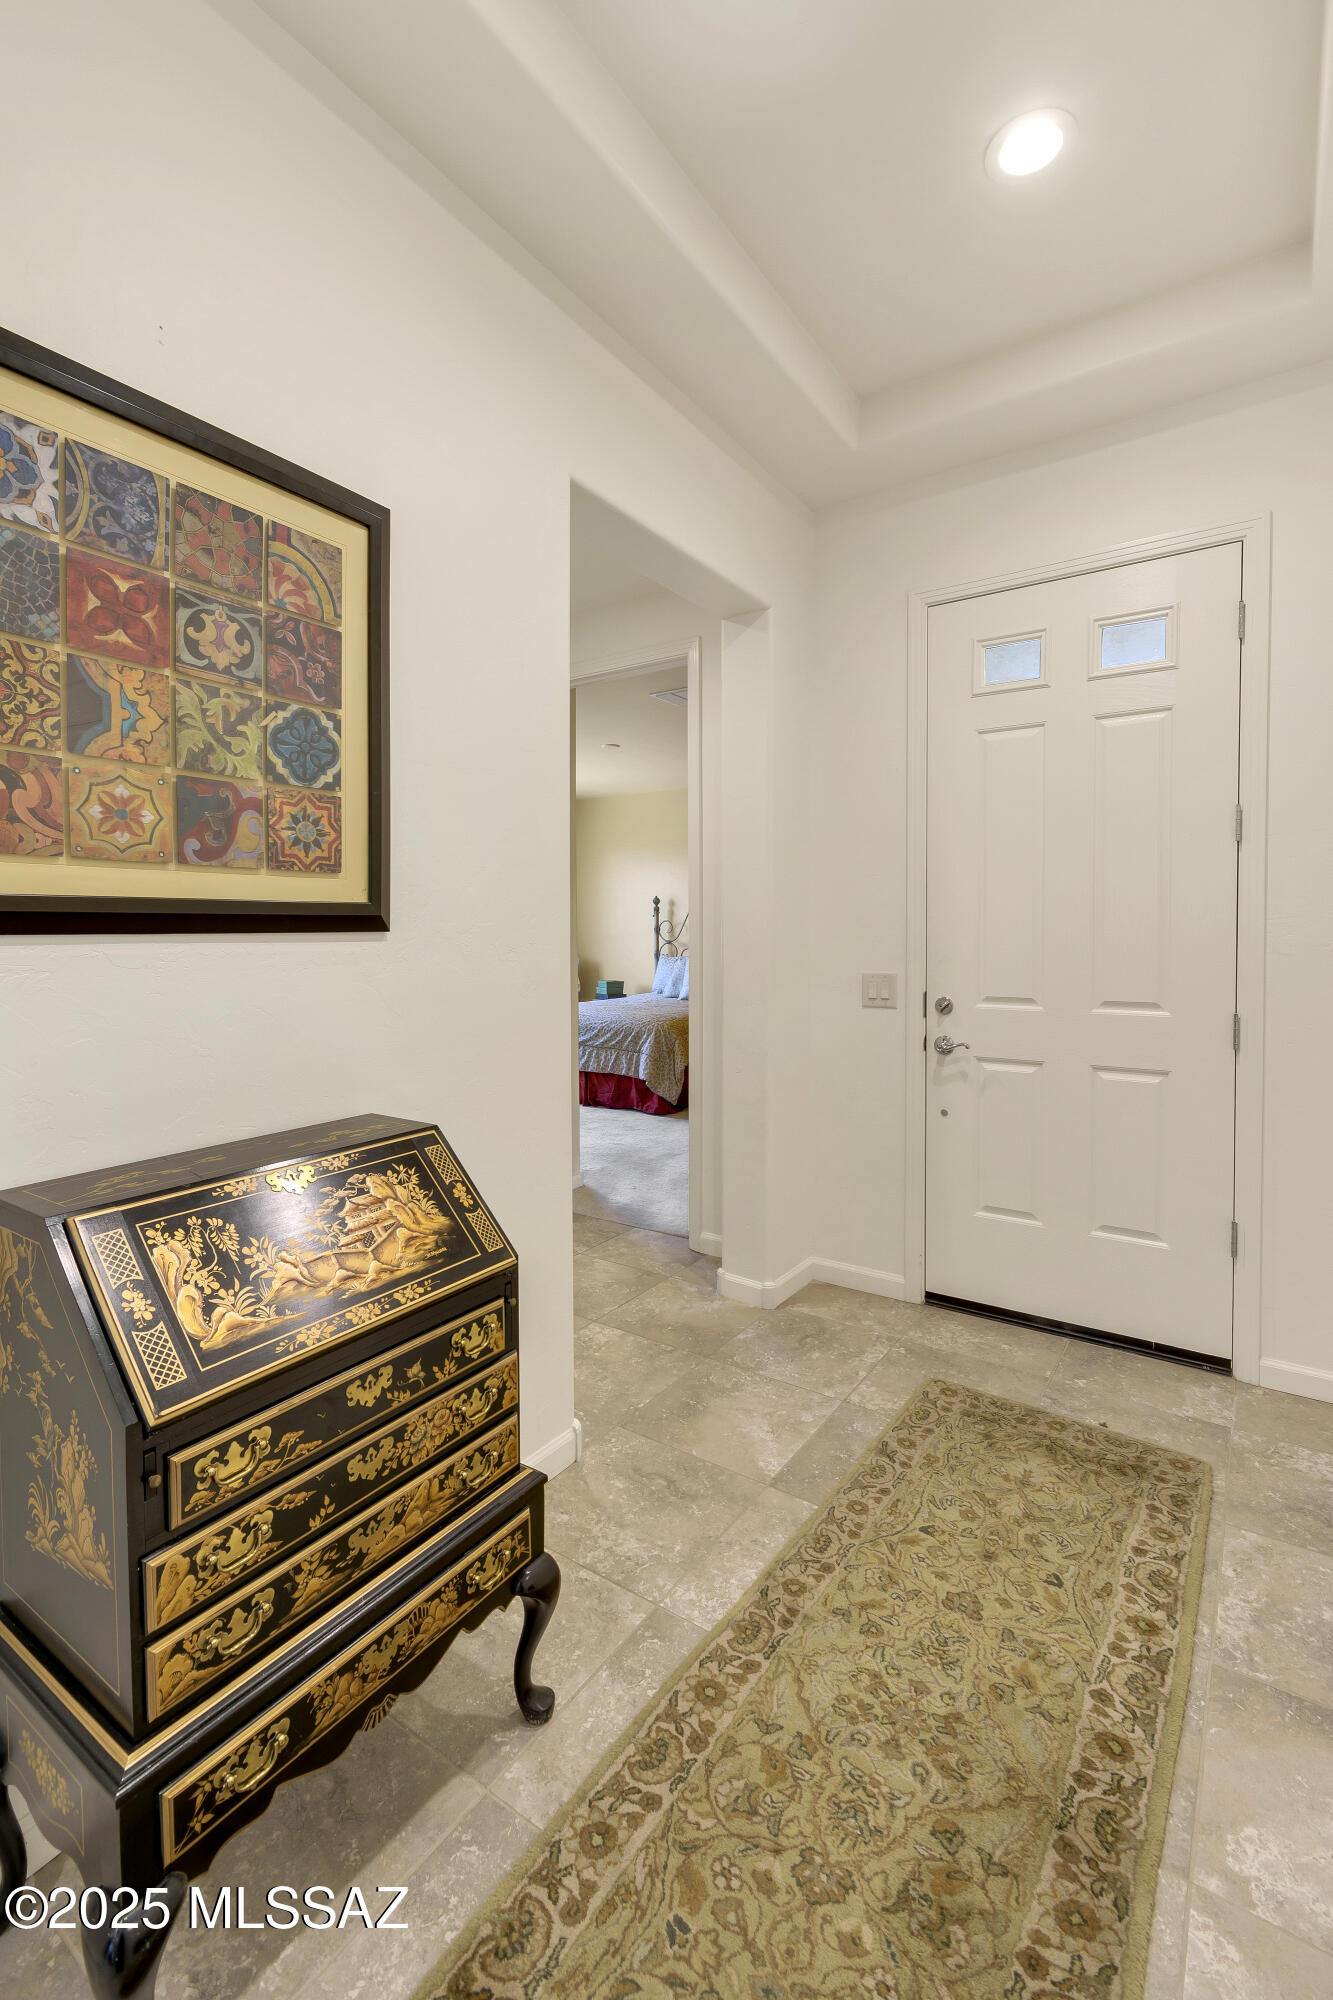
Entry foyer with a white front door, ornate black-and-gold chest, and tiled floor.
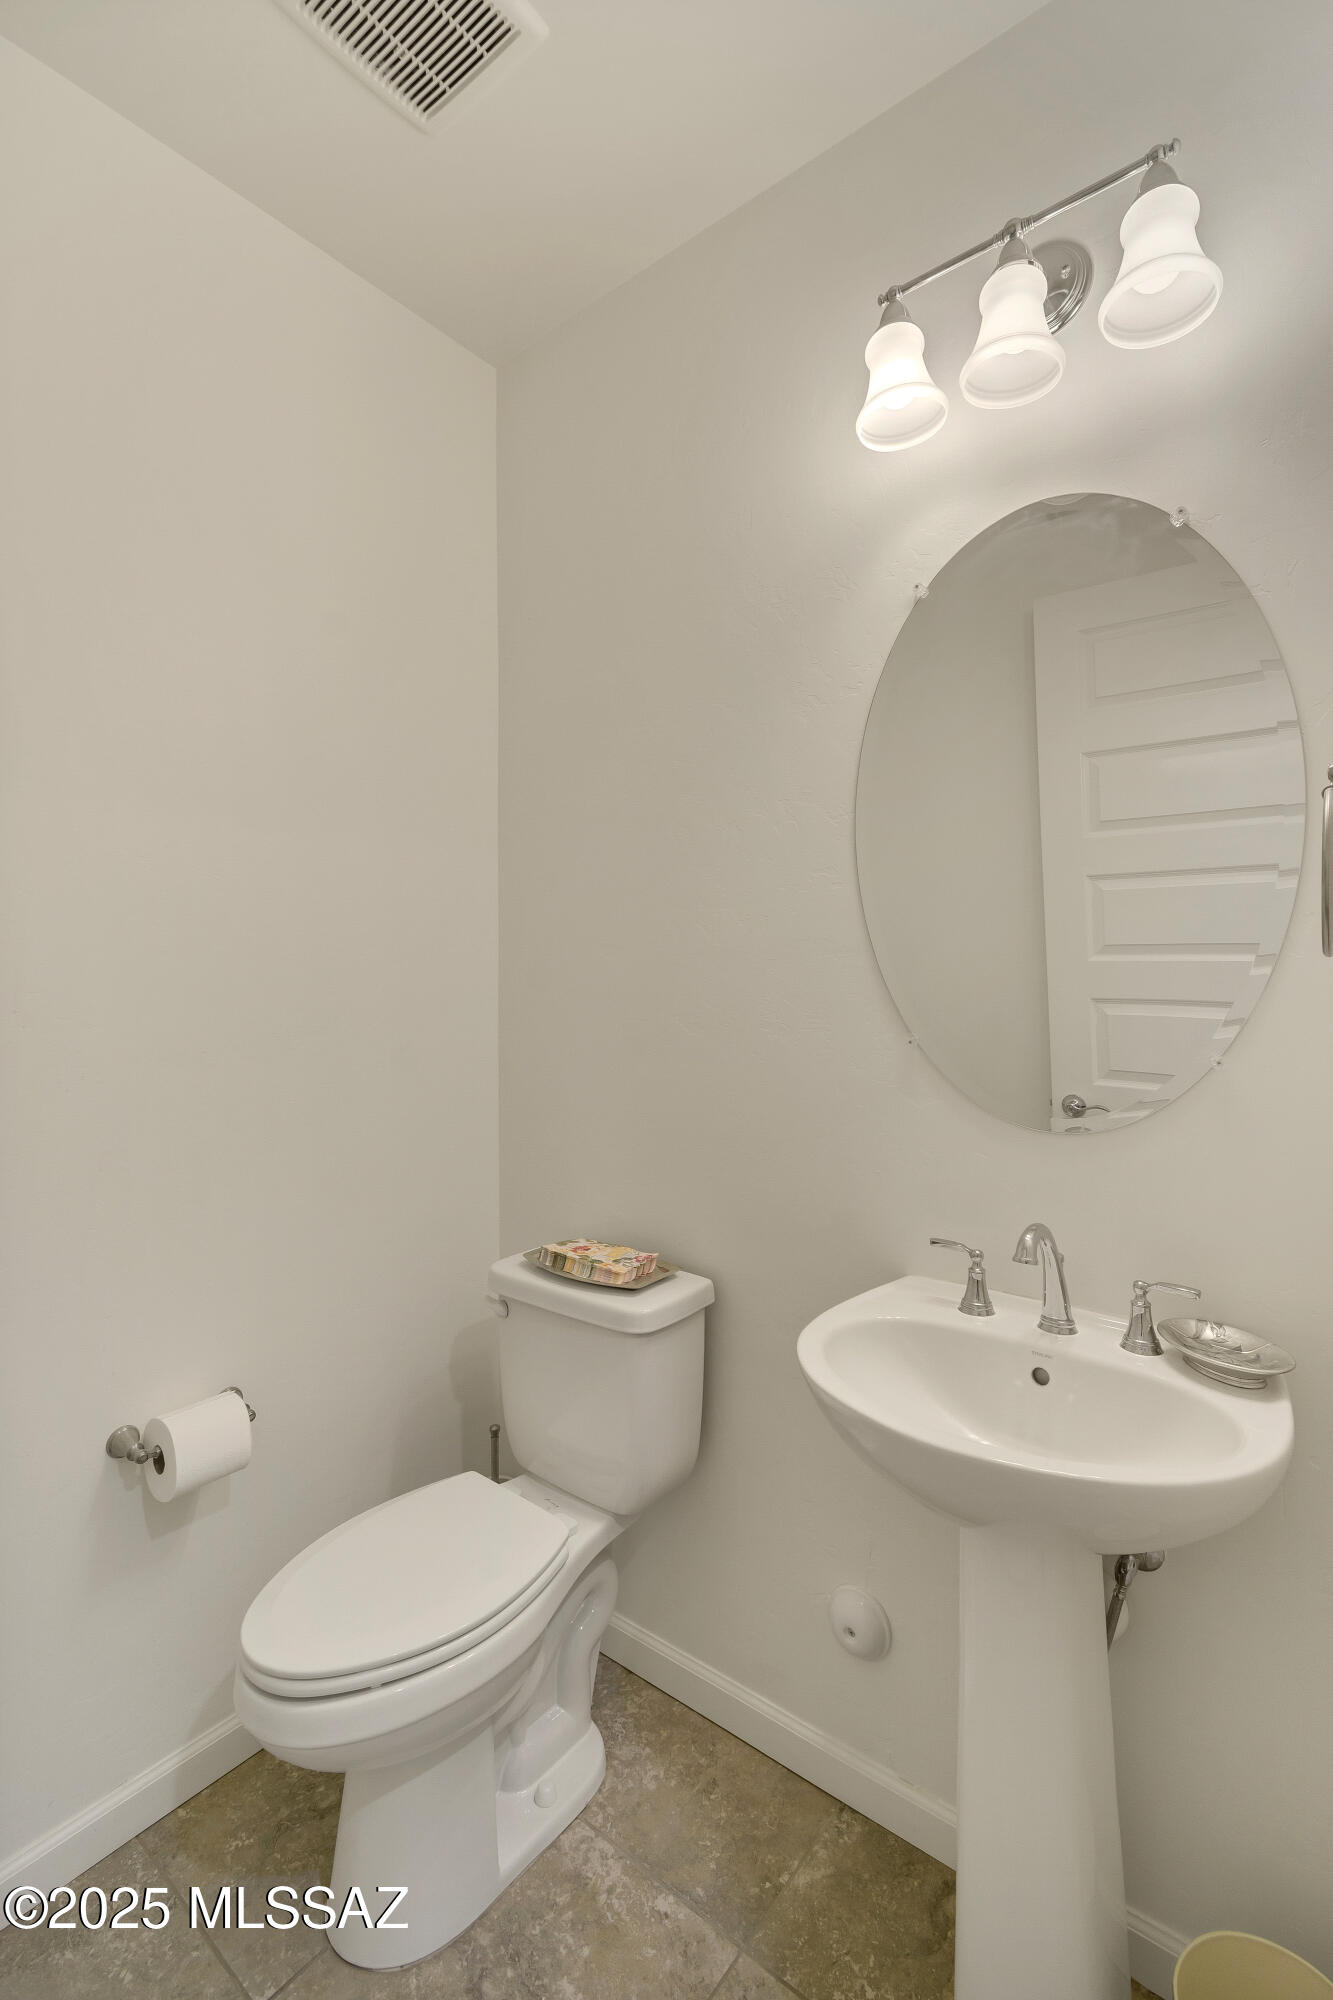
Small bathroom with a pedestal sink, oval mirror, and white toilet.
Dining area with a stone table, white chairs, and sliding glass doors opening to a patio.
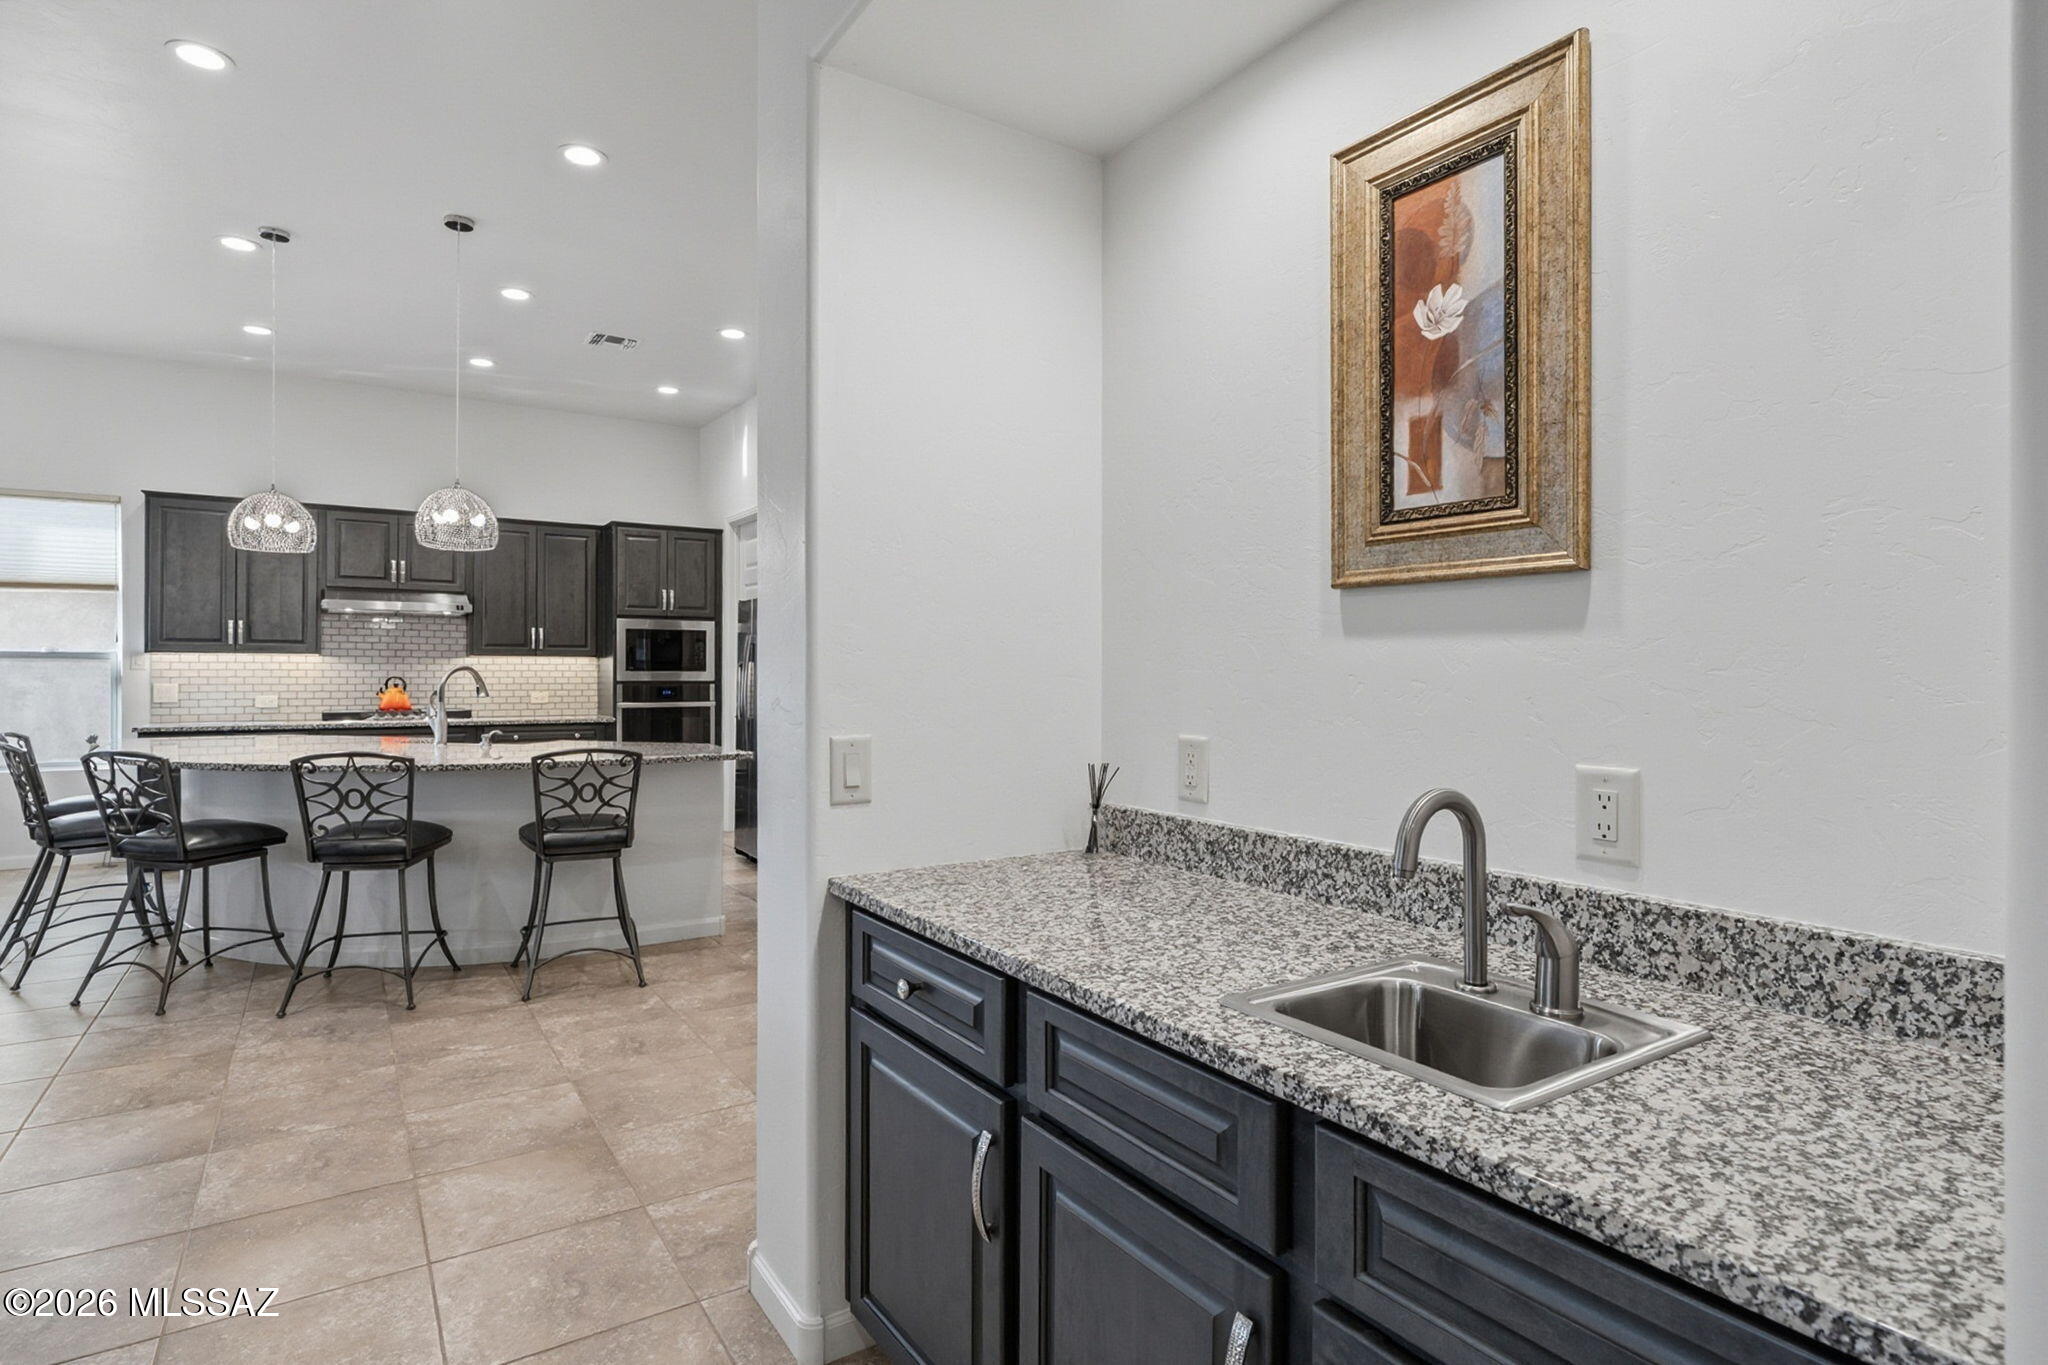
Kitchen with dark cabinets, granite counters, stainless steel appliances, and a breakfast bar with seating.
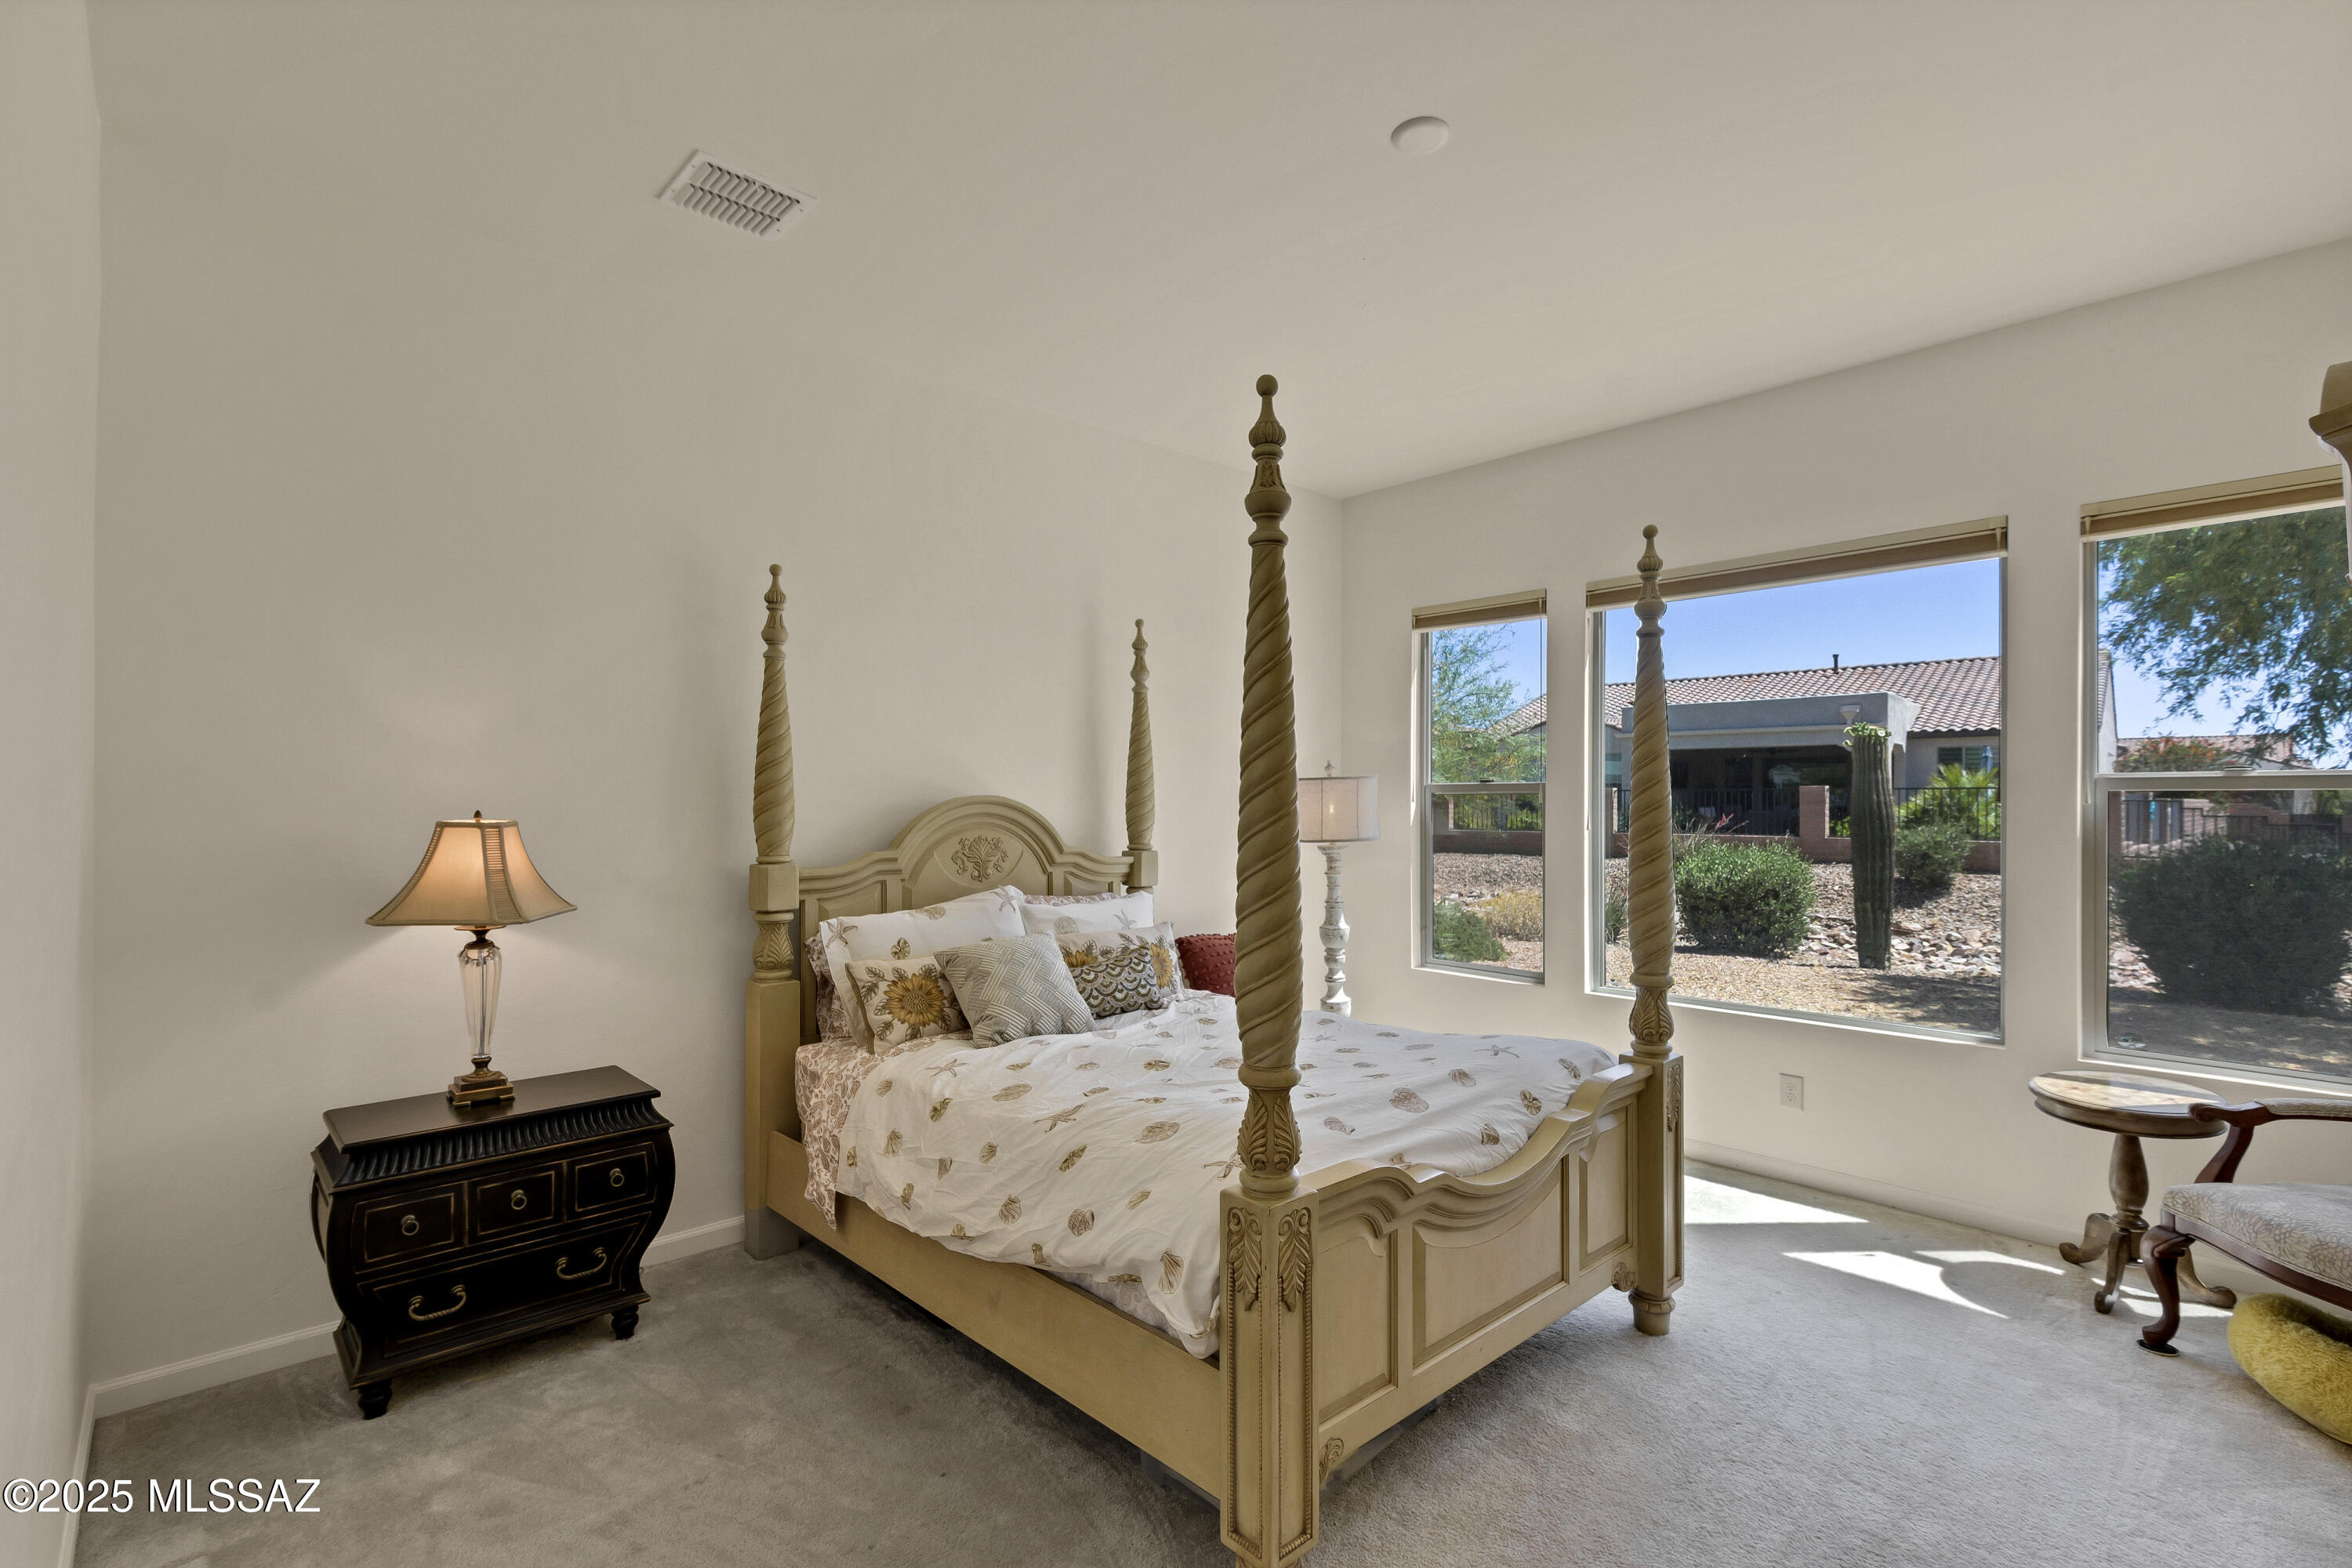
Bedroom with a carved four-poster bed and large windows overlooking a landscaped yard.
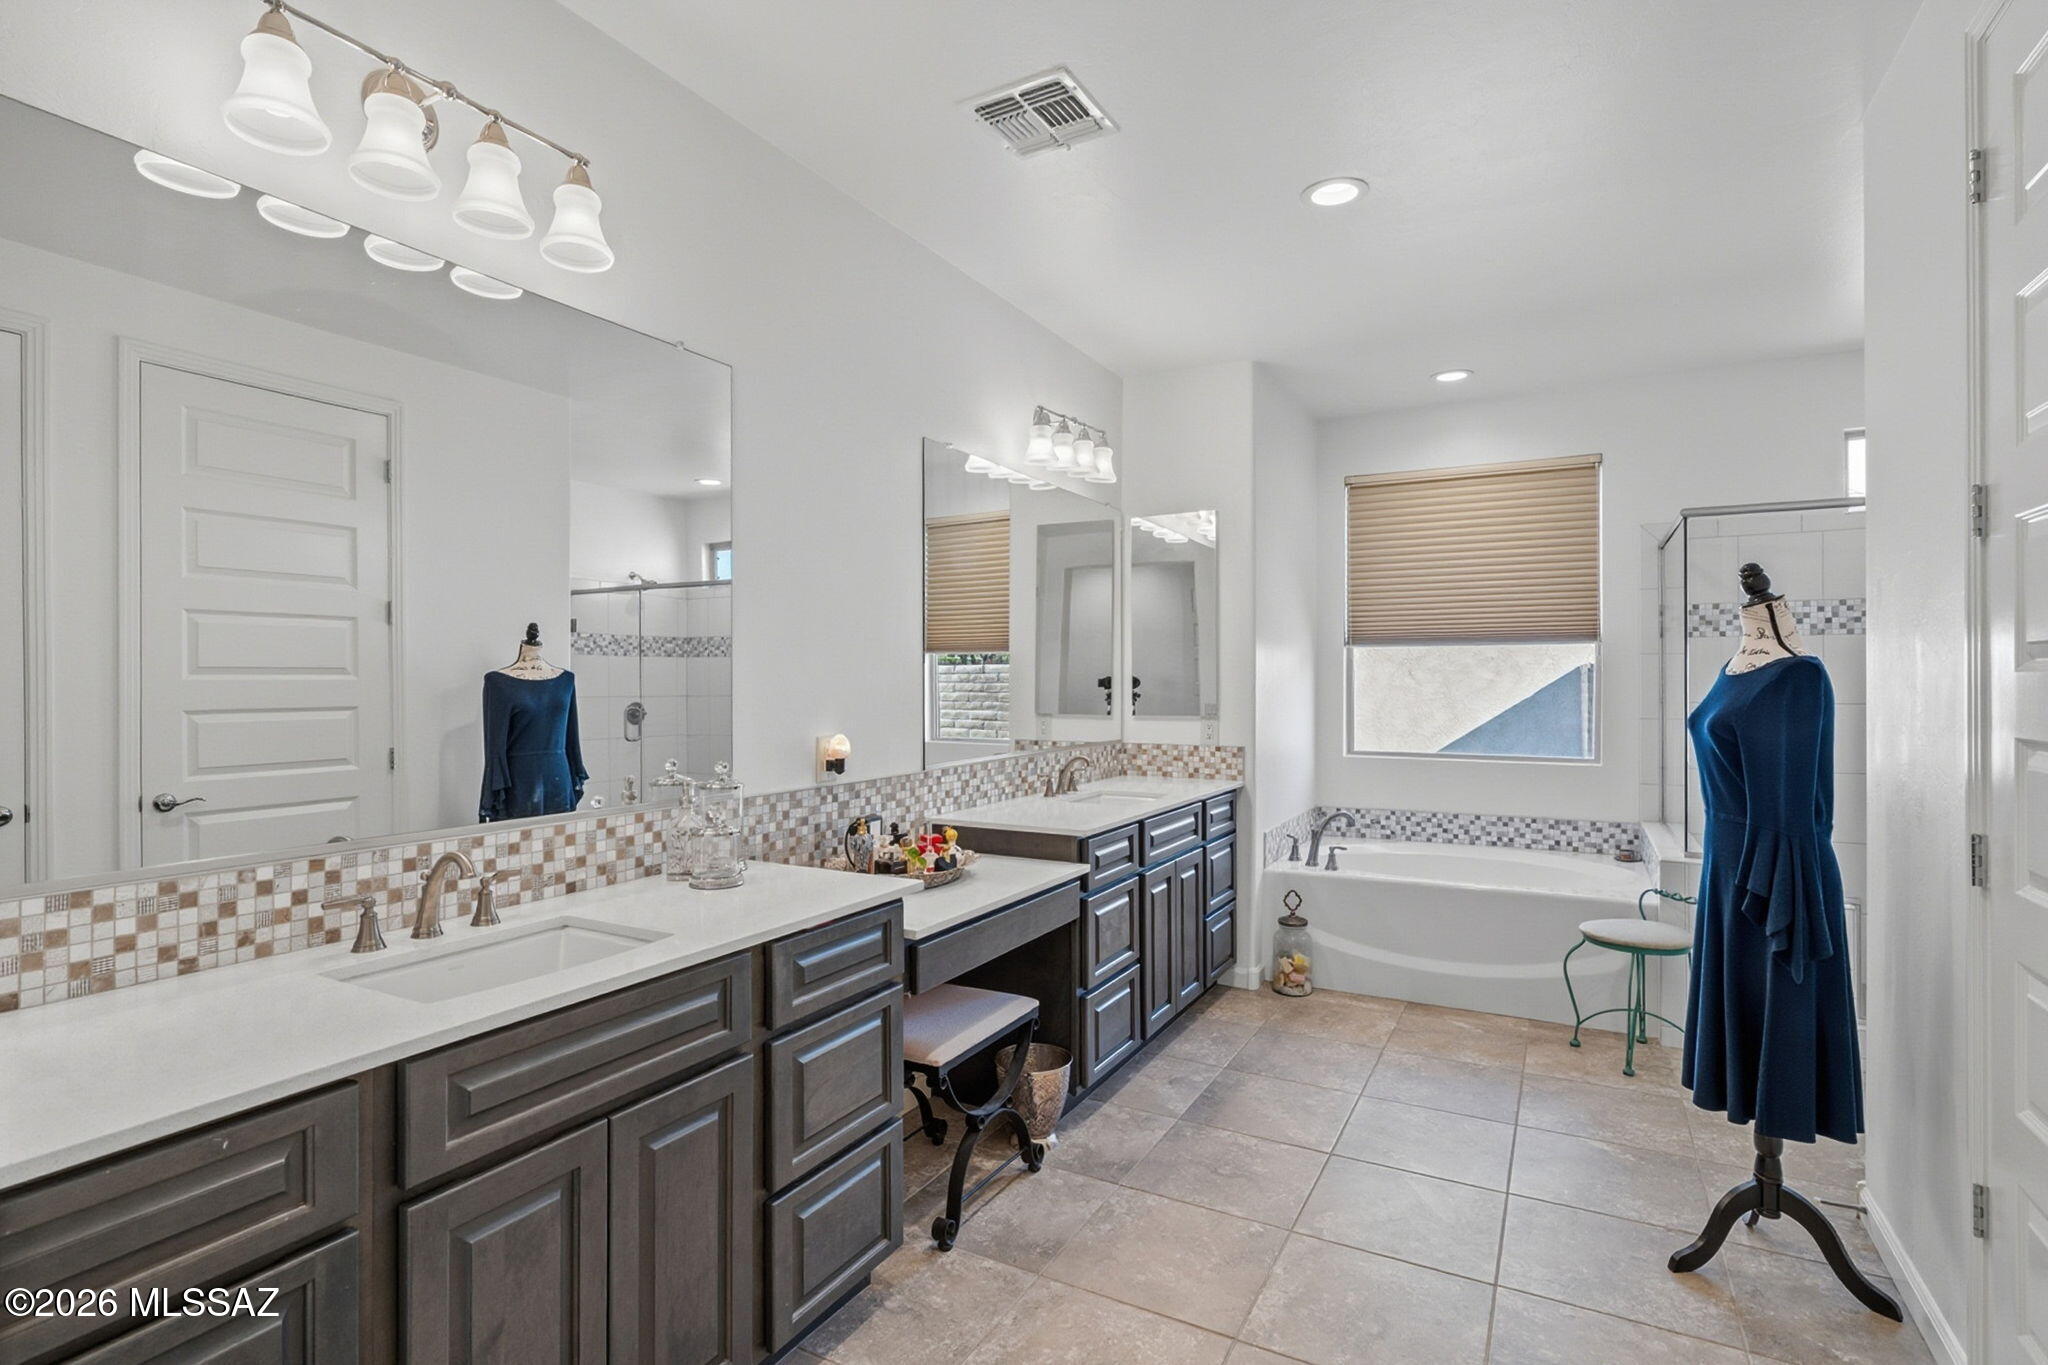
Spacious bathroom with a double vanity, mosaic backsplash, soaking tub, and glass-enclosed shower.
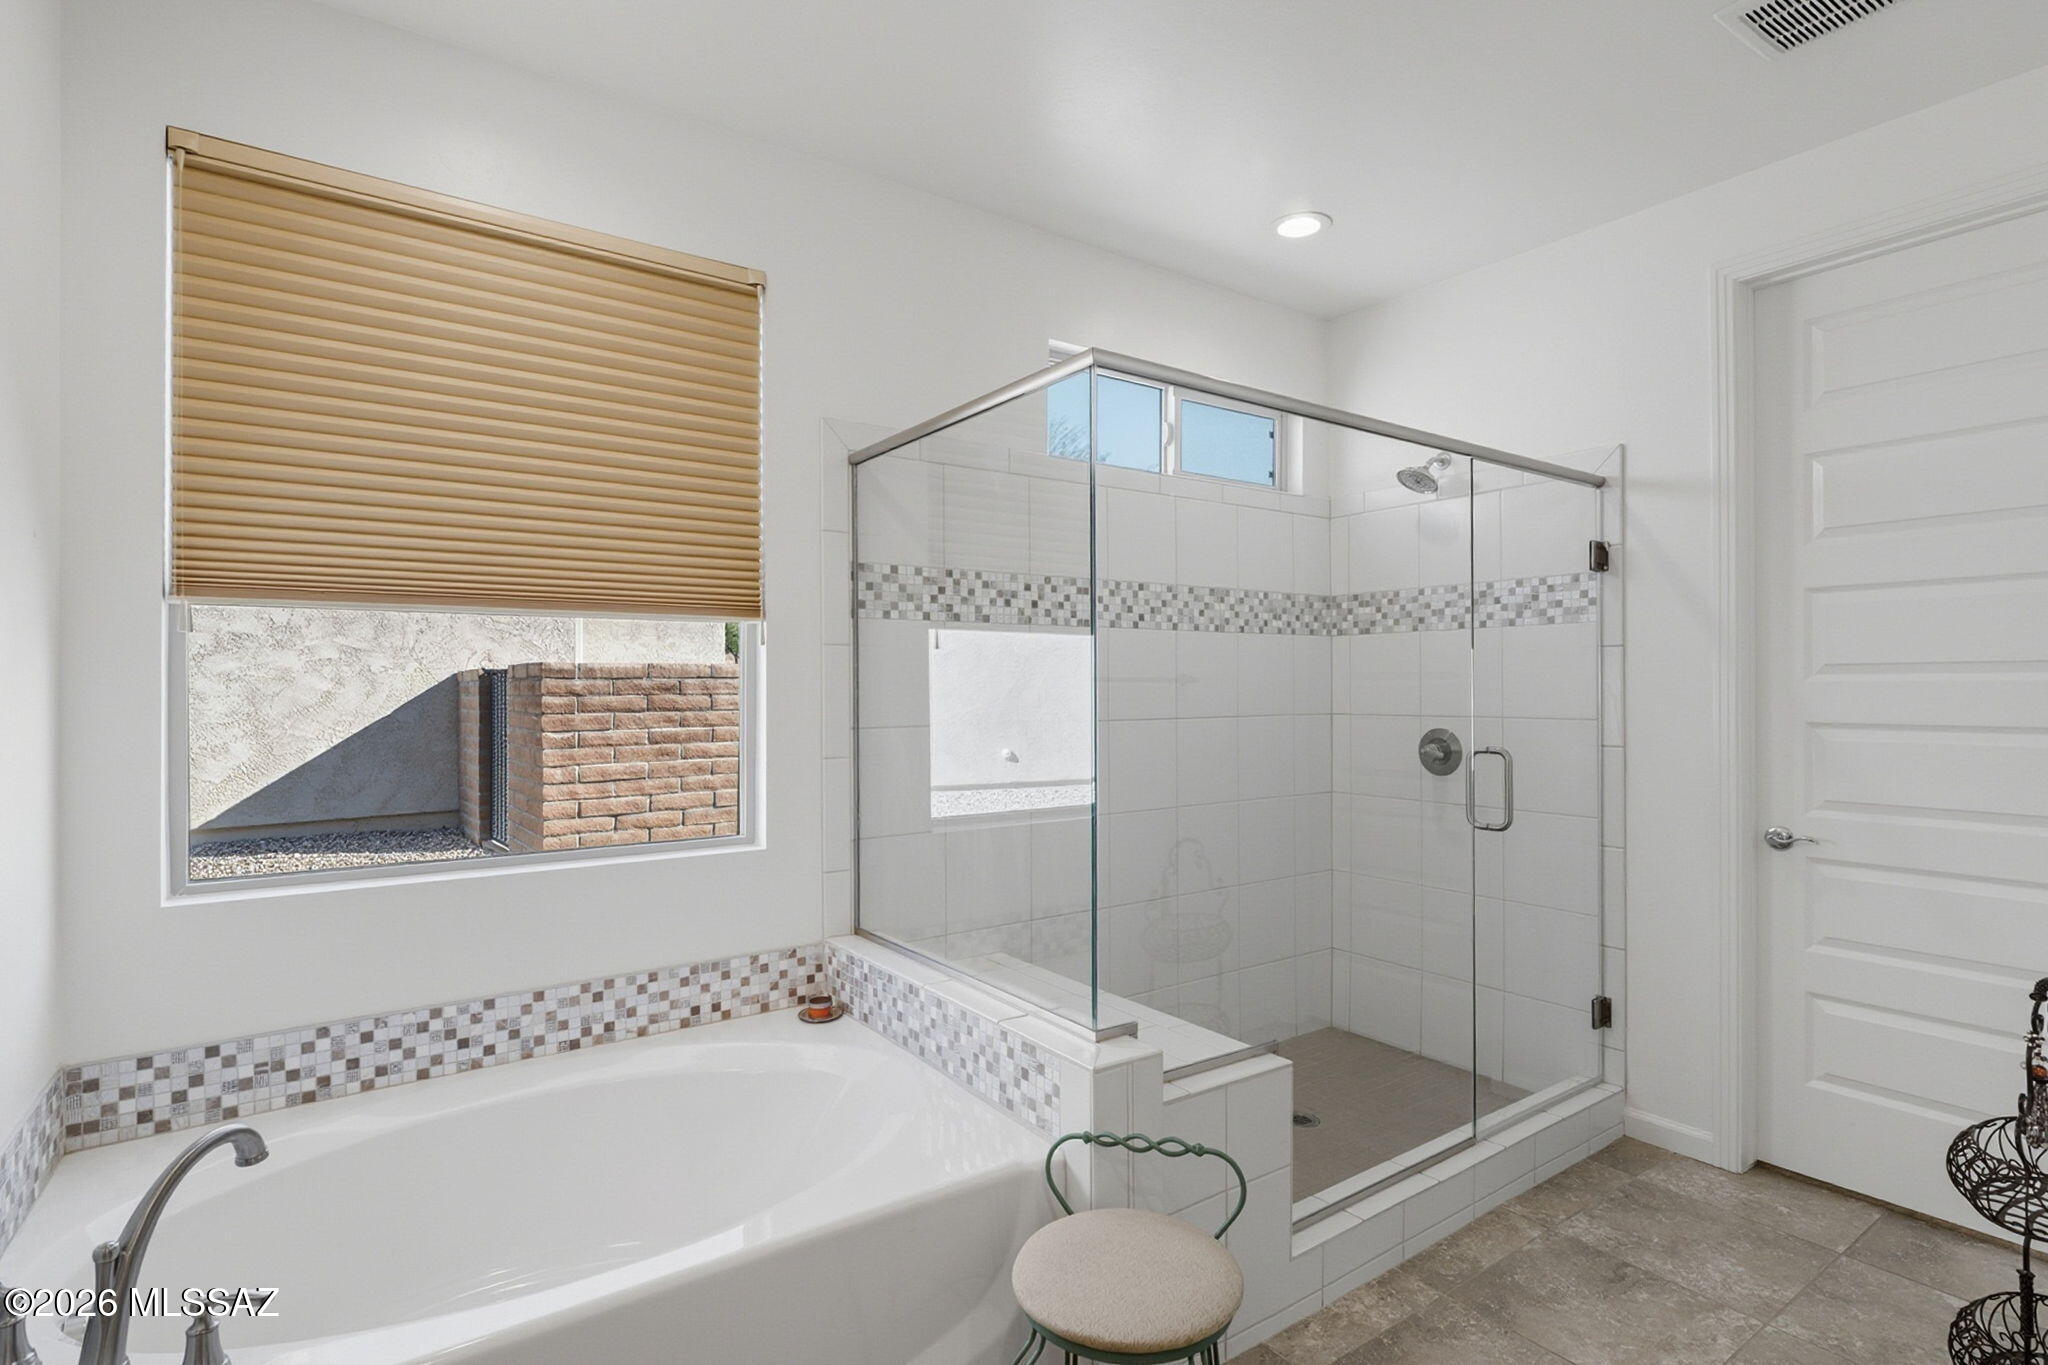
Bathroom with a soaking tub beside a glass-enclosed shower and mosaic tile accents.
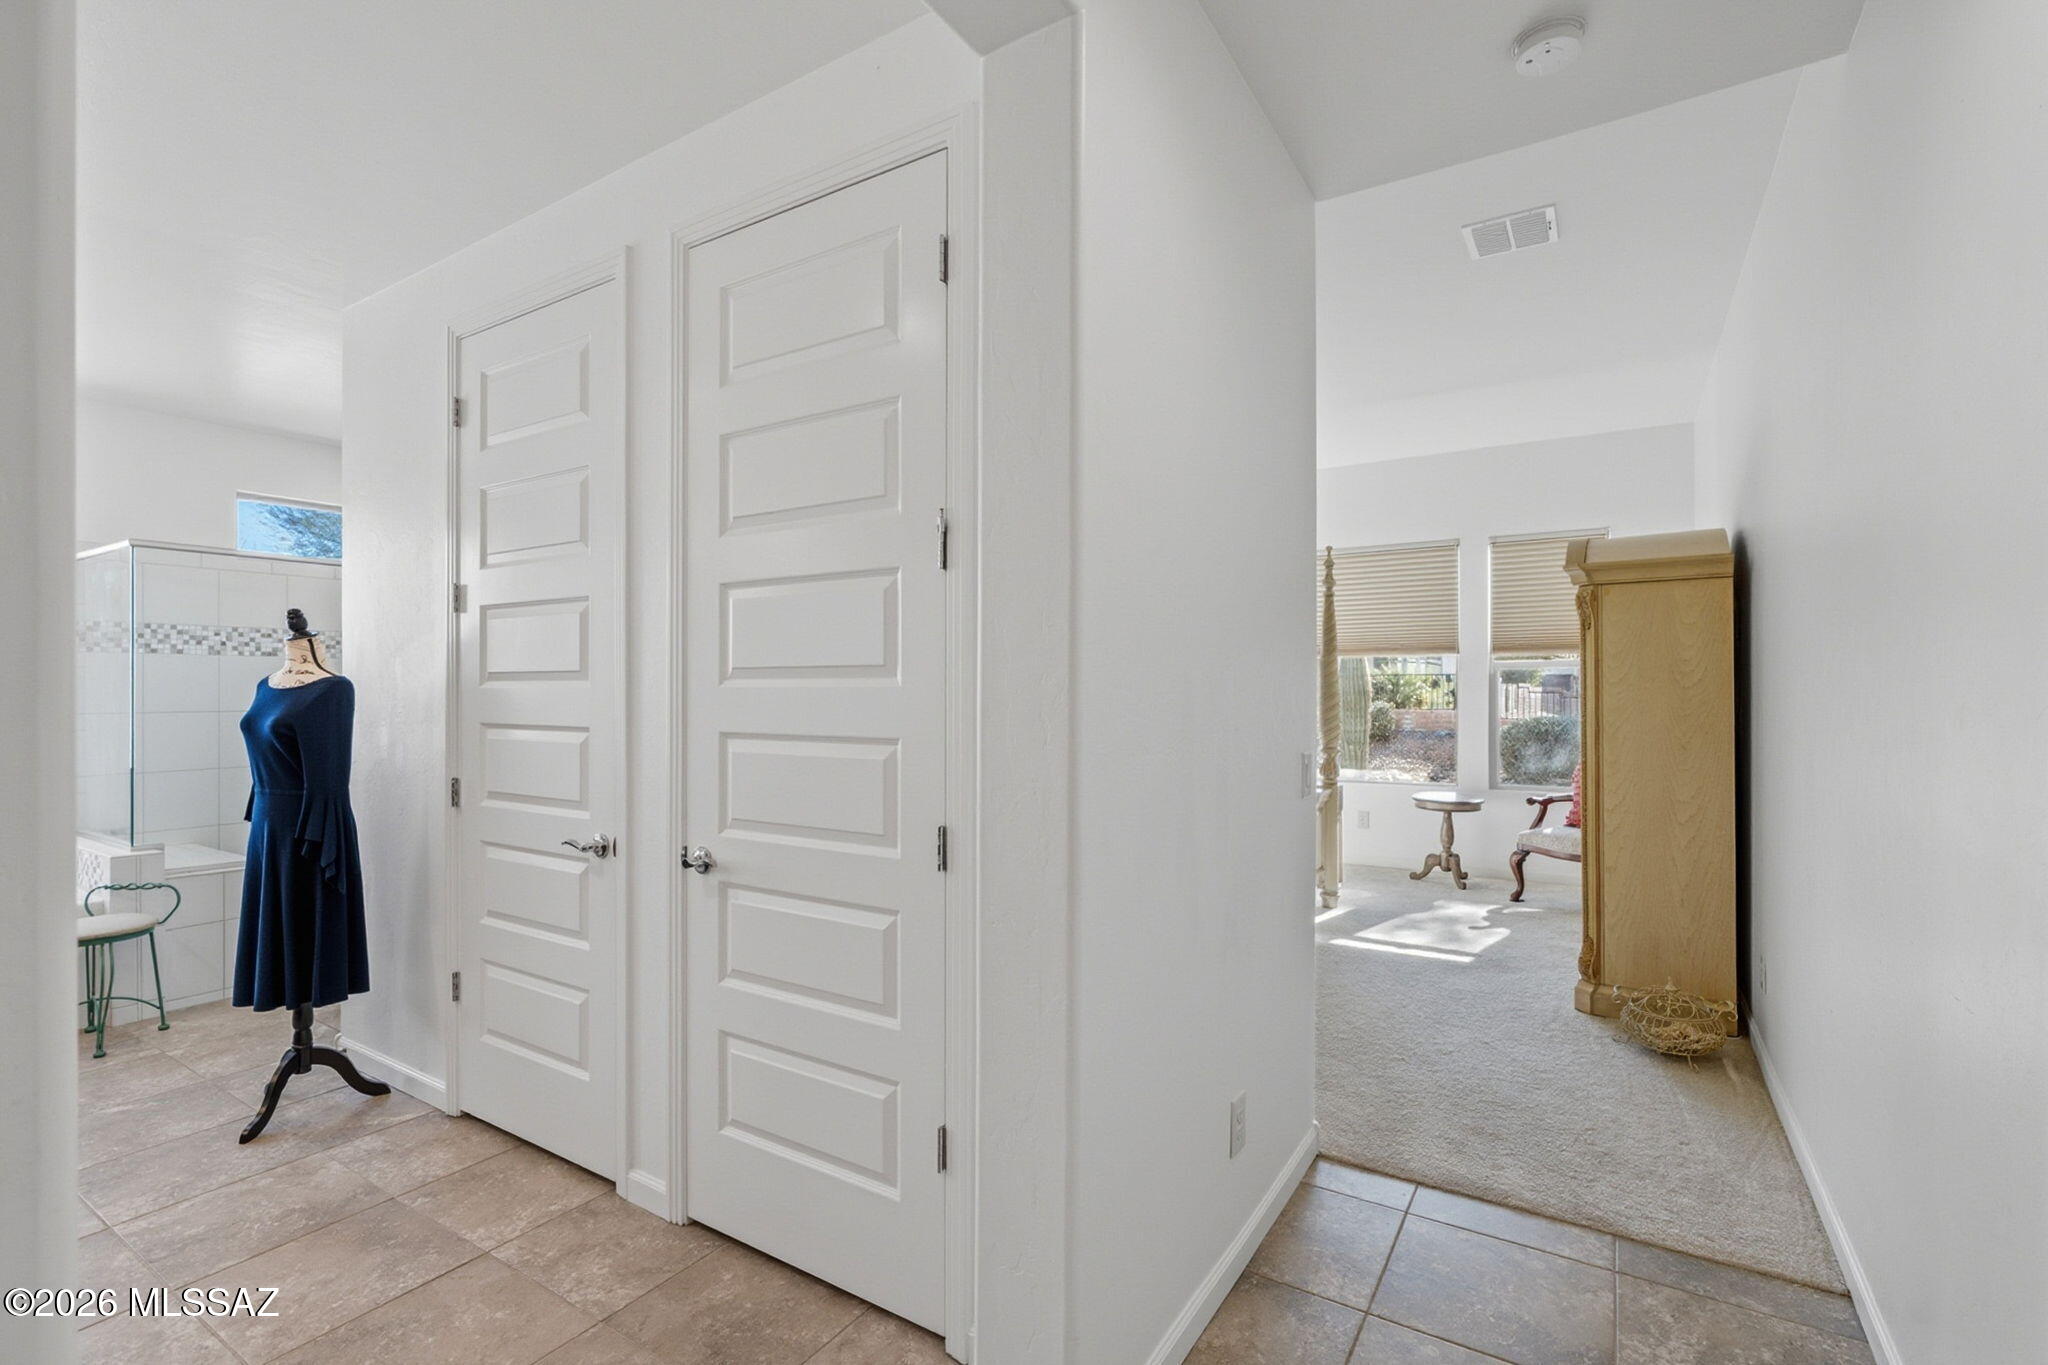
Bright hallway with white paneled doors, tiled floor, and views into a bathroom and carpeted room.
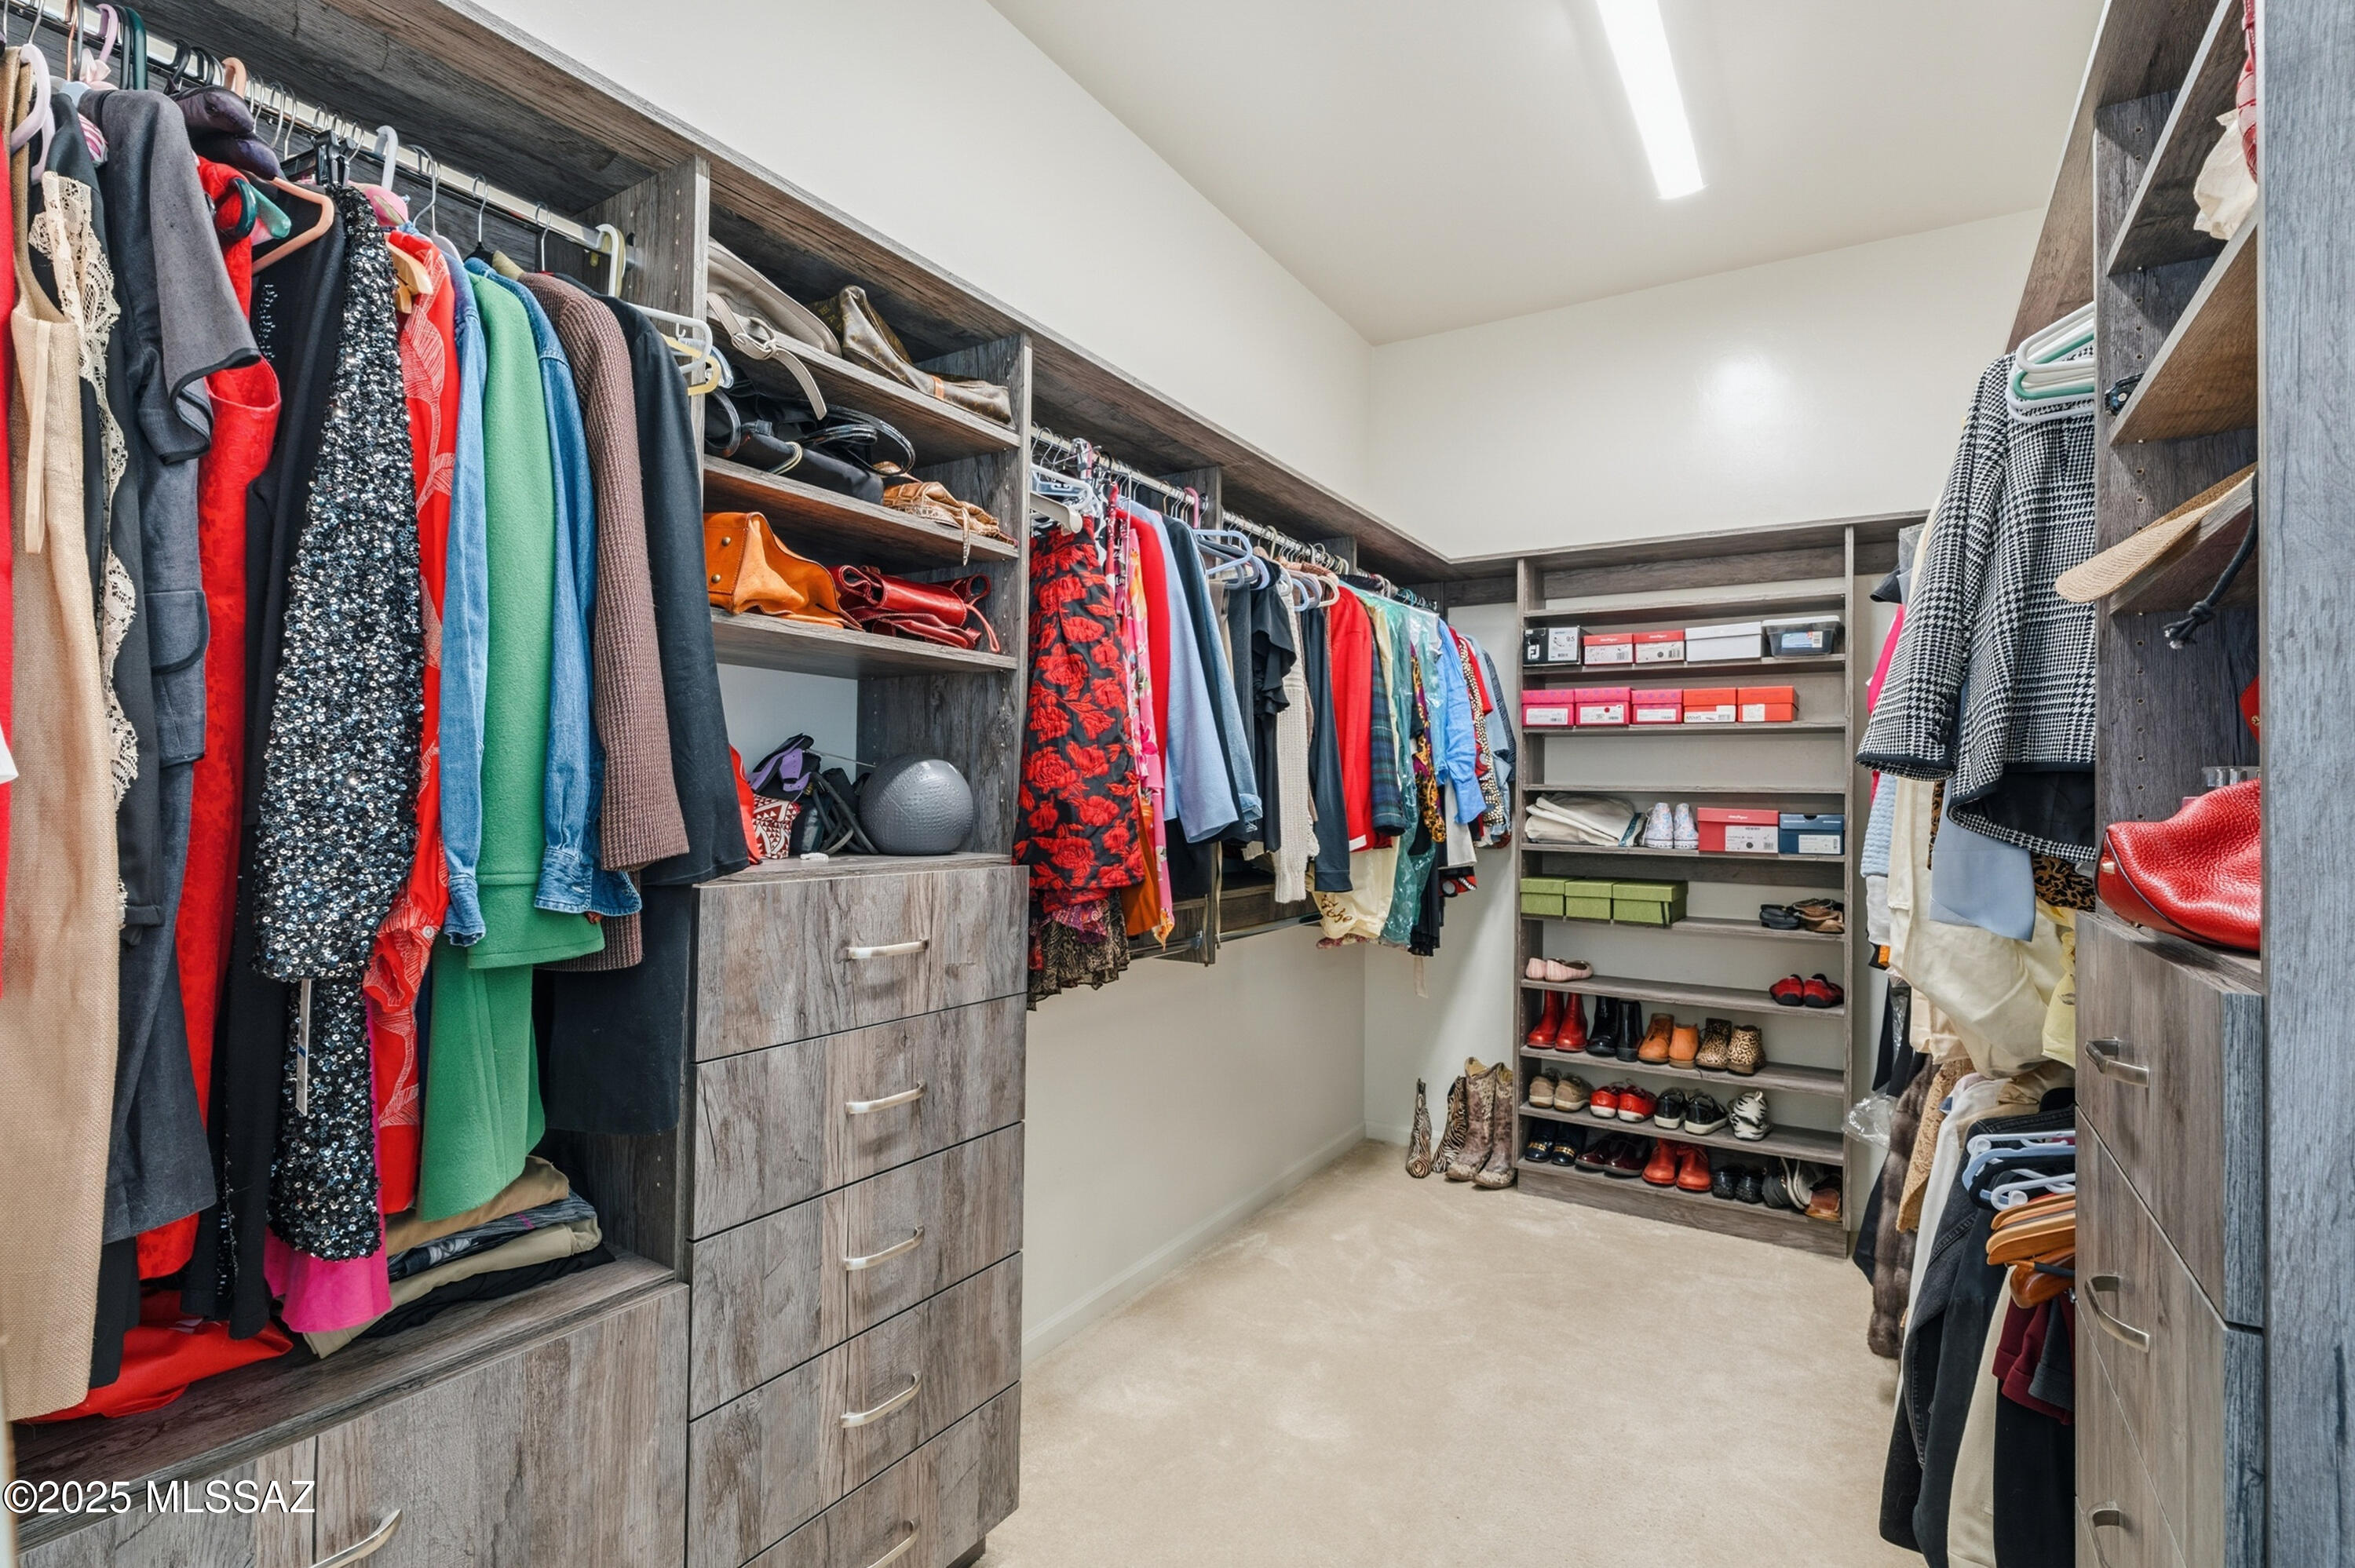
Walk-in closet with gray built-ins, clothing-filled hanging rails, and shelves of shoes and storage boxes.
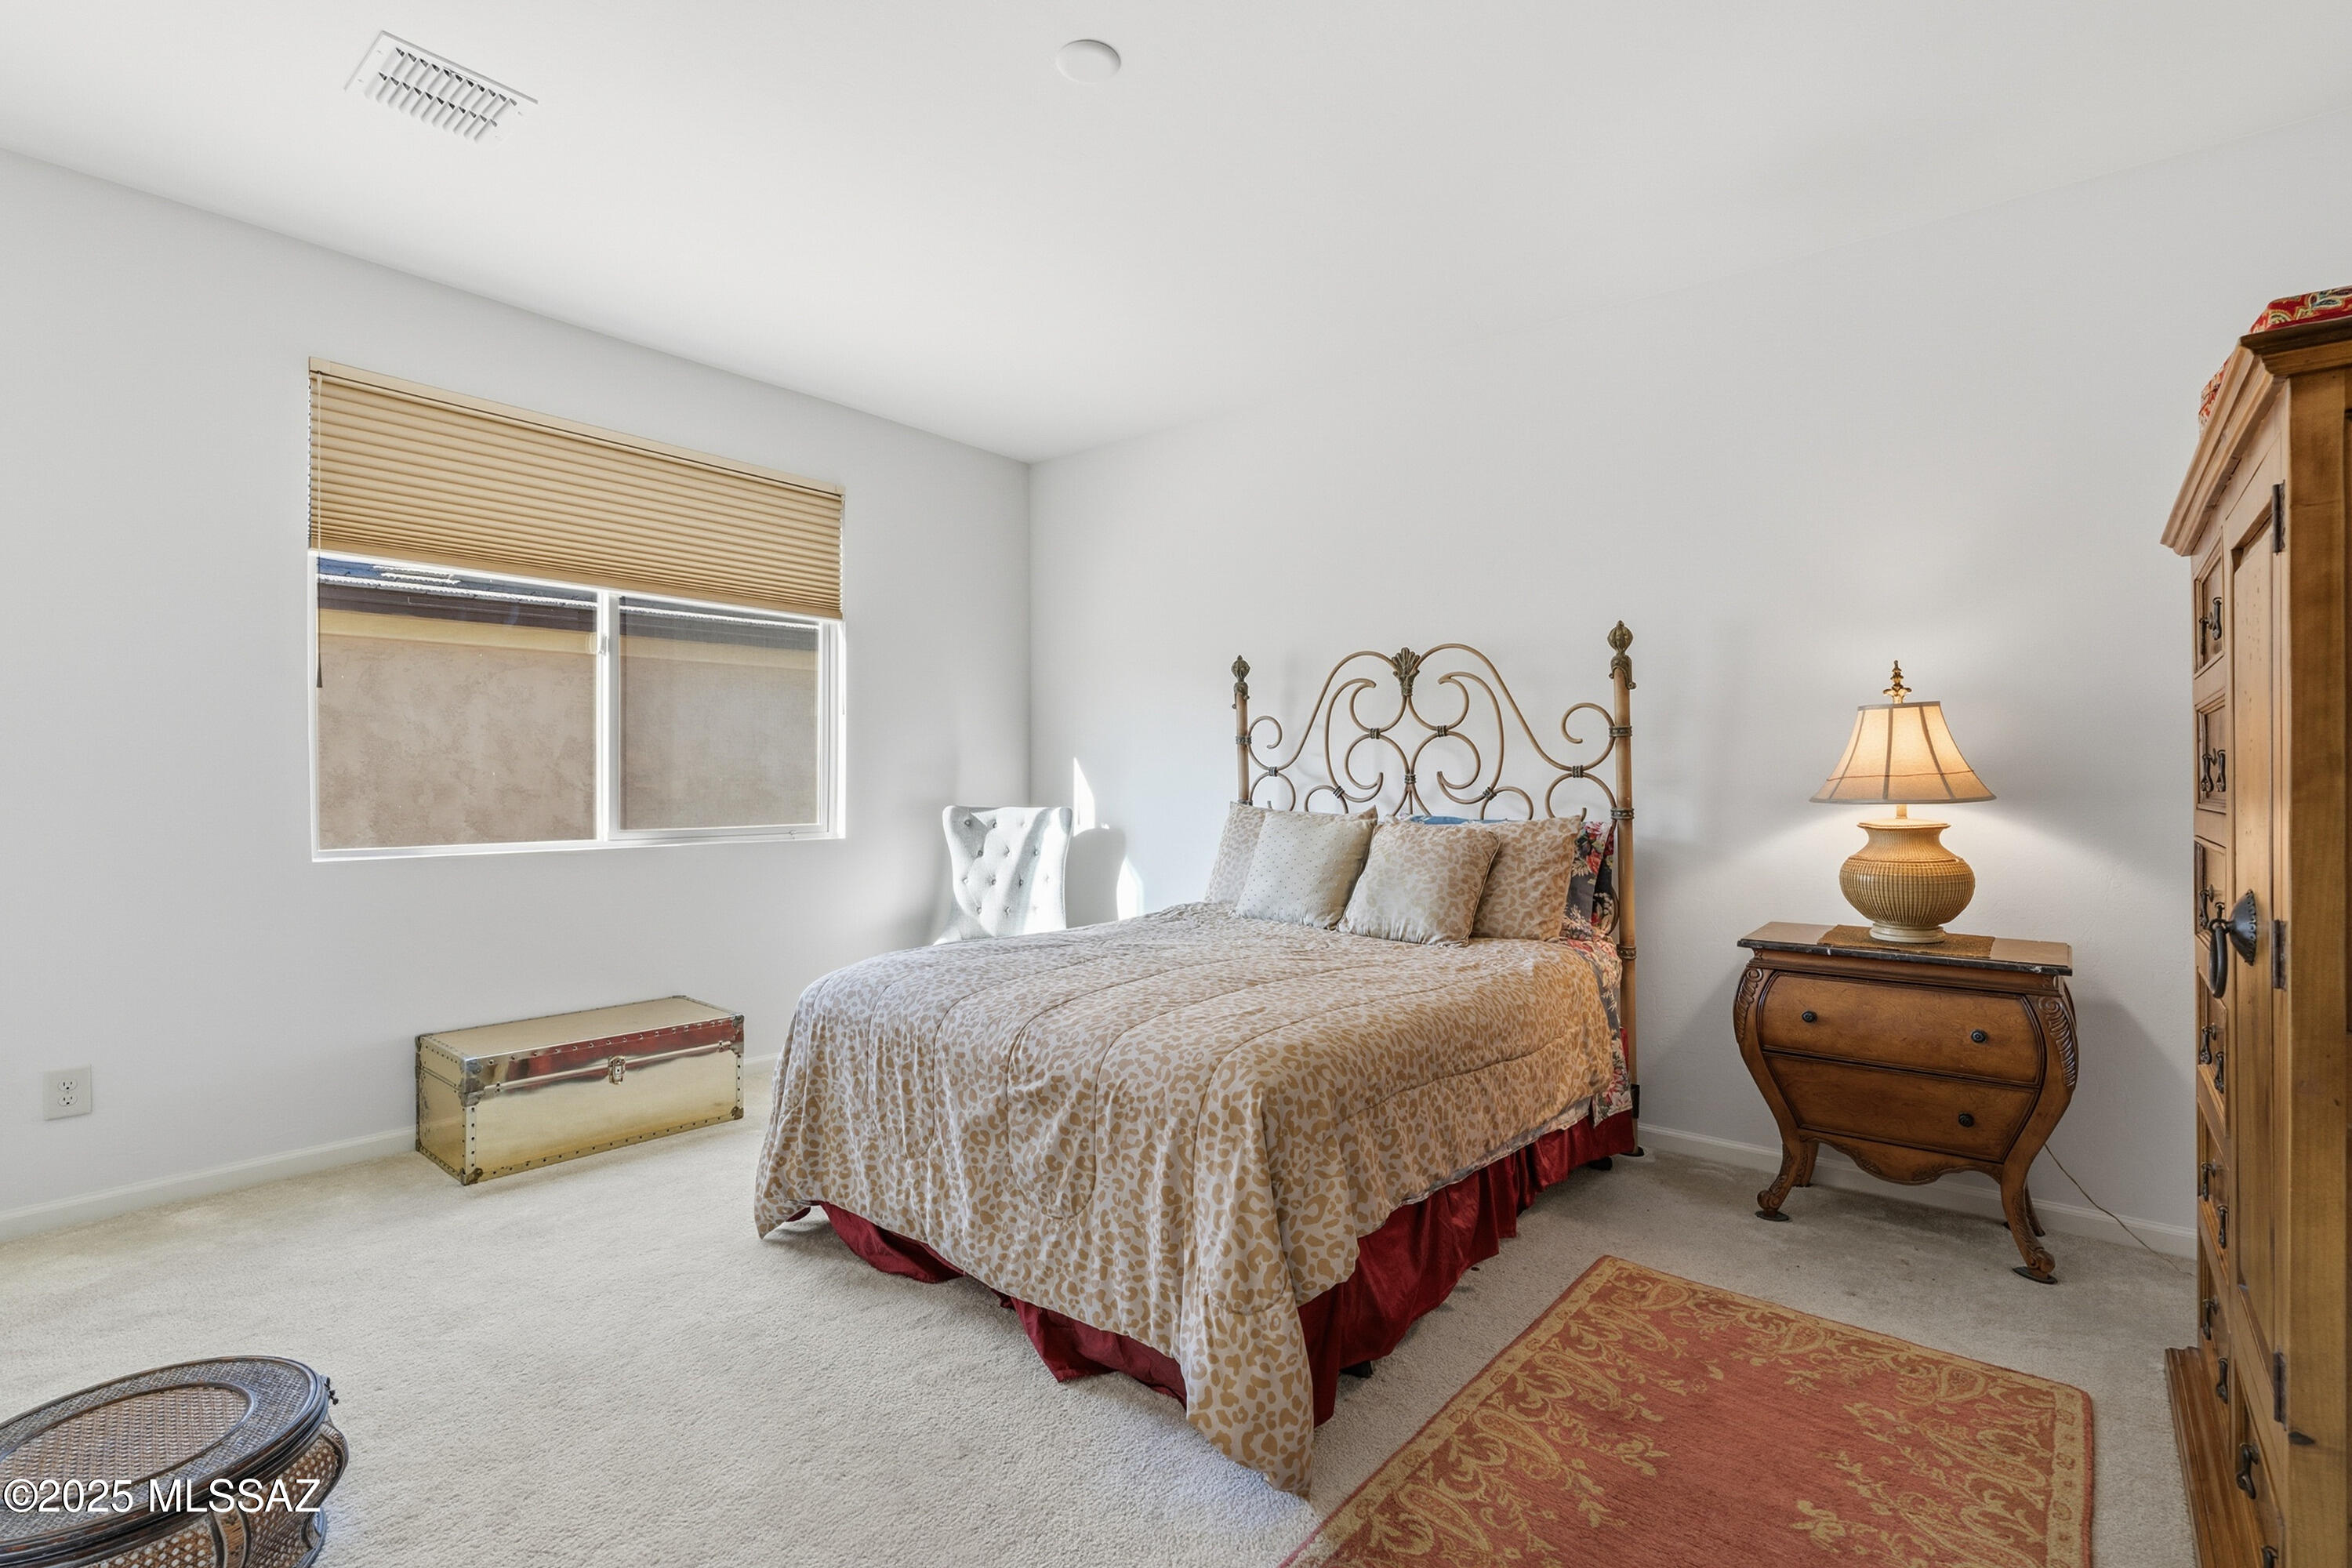
Furnished bedroom with an ornate metal bed, patterned bedding, wooden armoire, and window with tan blinds.
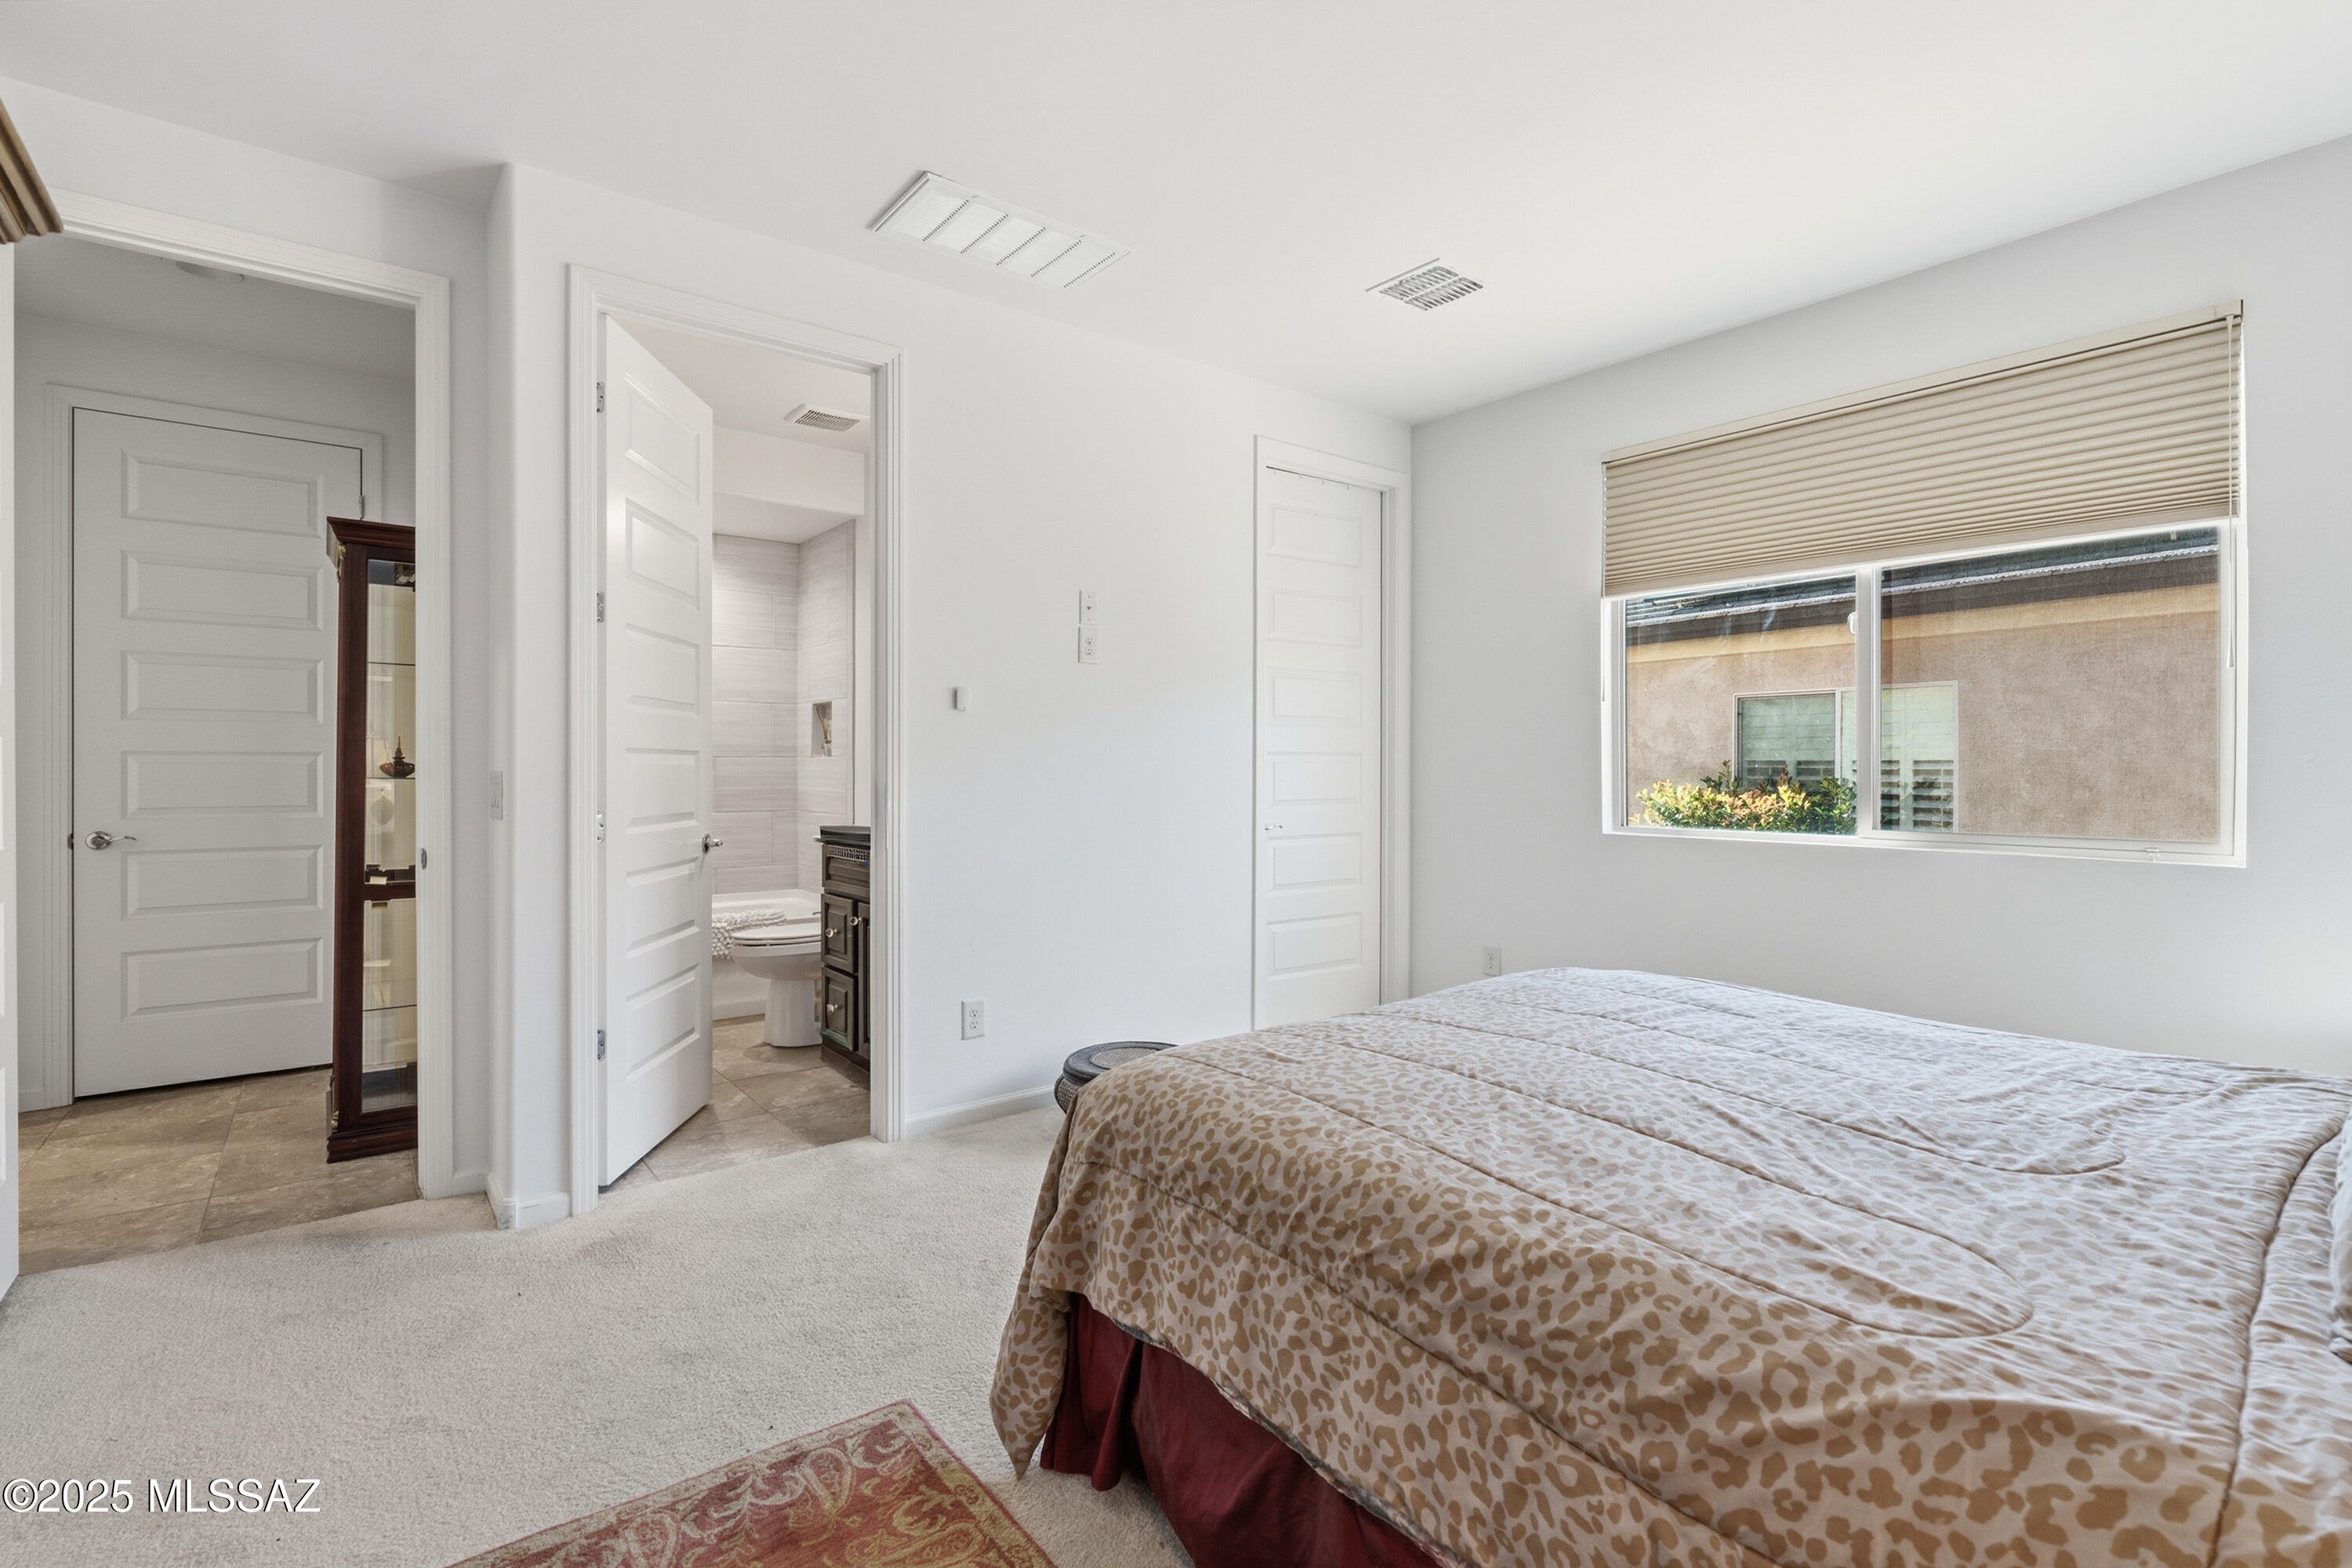
Furnished bedroom with a patterned bedspread, carpet, and an open doorway to the bathroom.
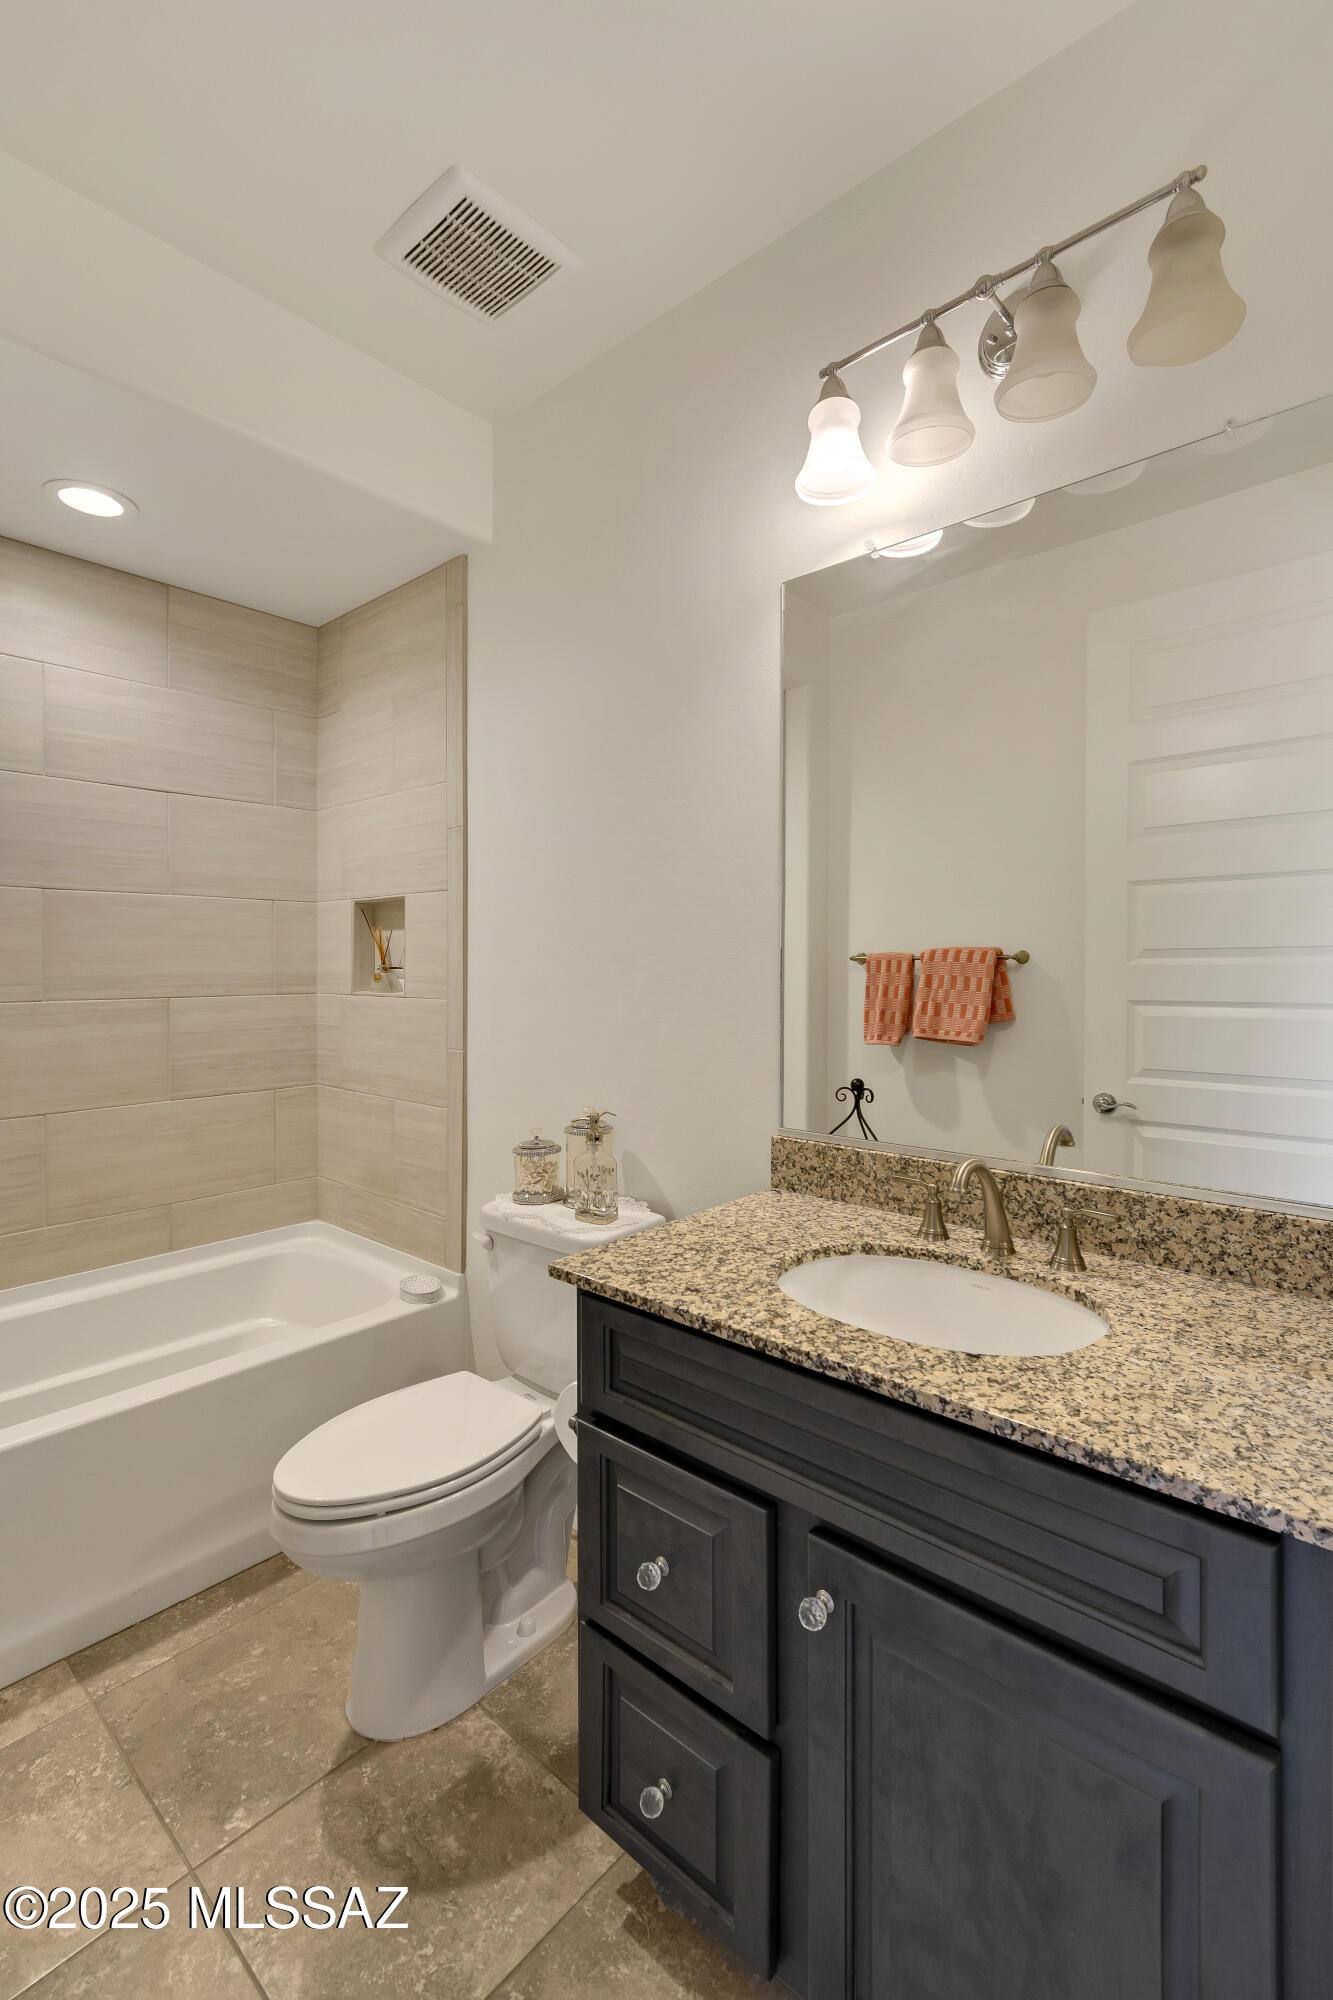
Bathroom with tiled tub surround, dark vanity, granite countertop, and large mirror.
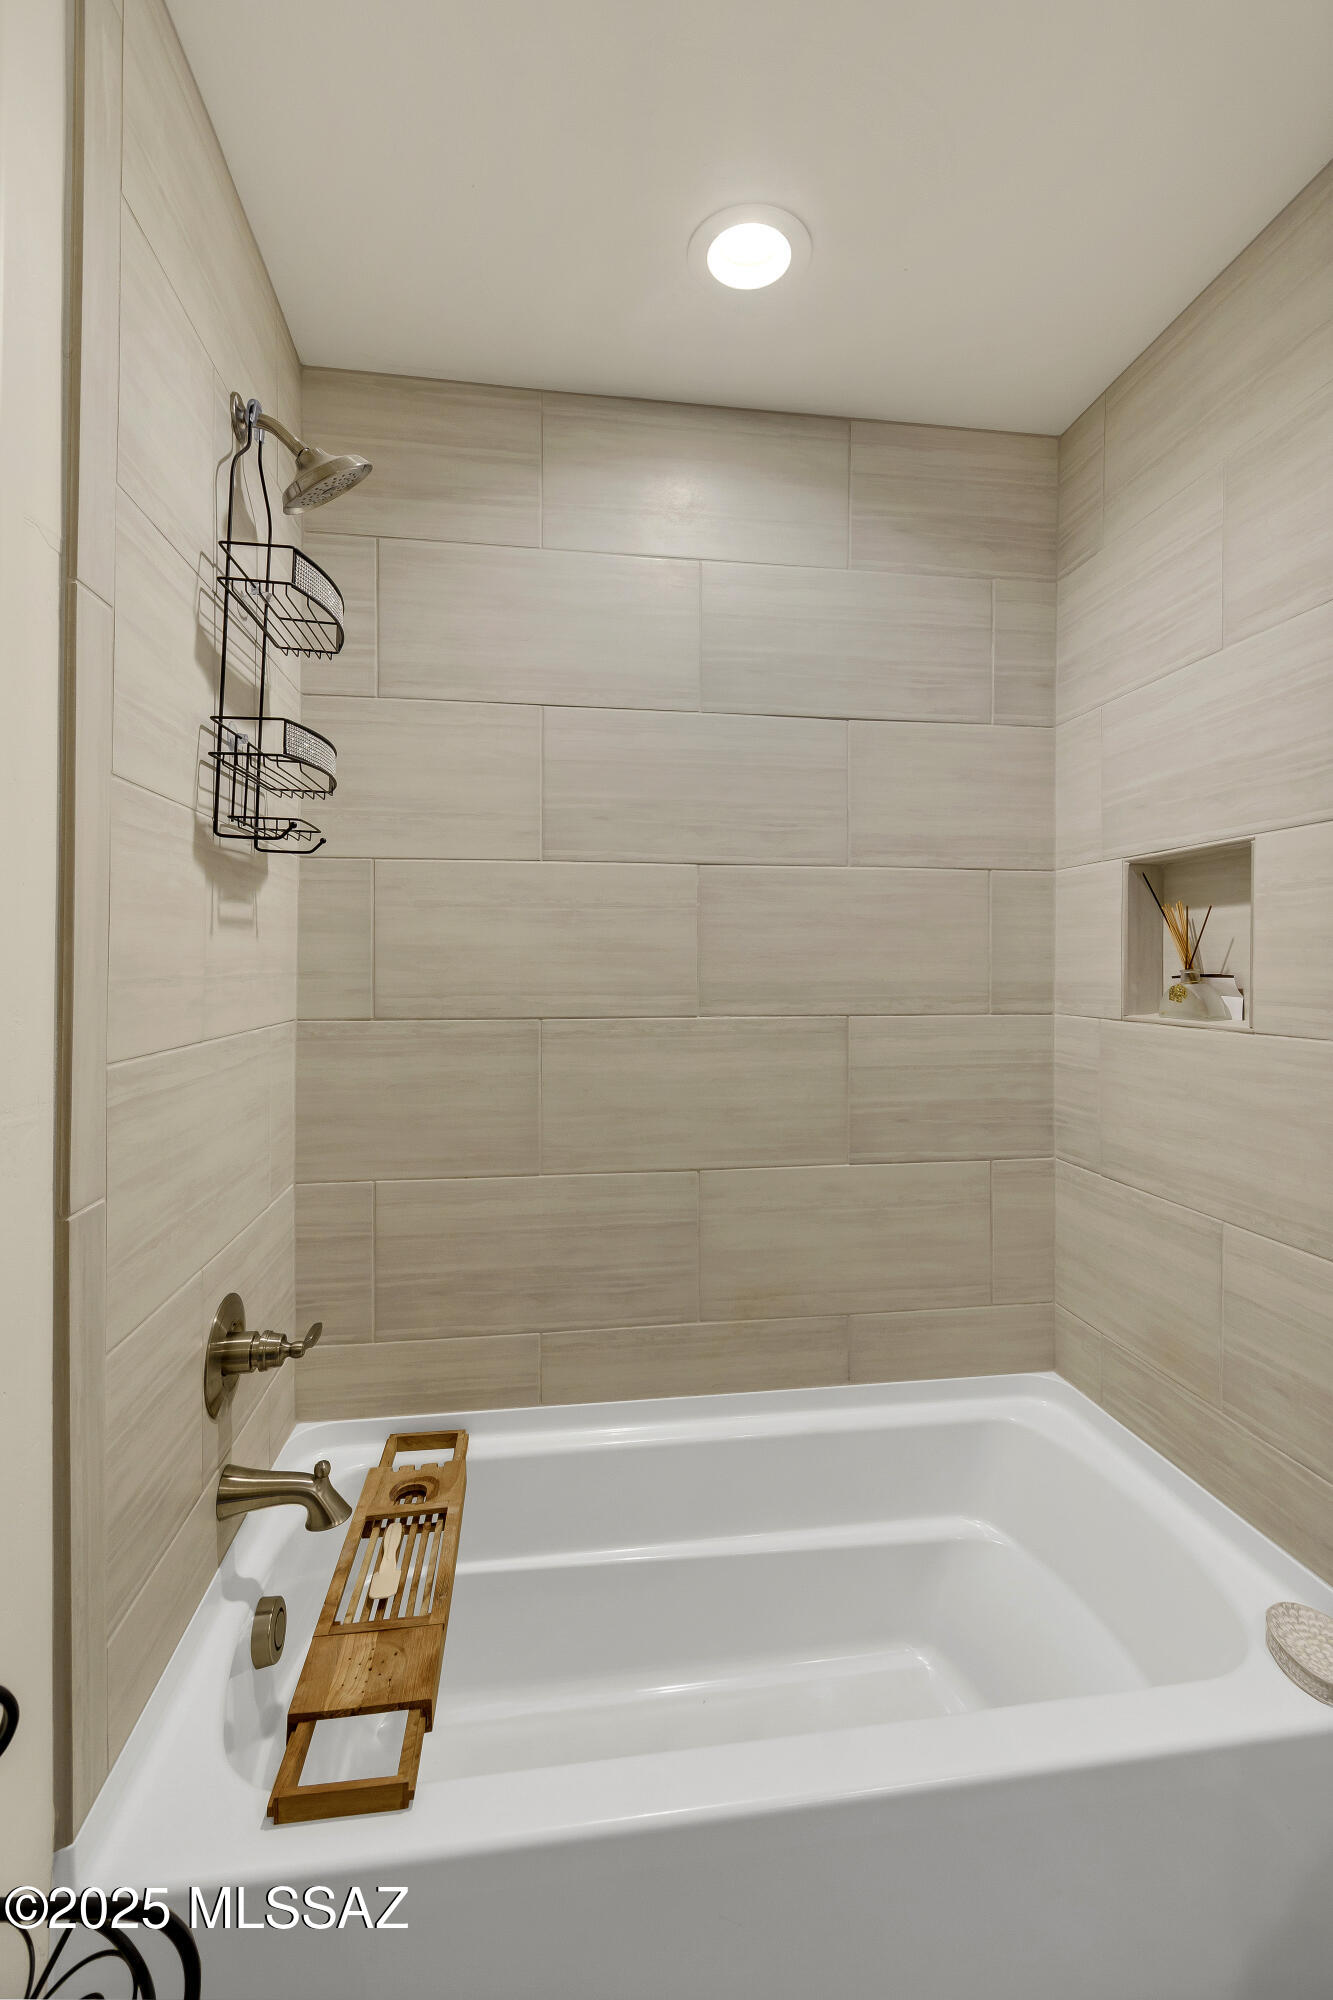
Bathroom bathtub and tiled shower with black storage baskets and a wooden bath caddy.
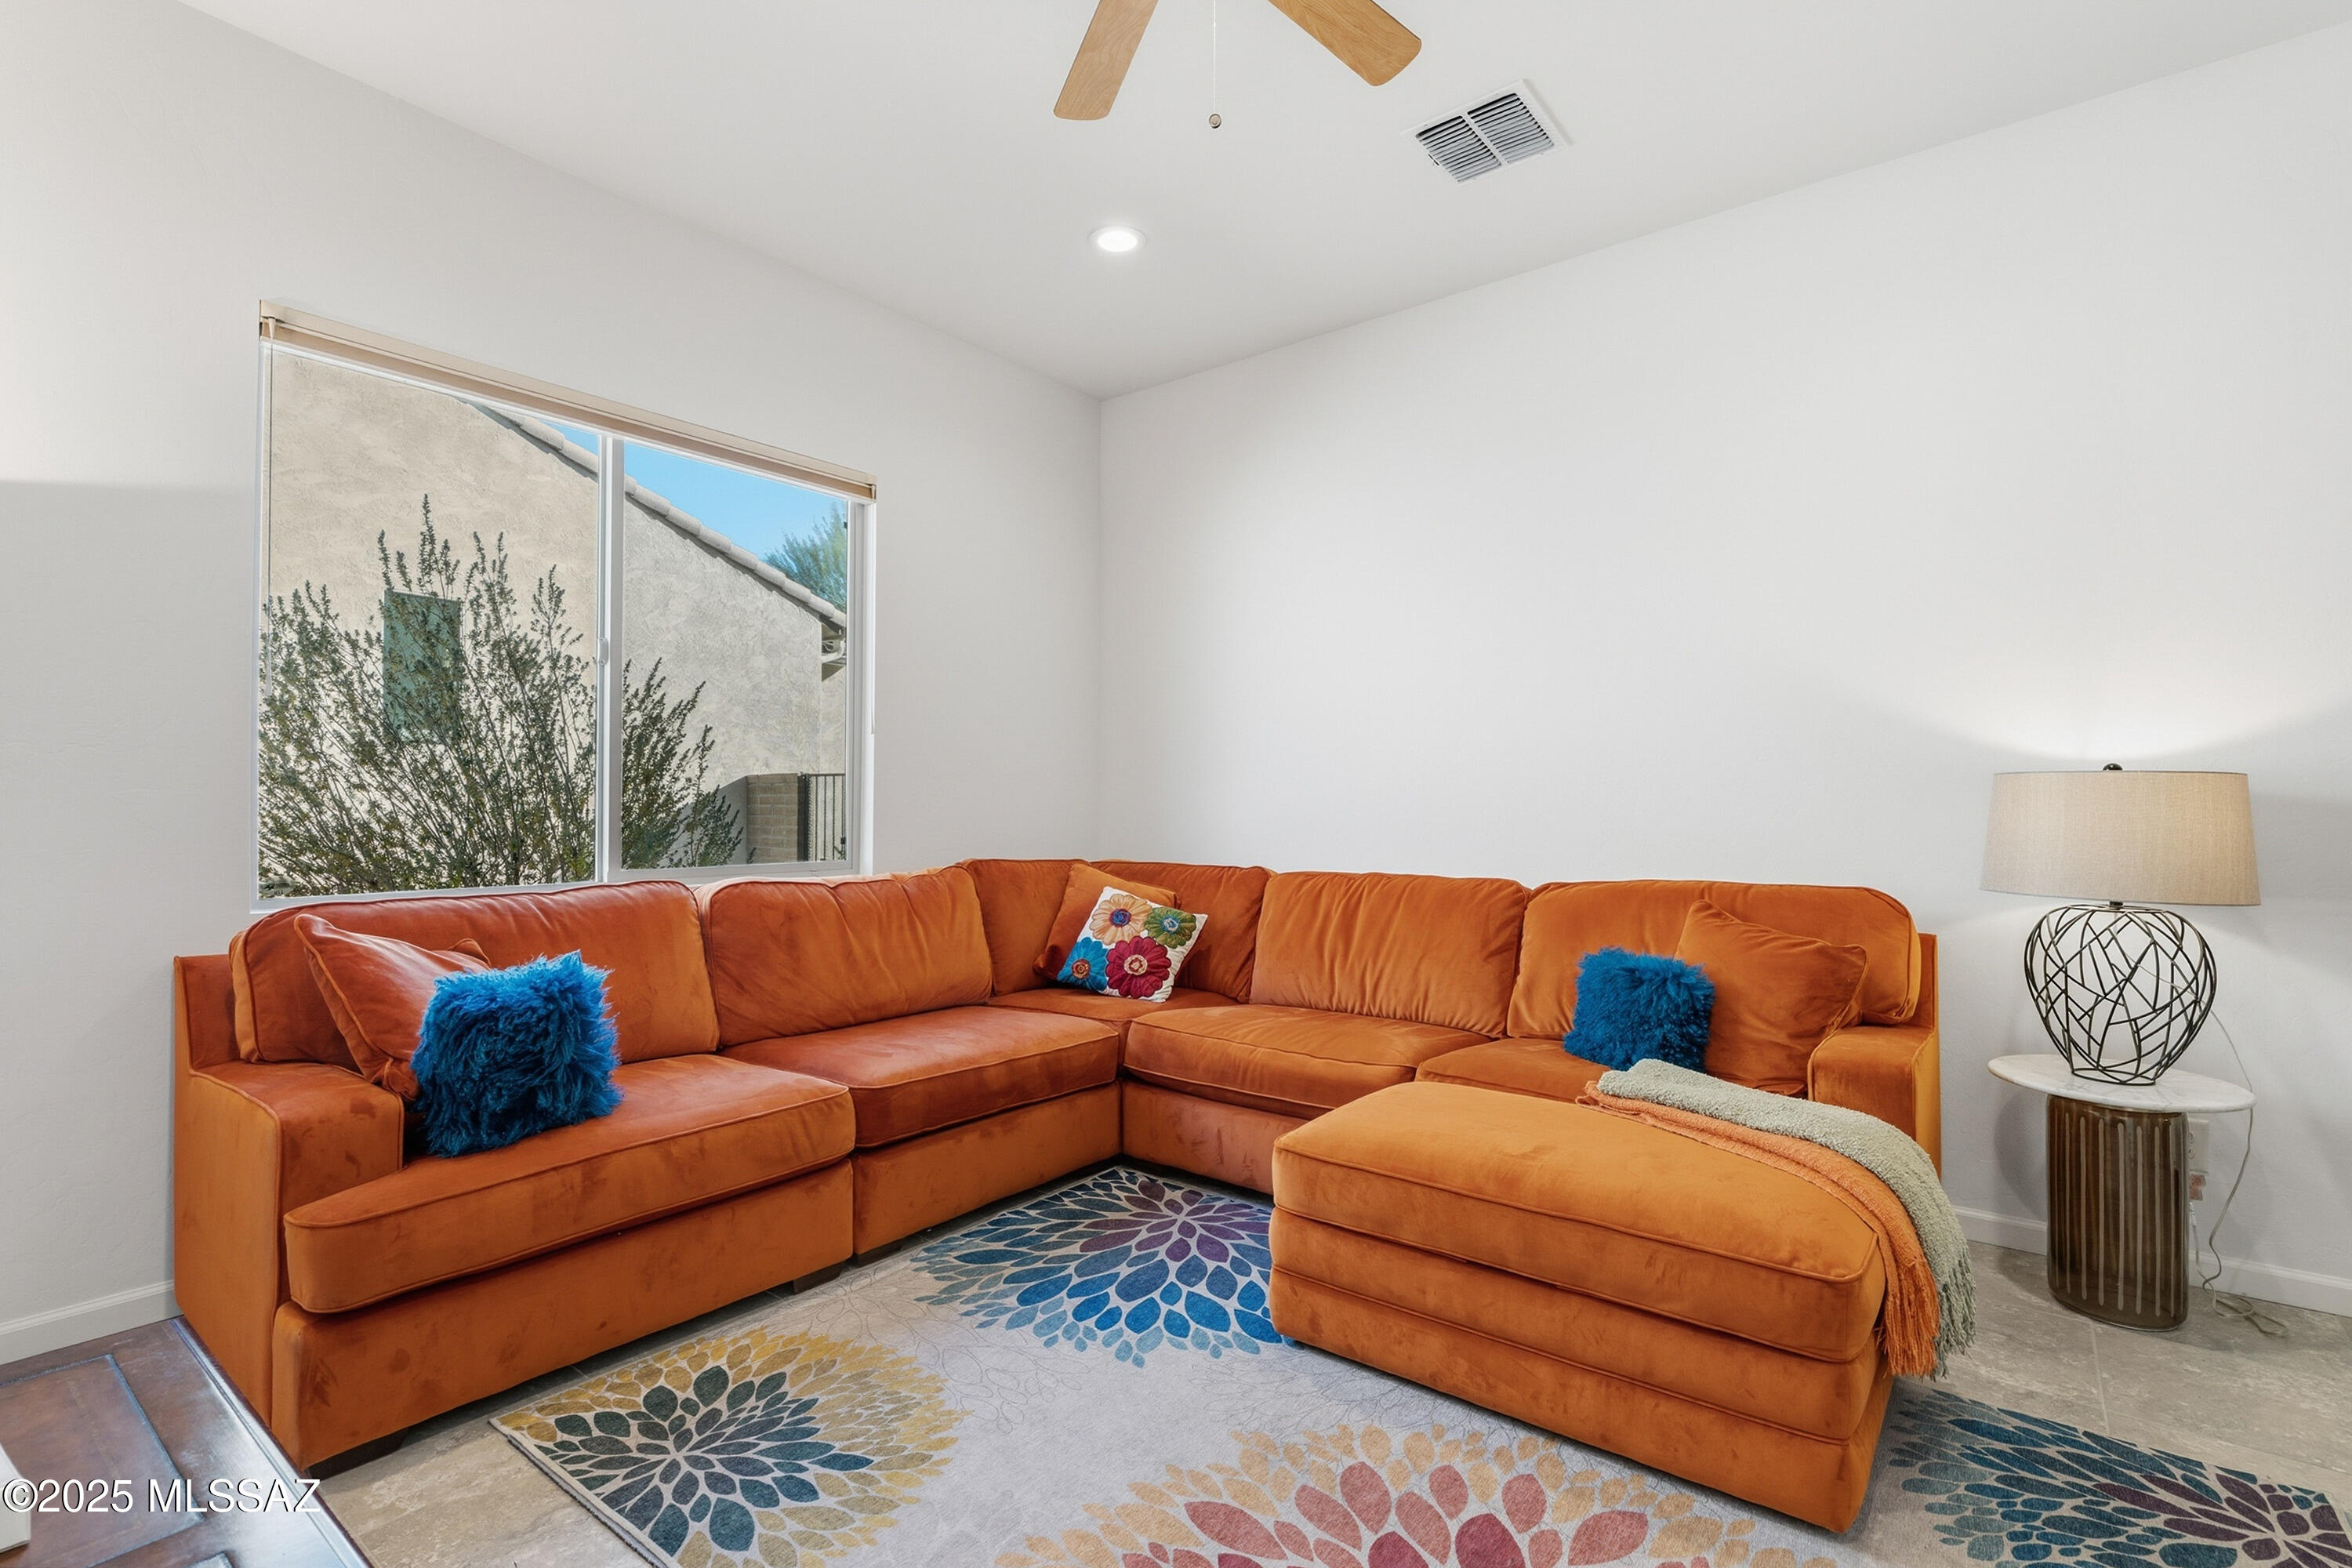
Living room with orange sectional and ottoman, blue pillows, and a colorful floral-patterned rug.
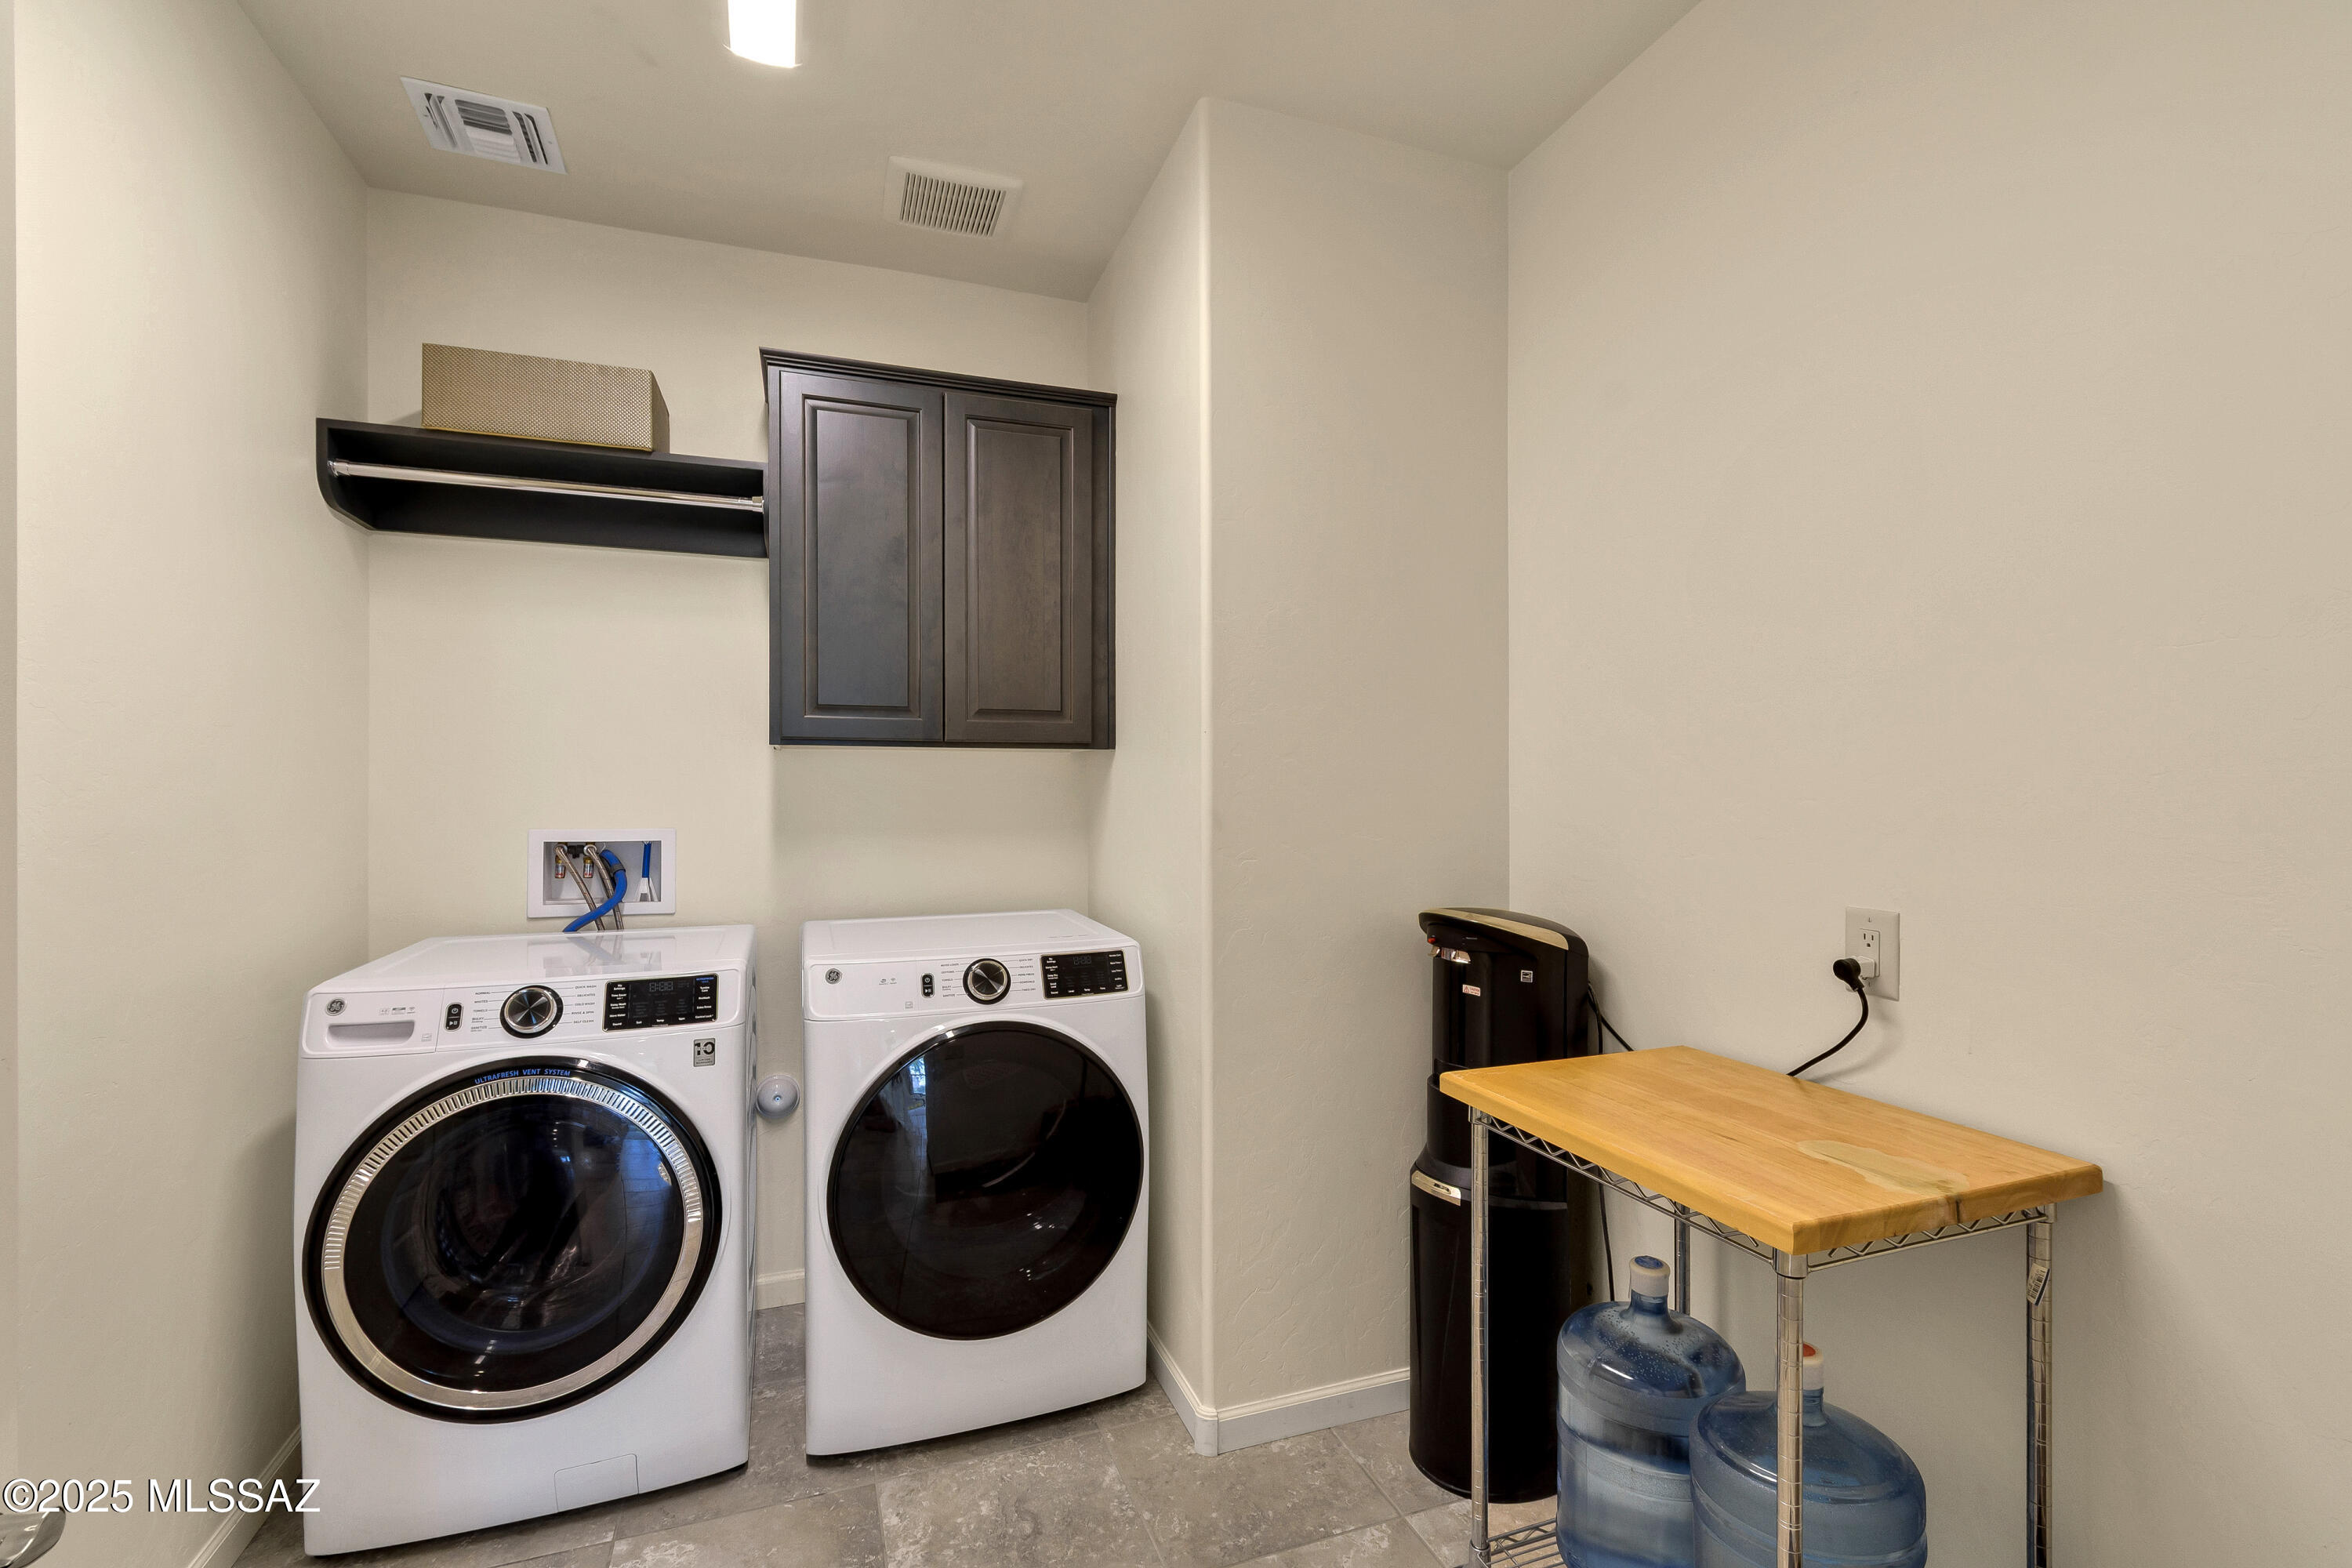
Laundry room with front-loading washer and dryer, dark cabinets, and a wooden worktop.
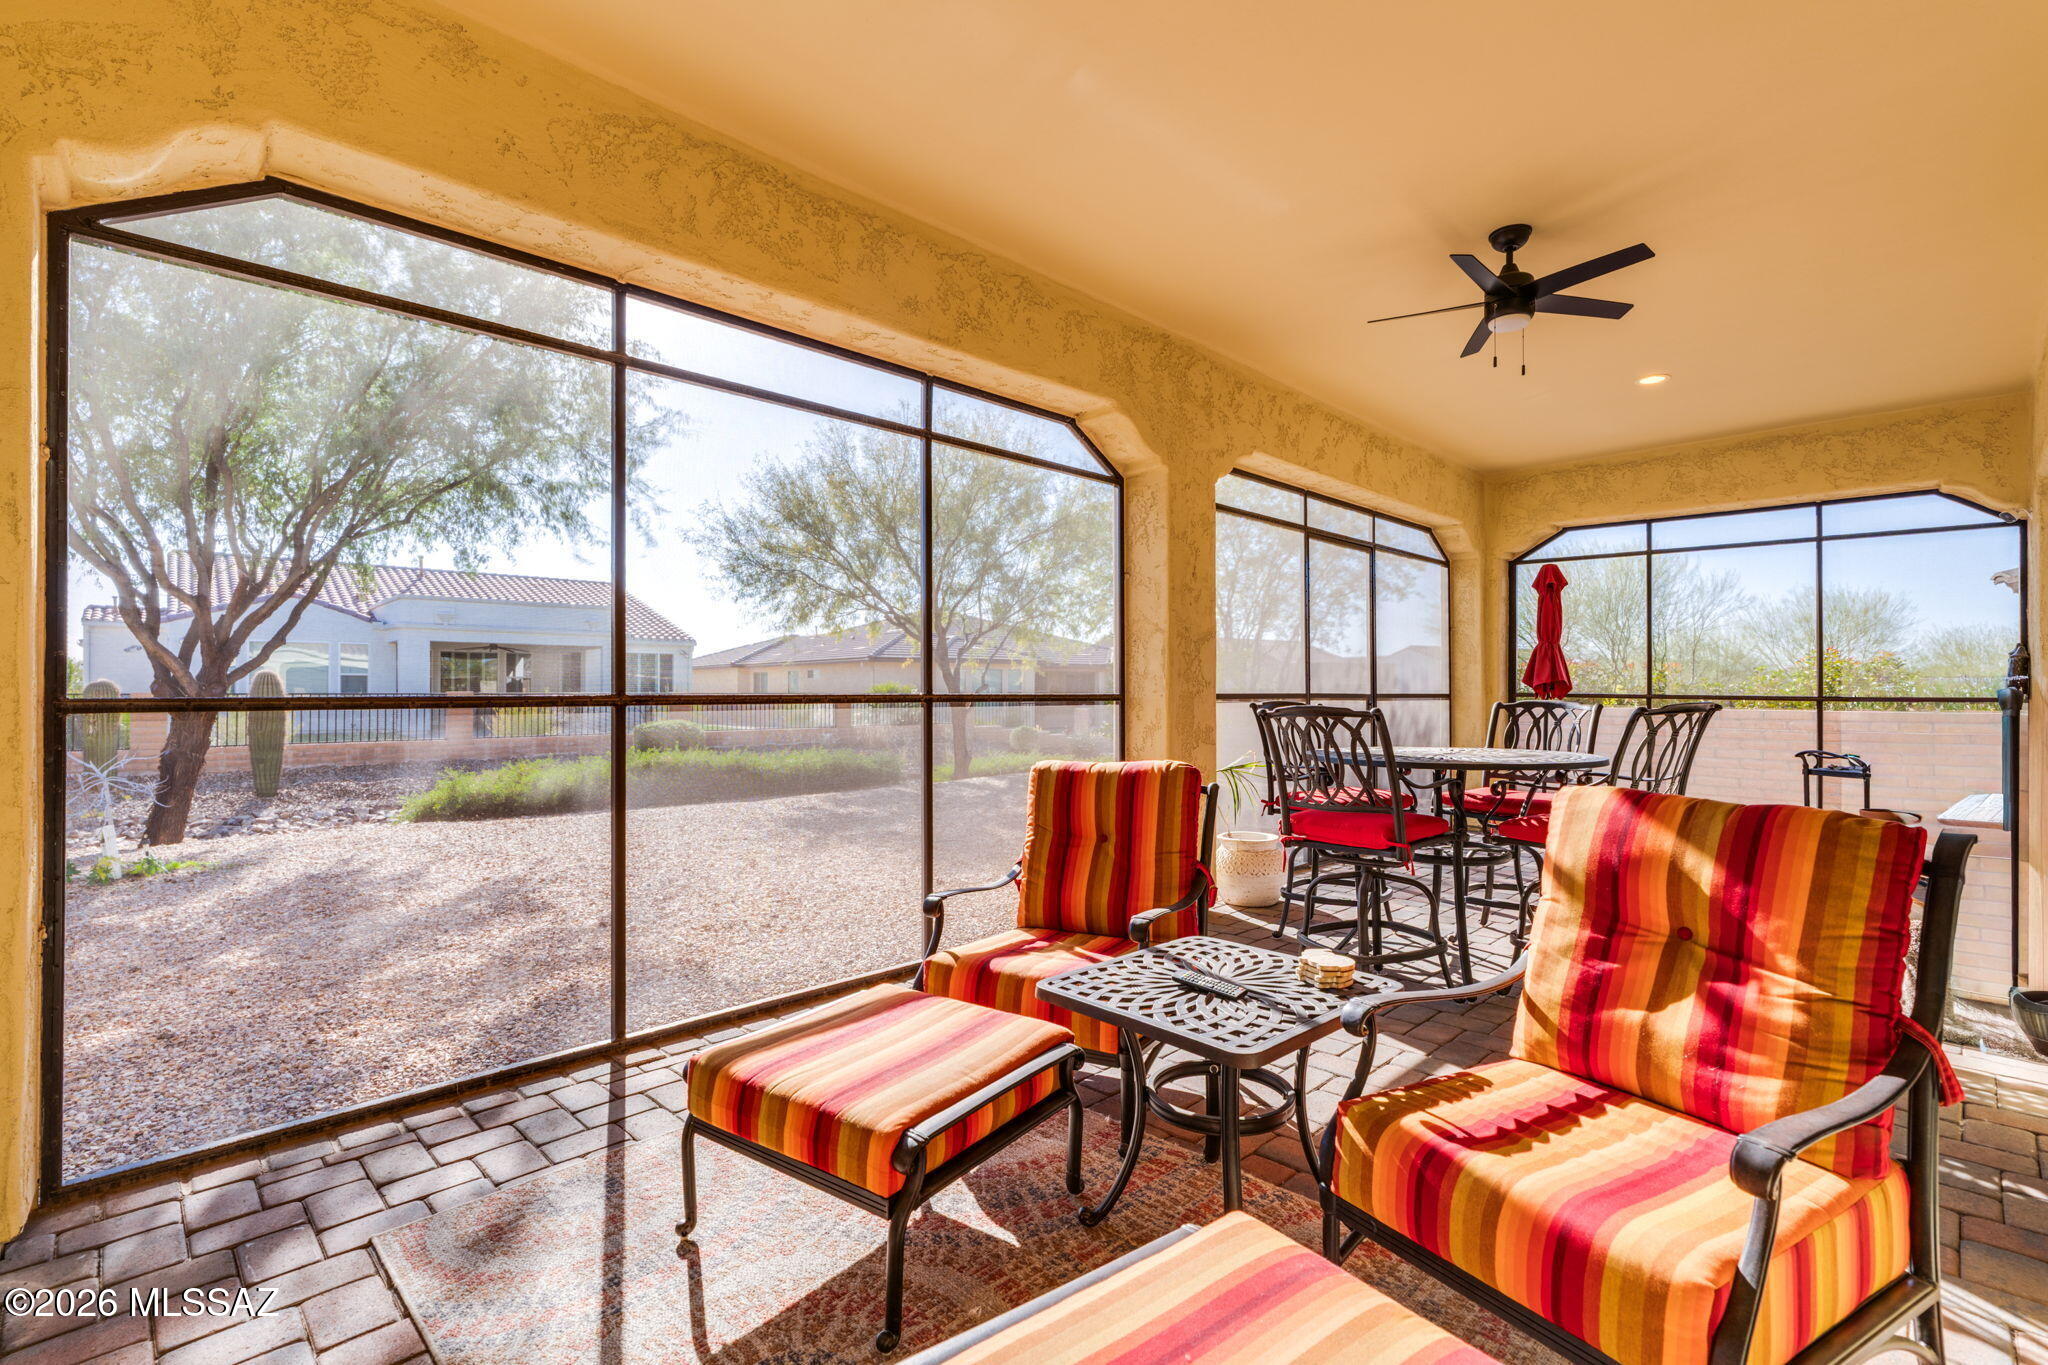
Screened-in patio with striped lounge chairs, brick pavers, and outdoor dining set overlooking a gravel yard.
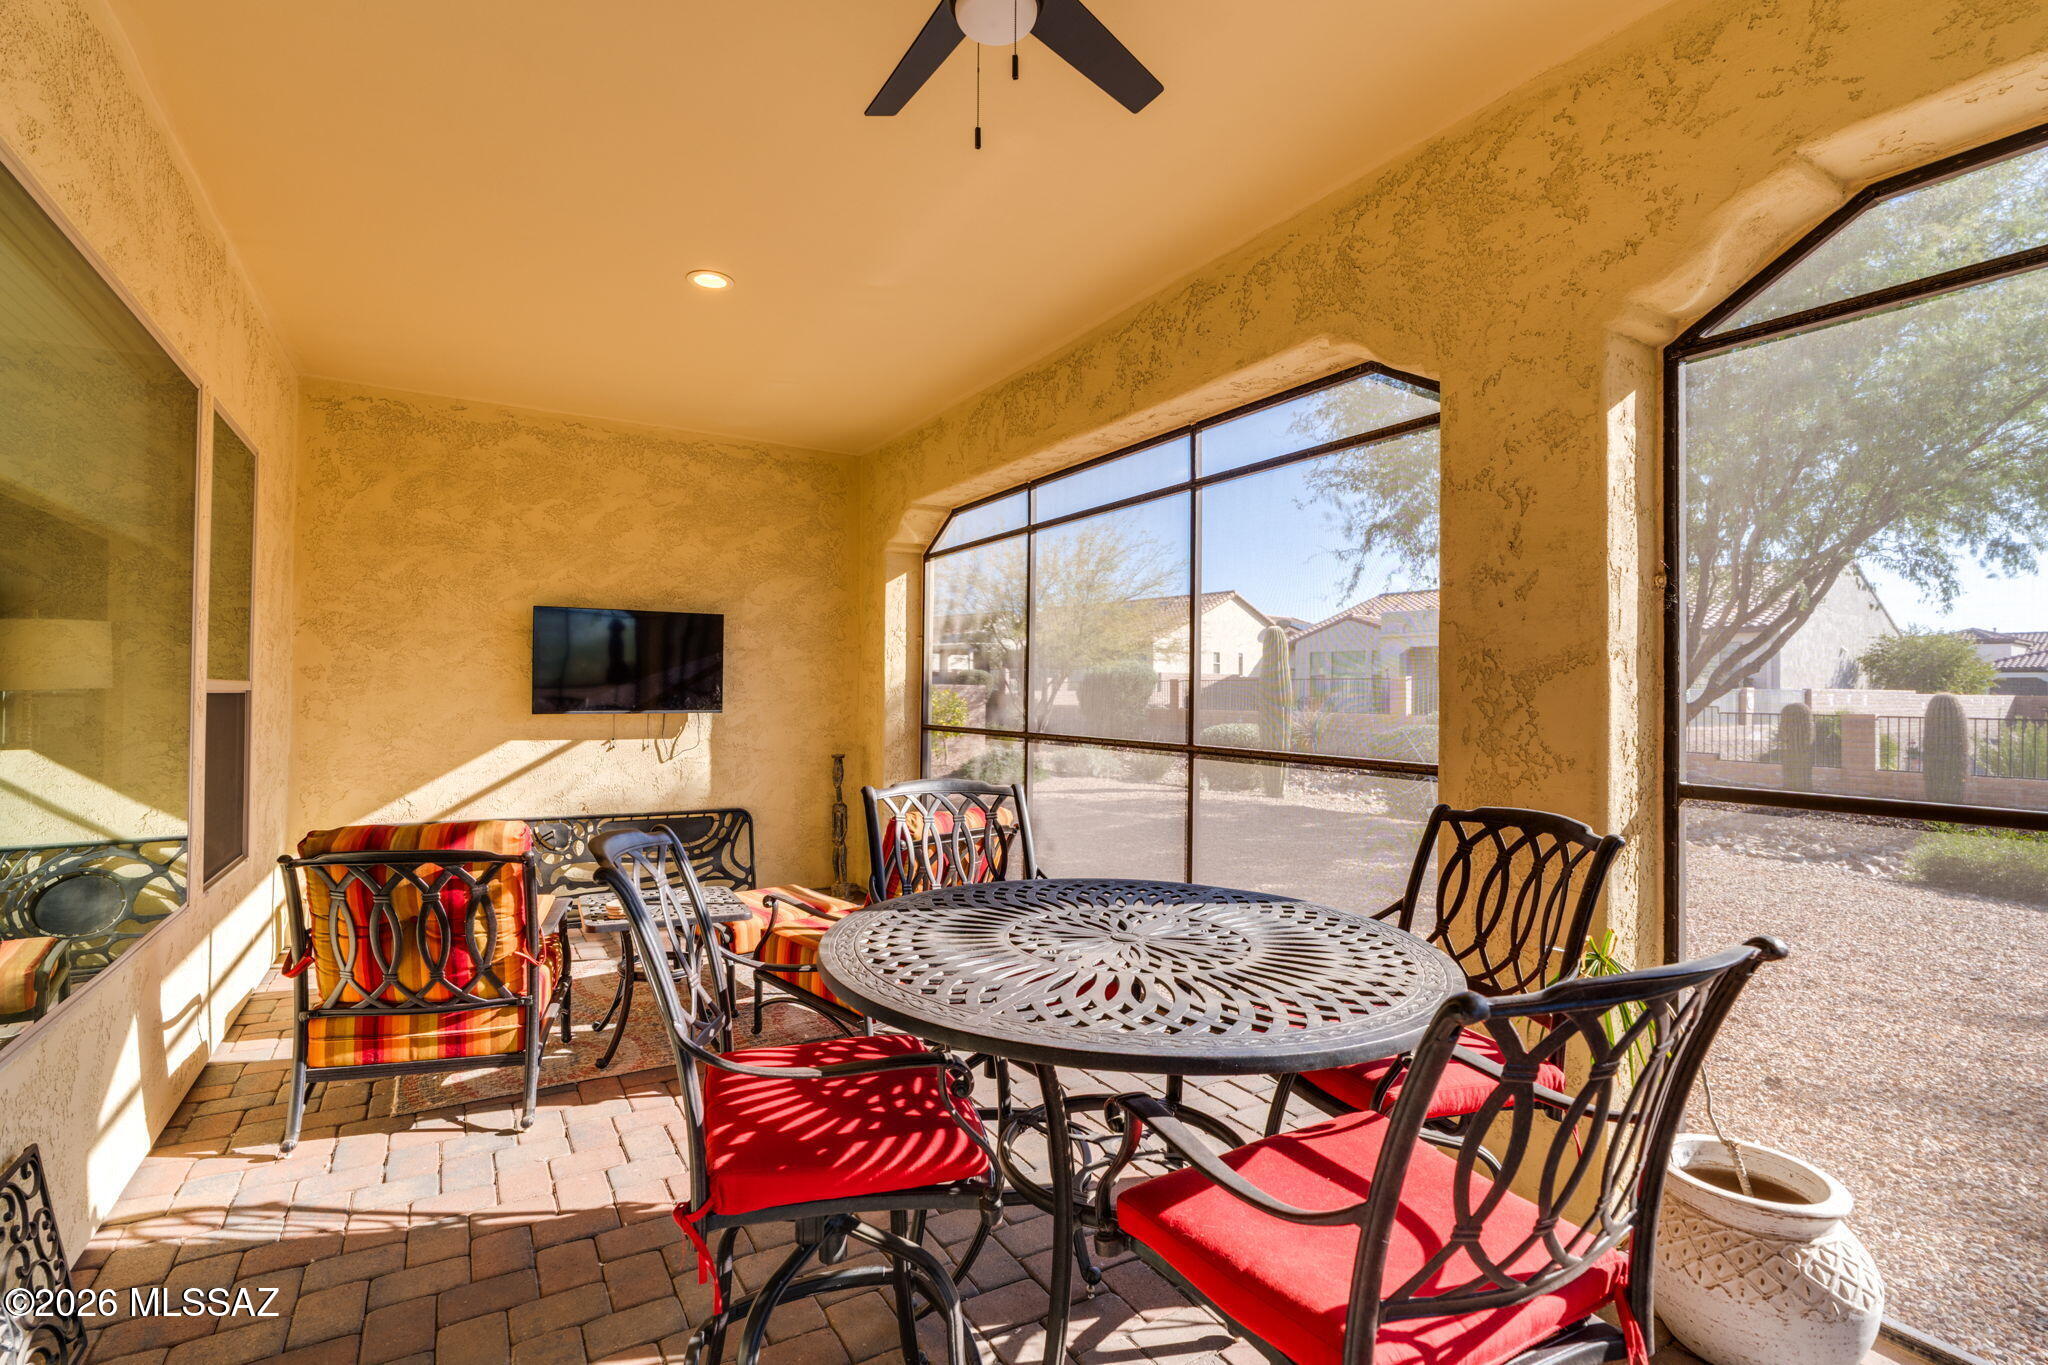
Enclosed patio with large screened windows and a round table surrounded by red-cushioned chairs.
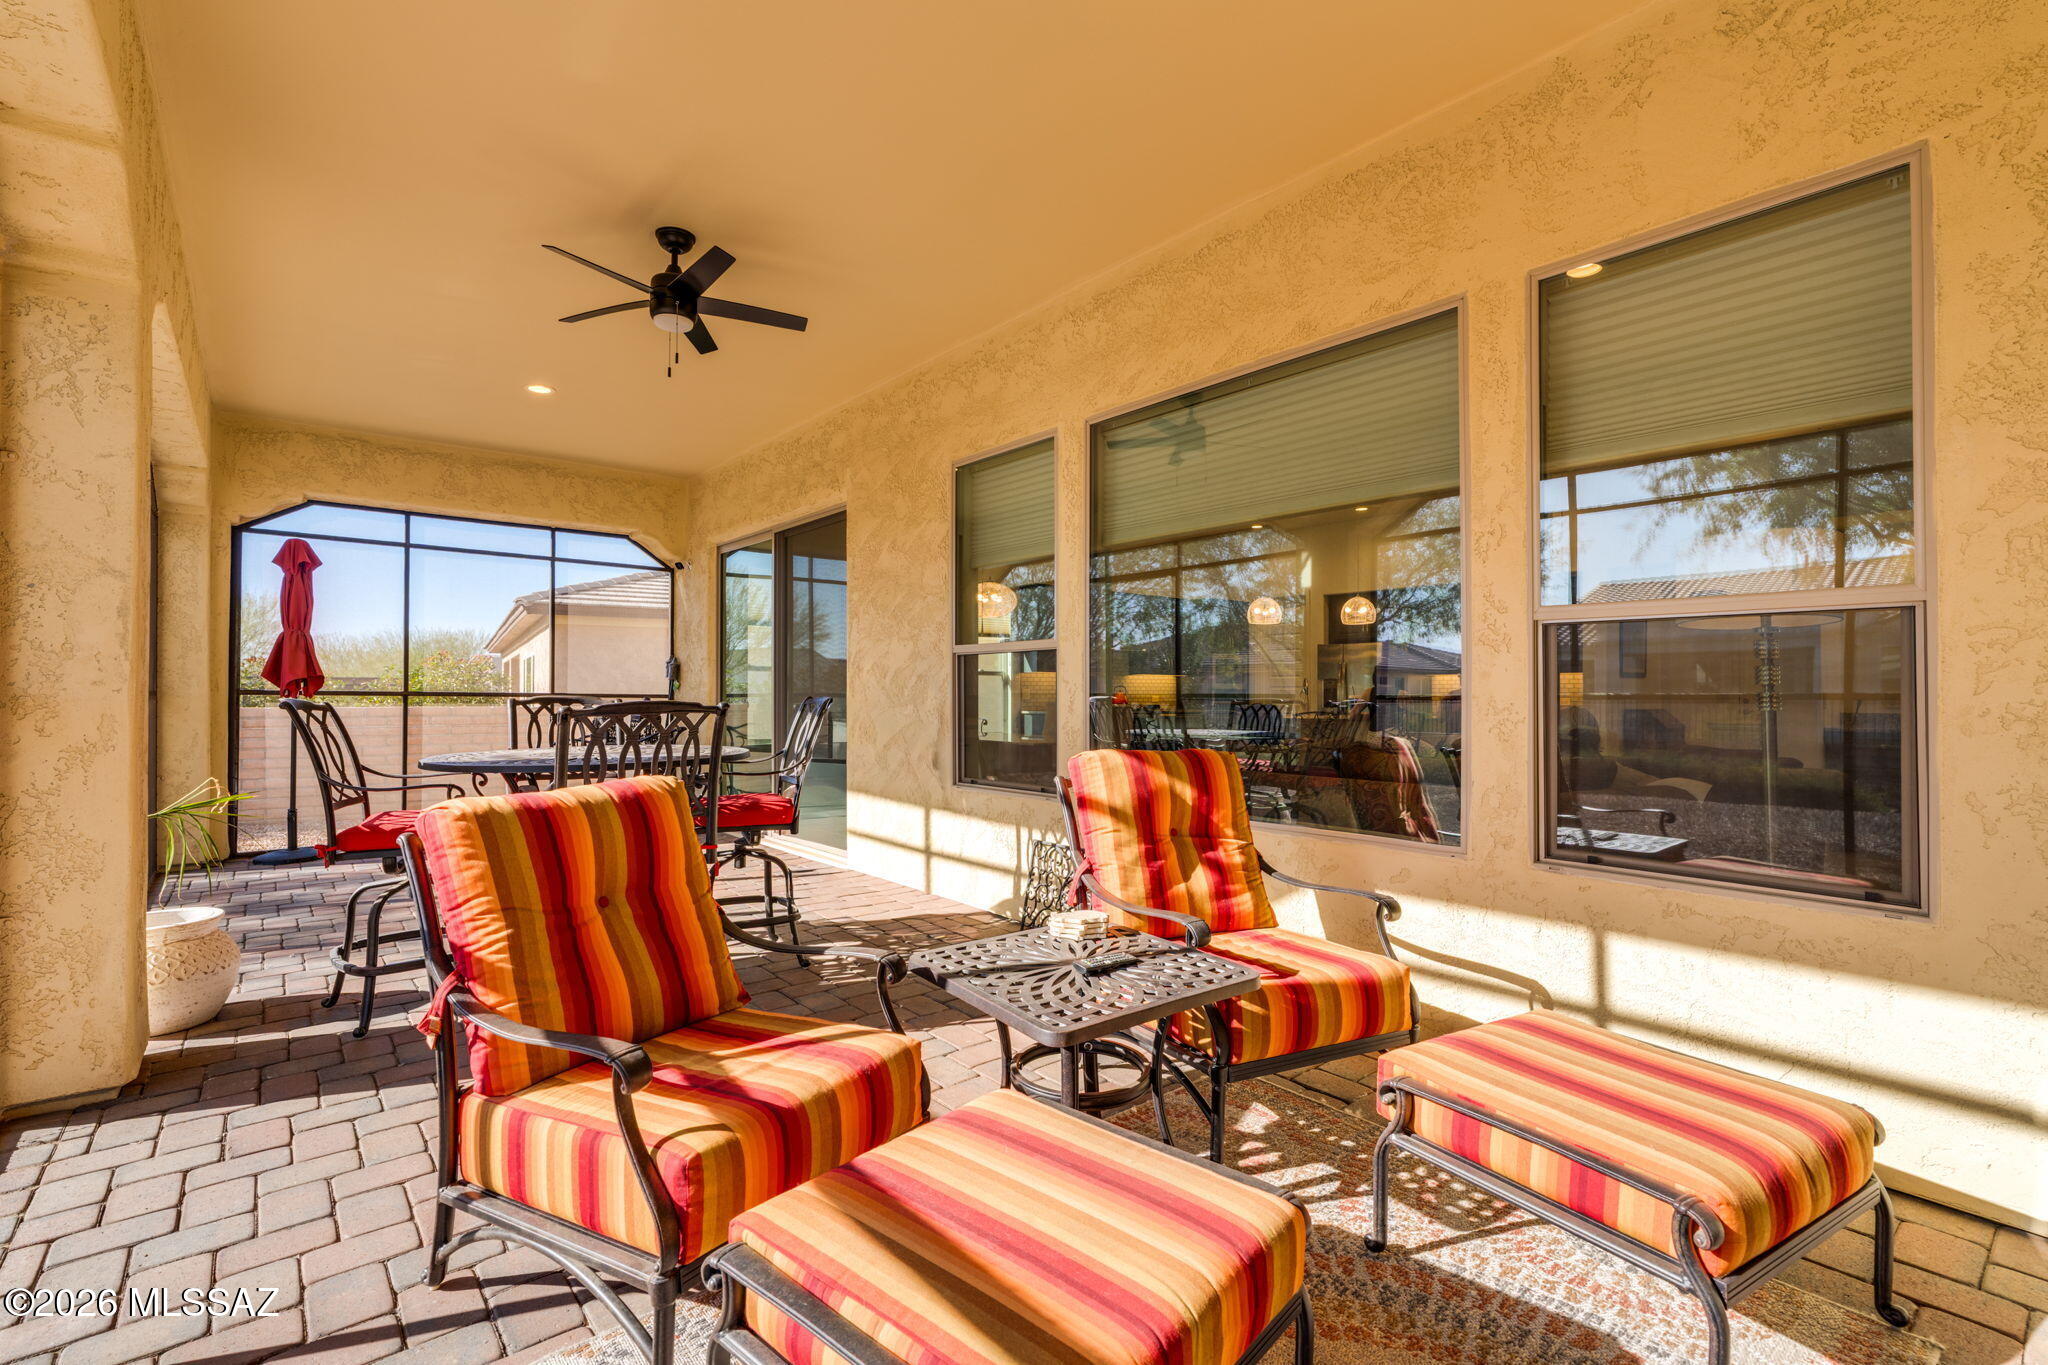
Covered patio with colorful striped seating, brick pavers, and a metal dining set.
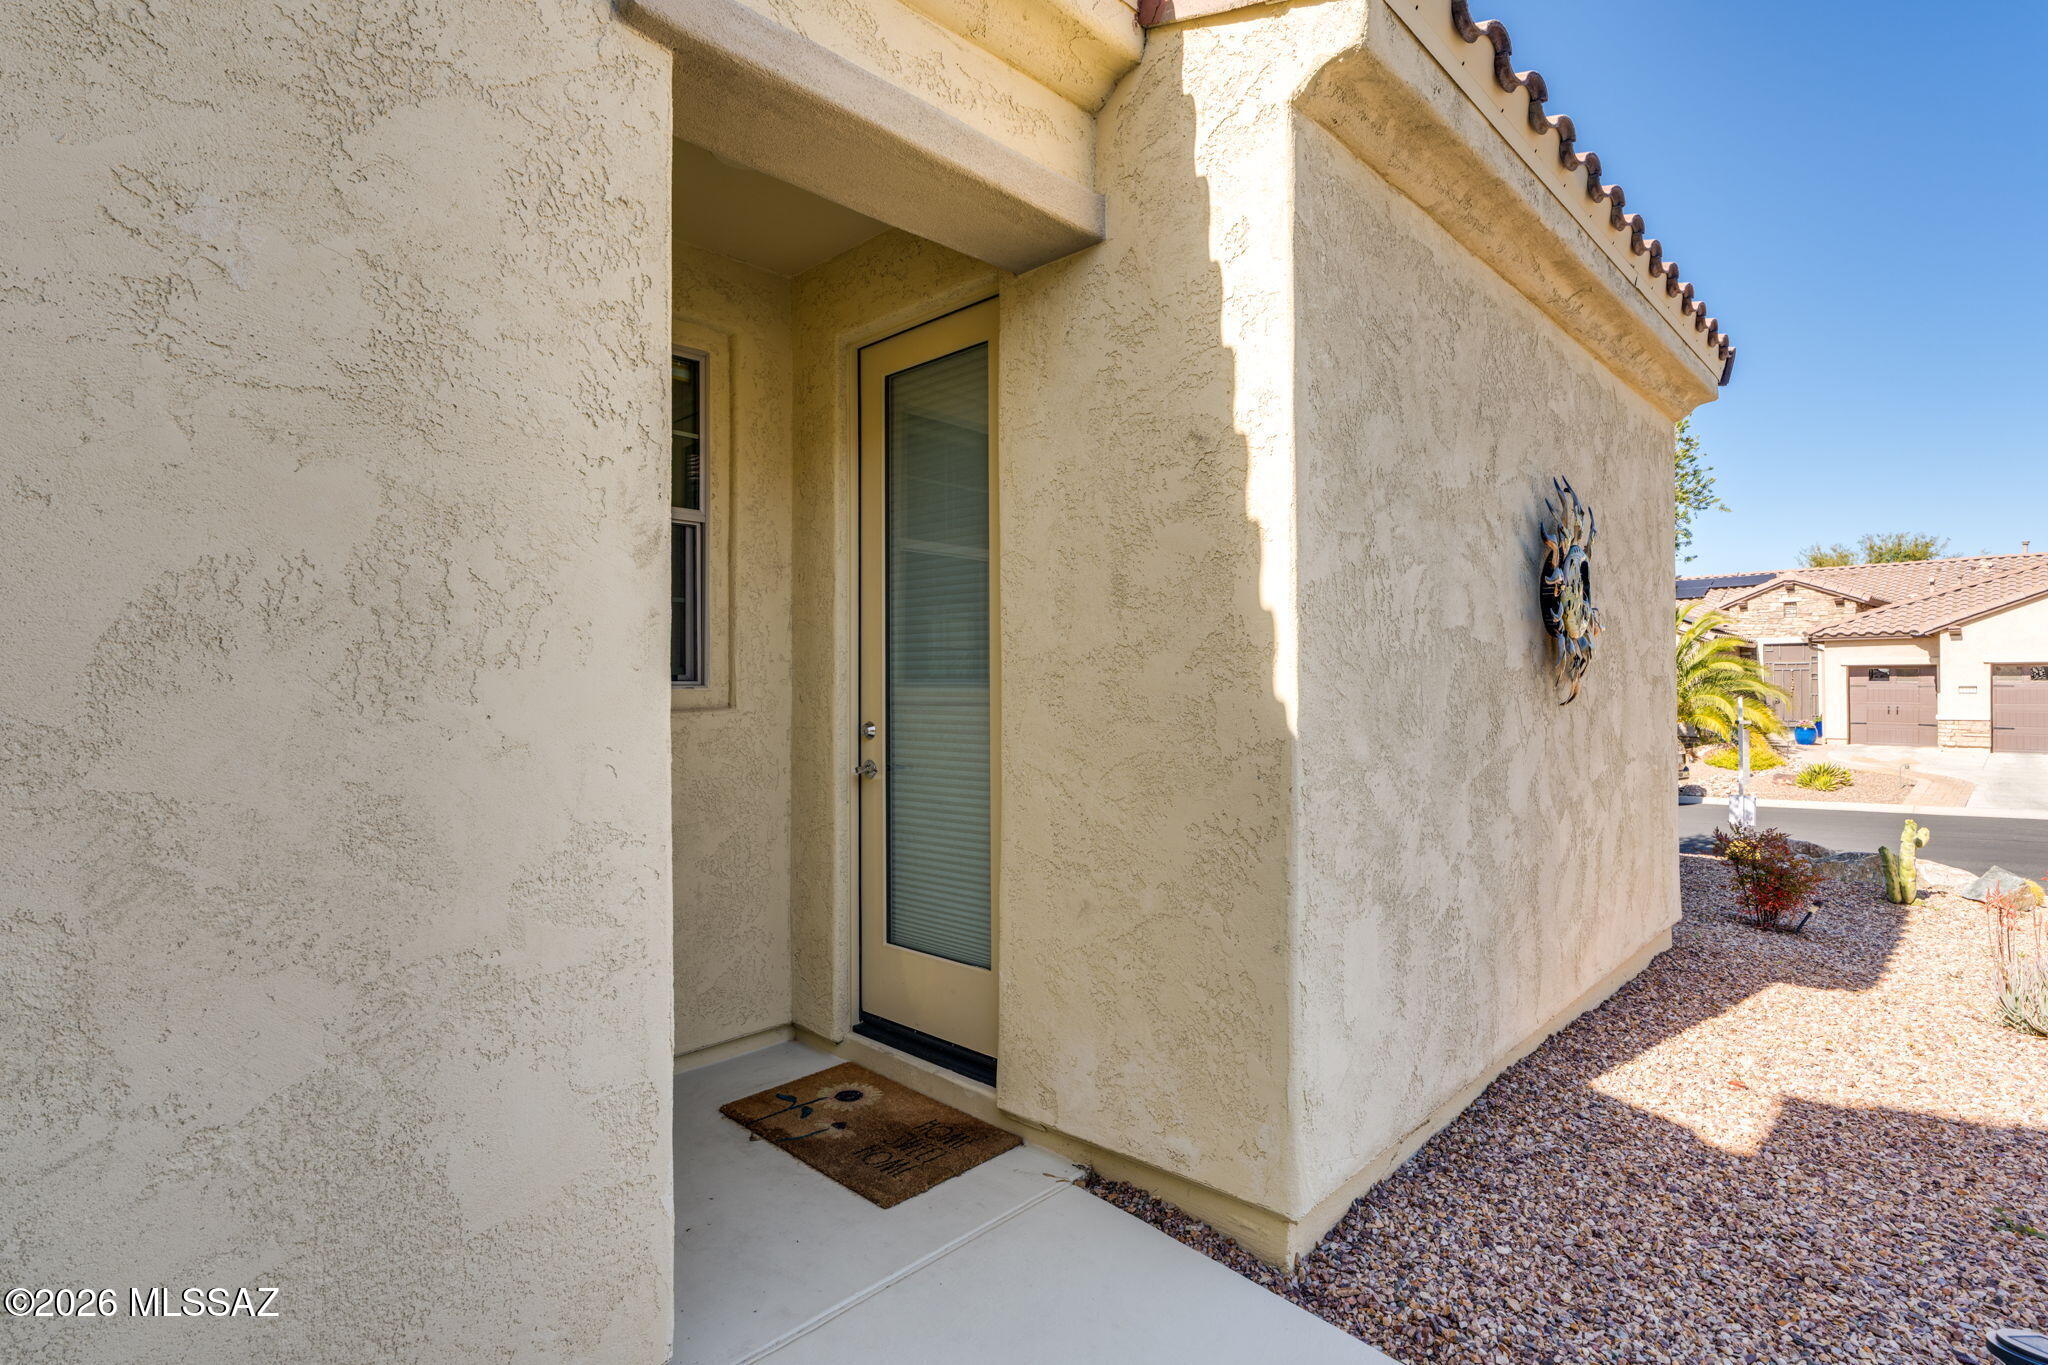
Recessed front entrance with a glass-panel door, cream stucco walls, and gravel landscaping.
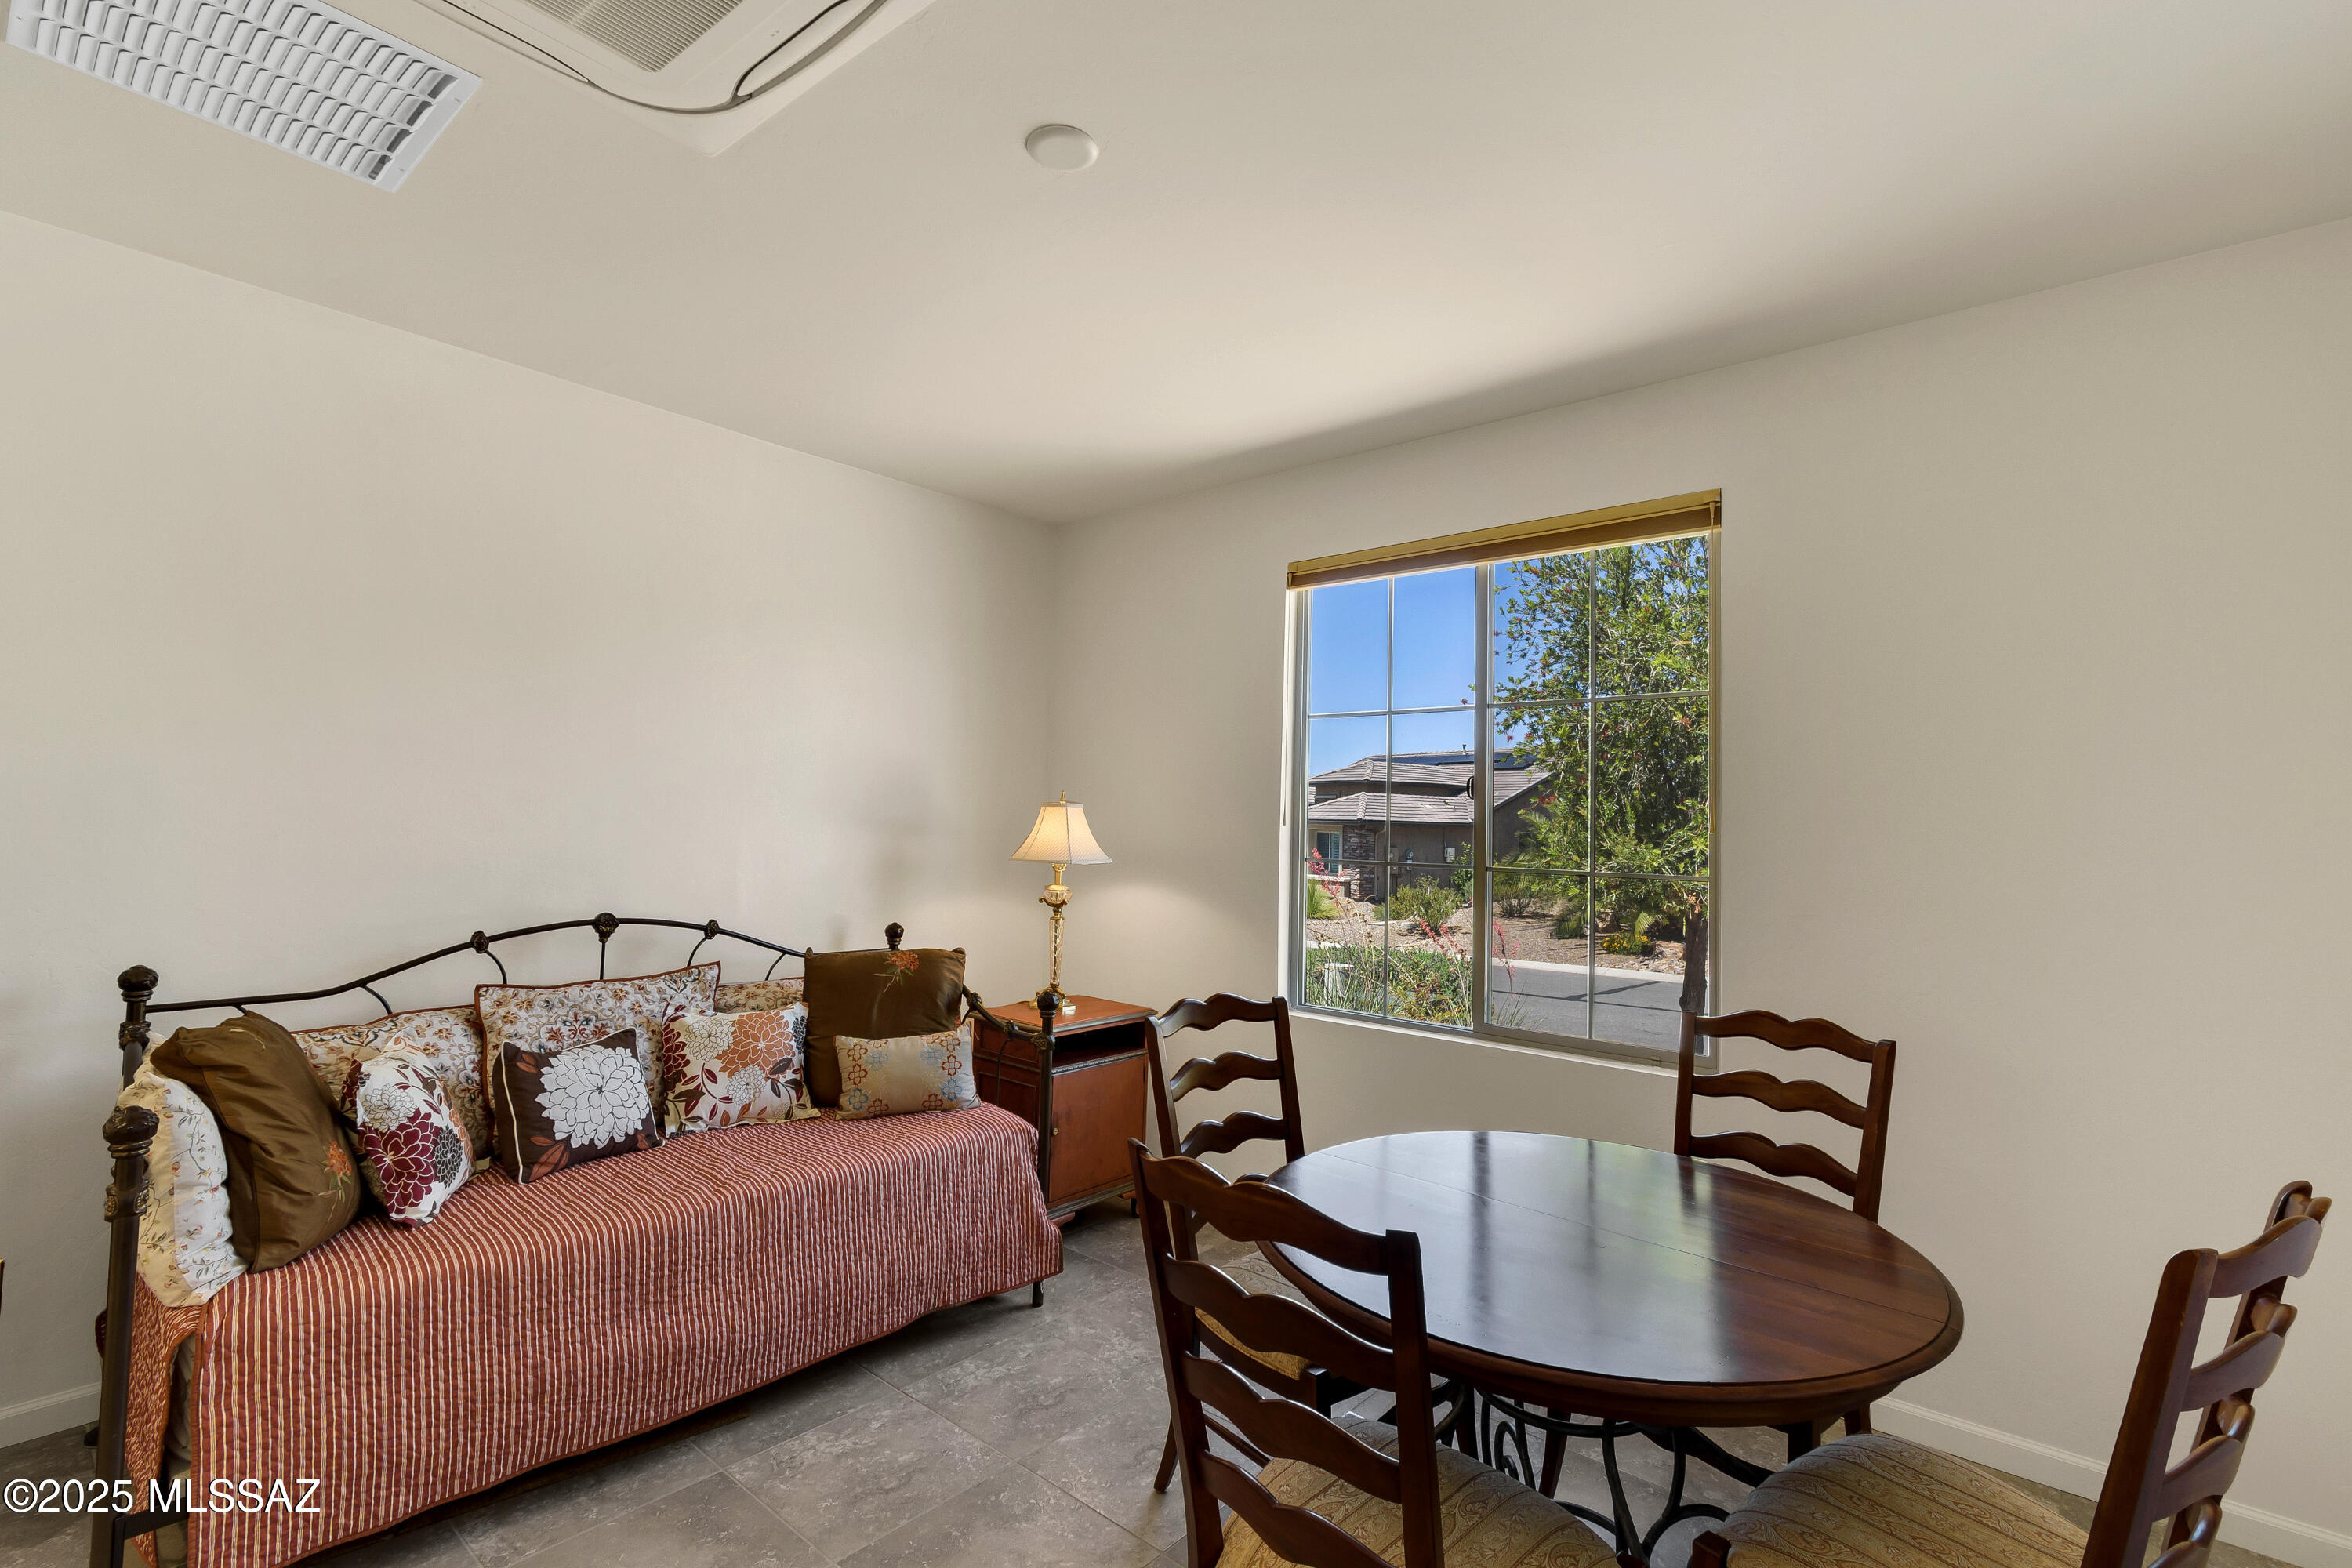
Furnished room with an iron daybed, dark wood table and chairs, and a large street-facing window.
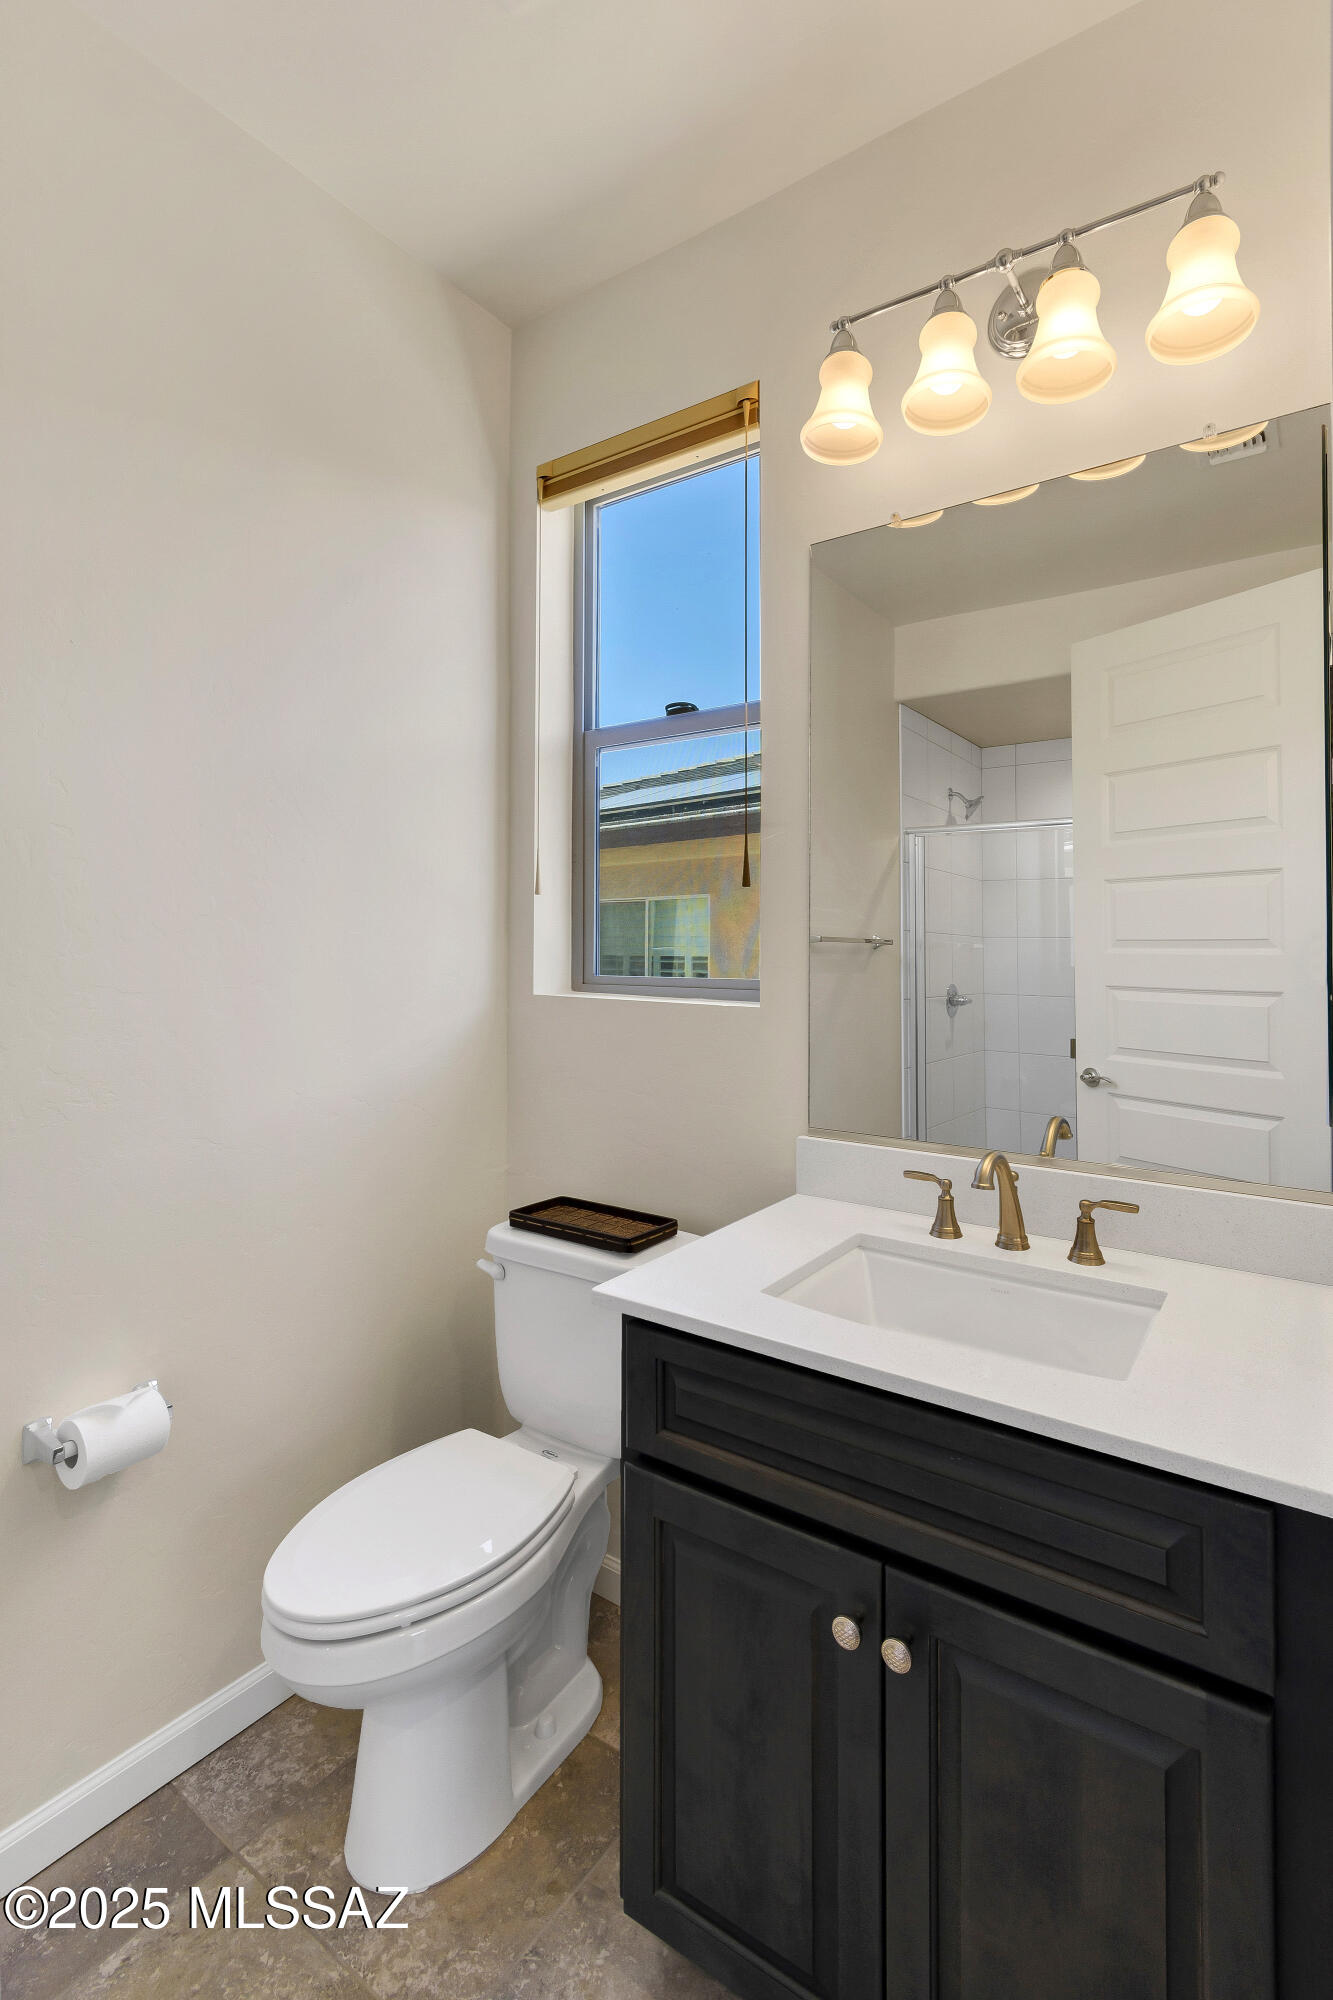
Bathroom with a dark vanity, wide mirror, four-light fixture, and tiled shower reflected behind it.
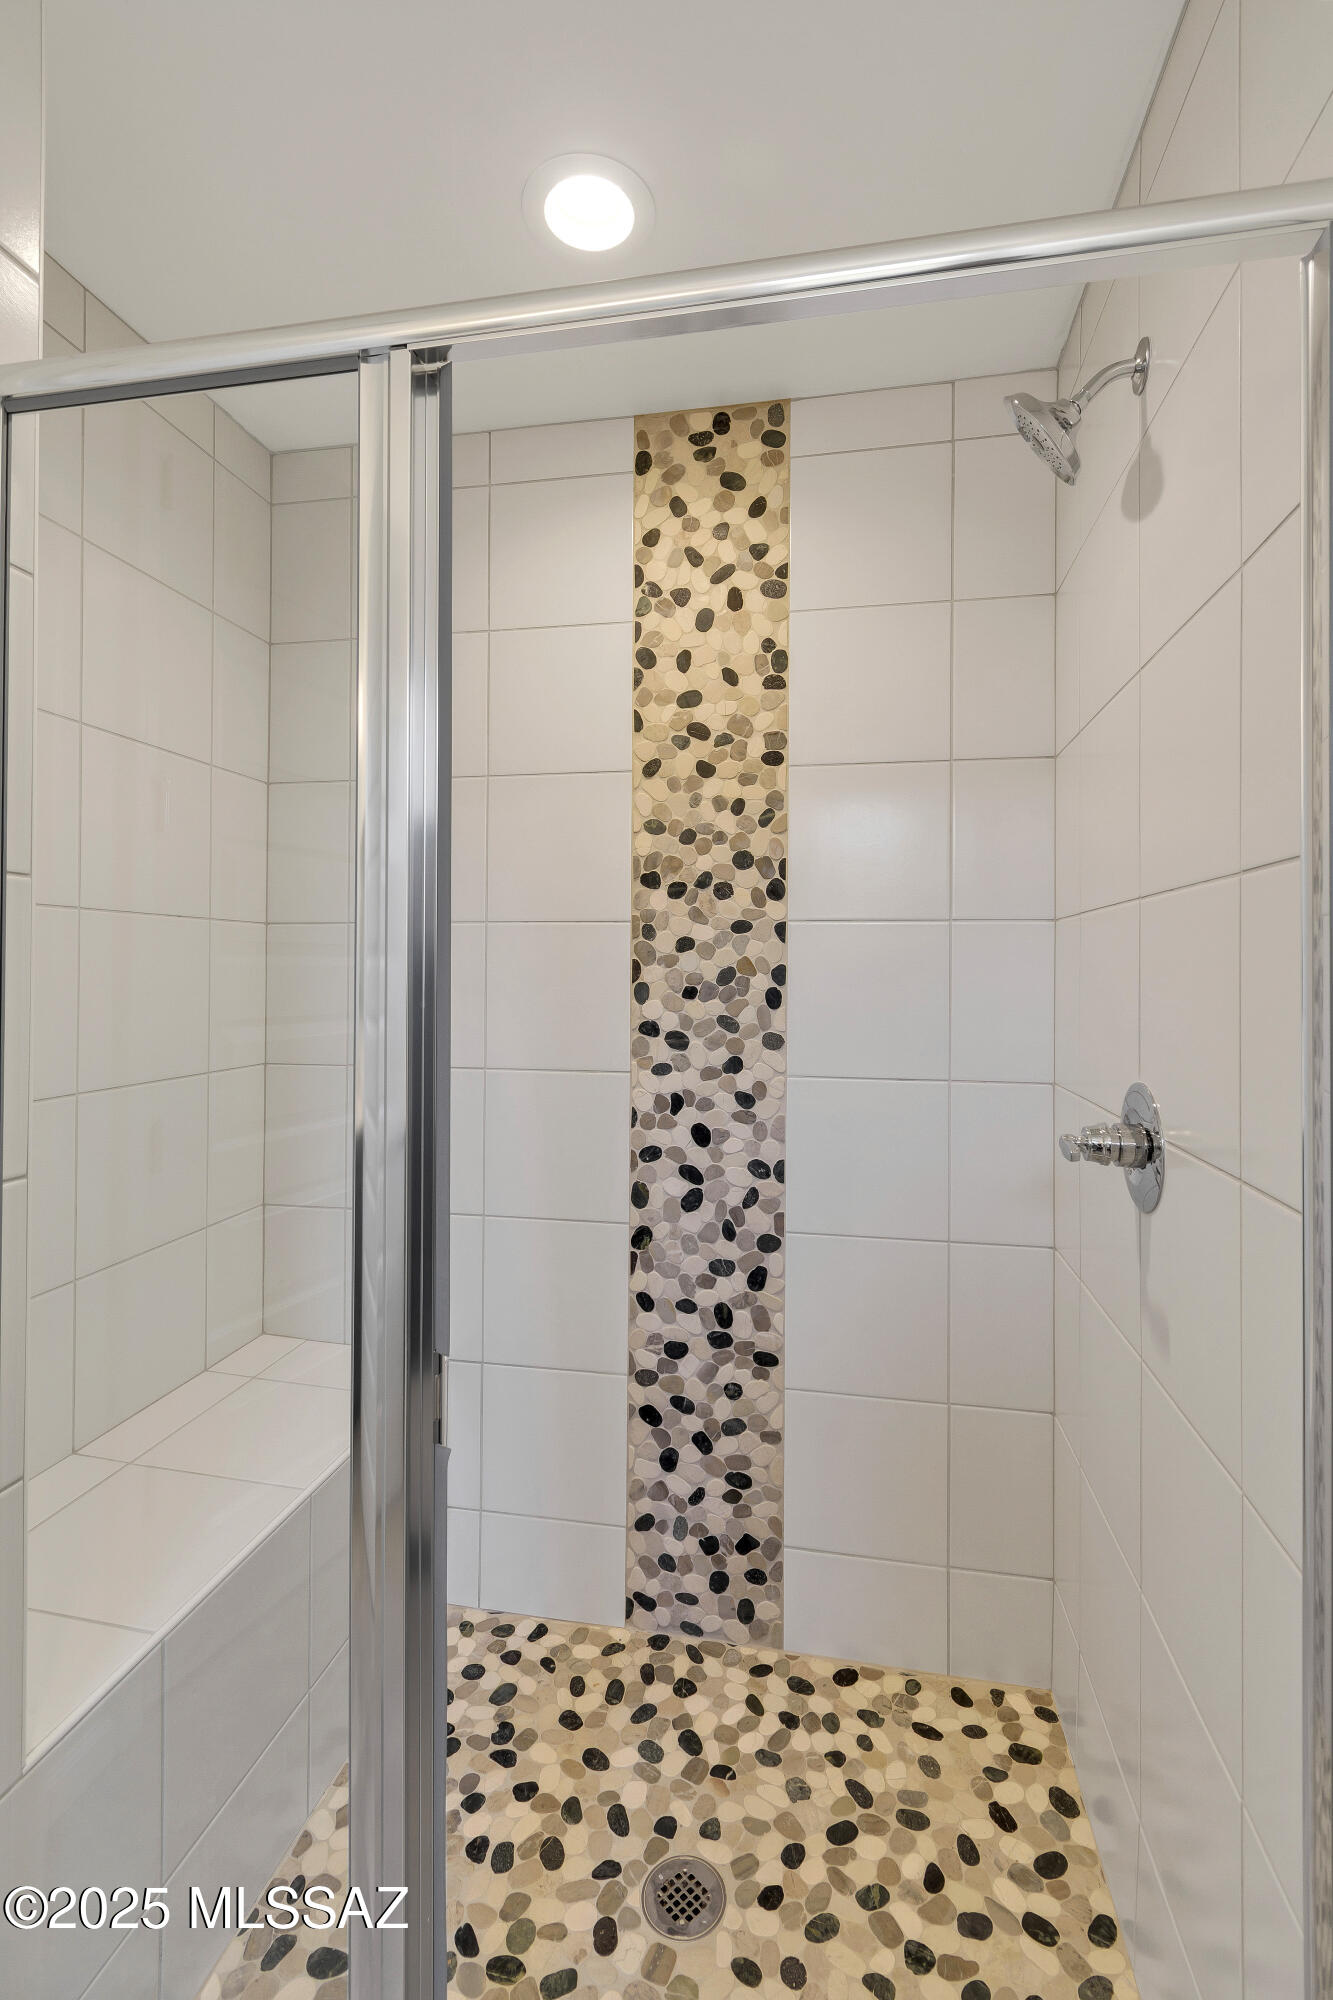
Walk-in shower with a pebble-mosaic accent strip, matching floor, and built-in bench.
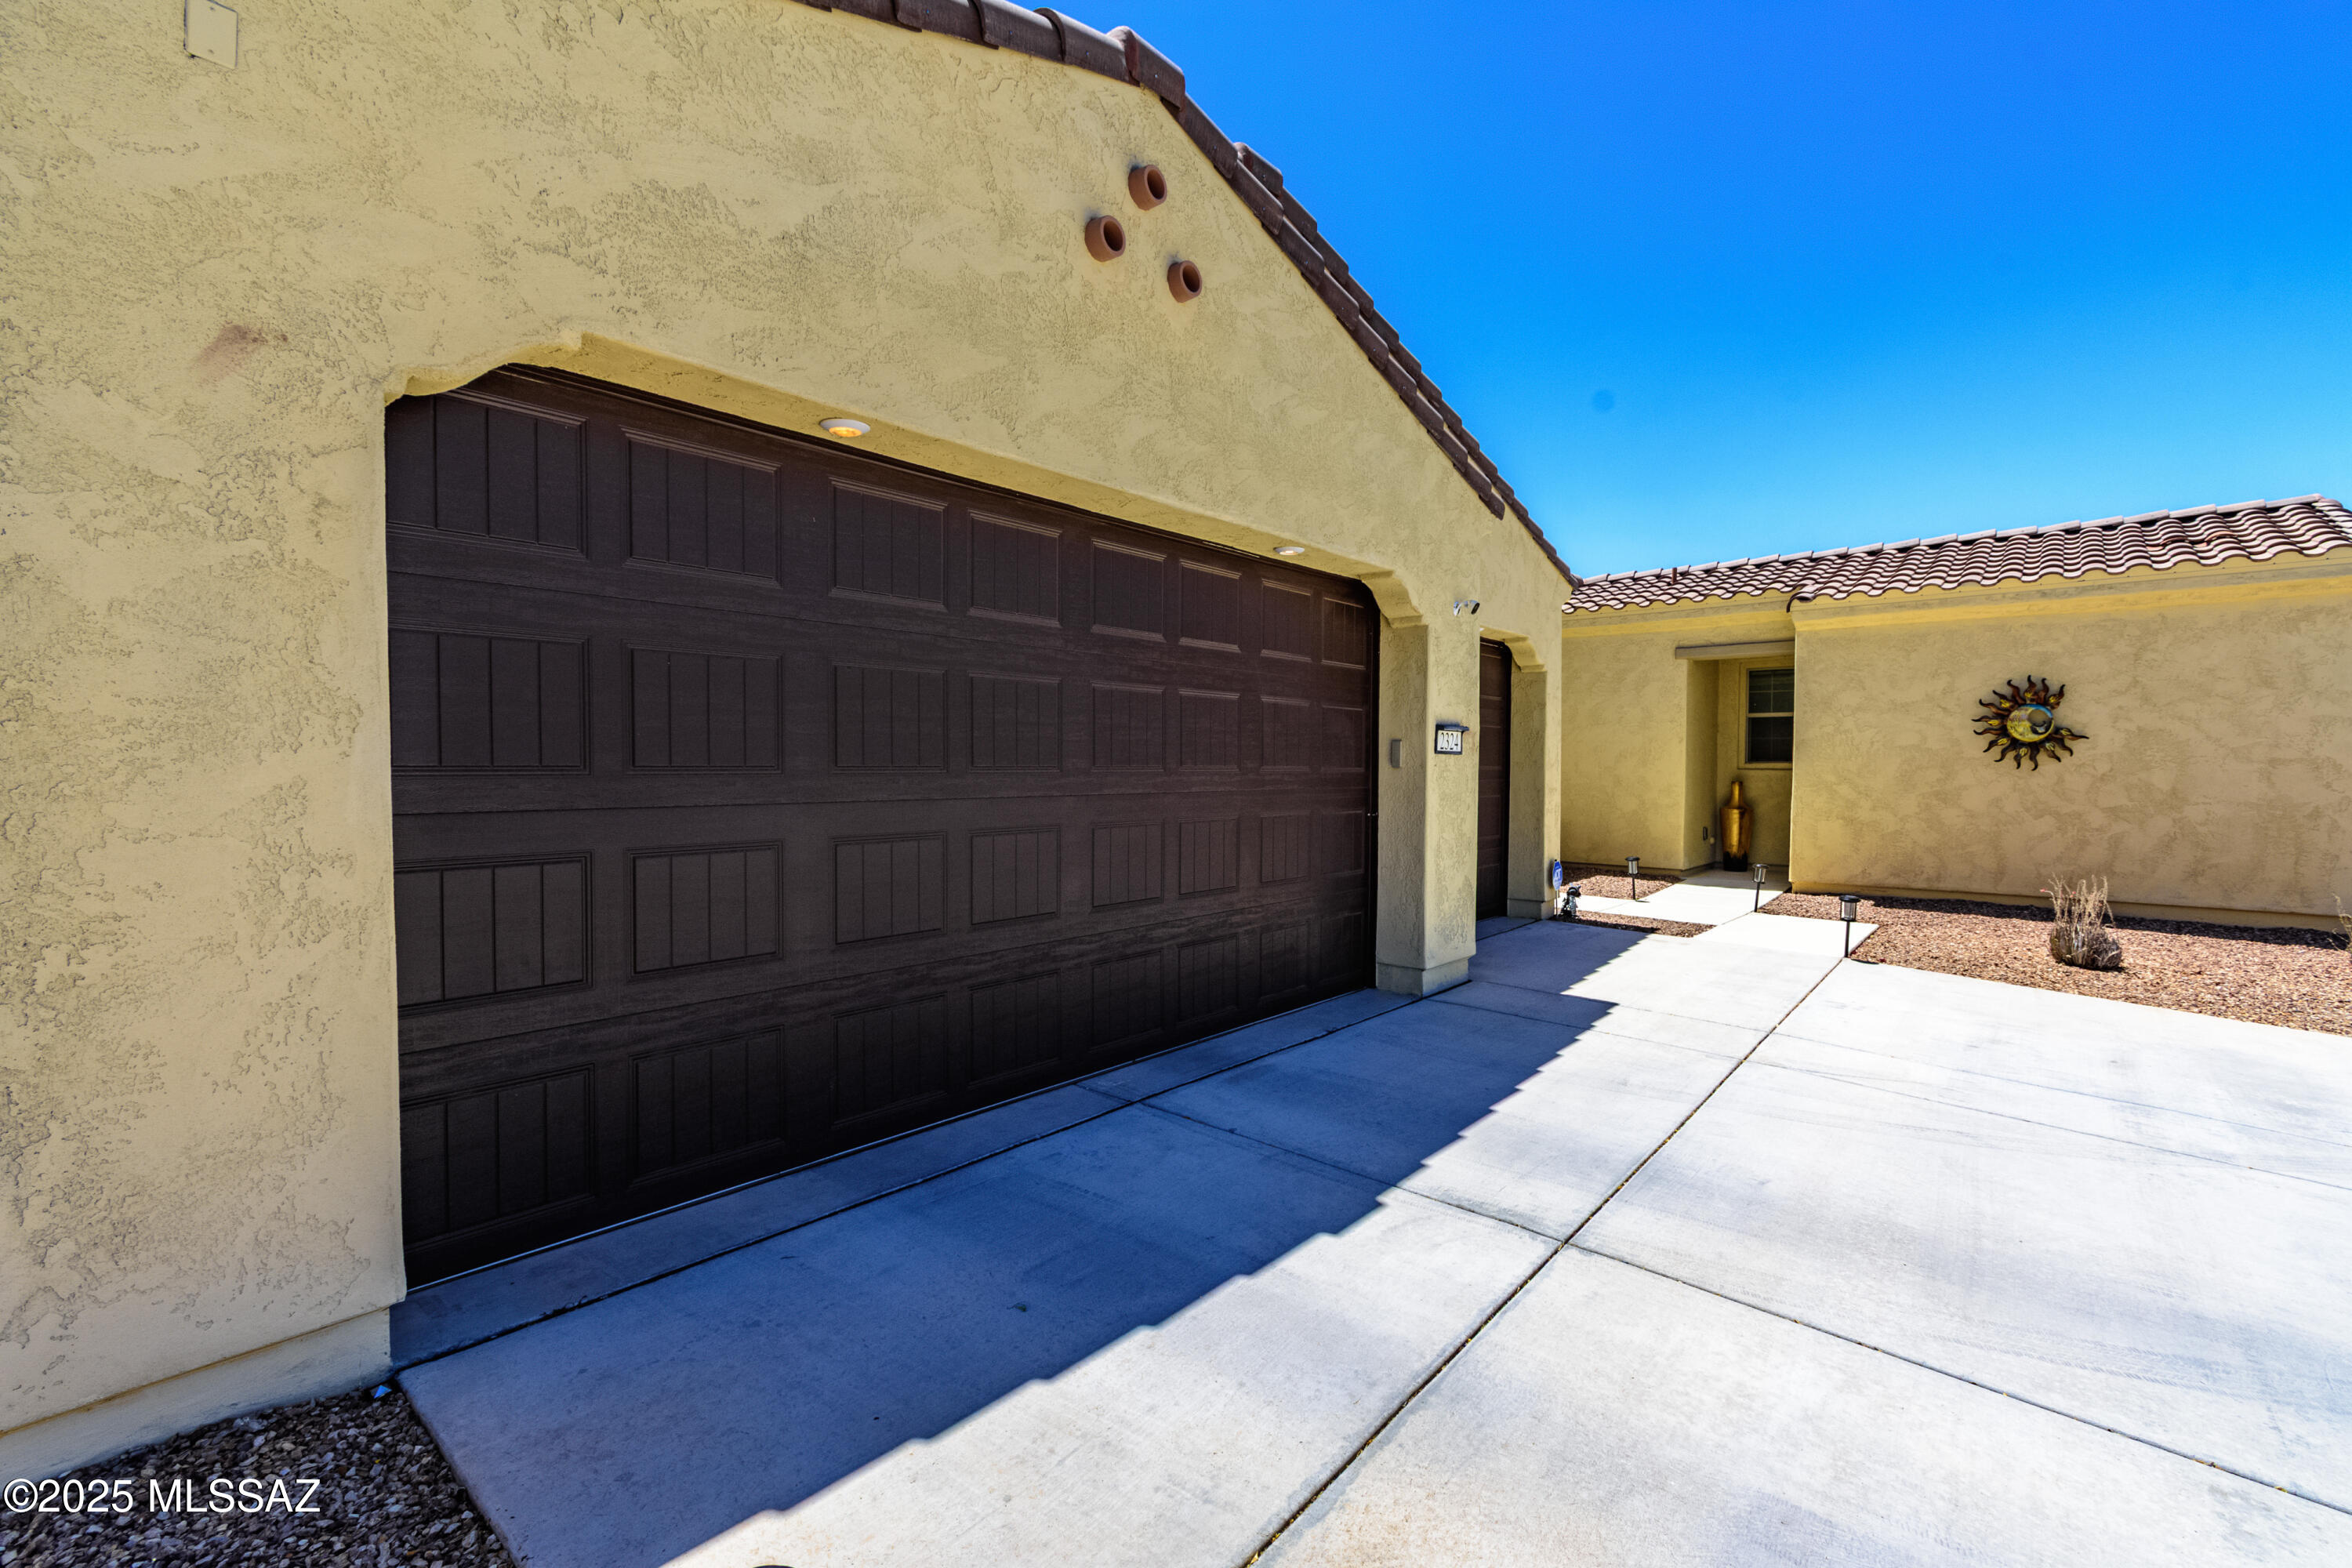
Tan stucco home with a large dark garage, tiled roof, and gravel landscaping beside the concrete driveway.
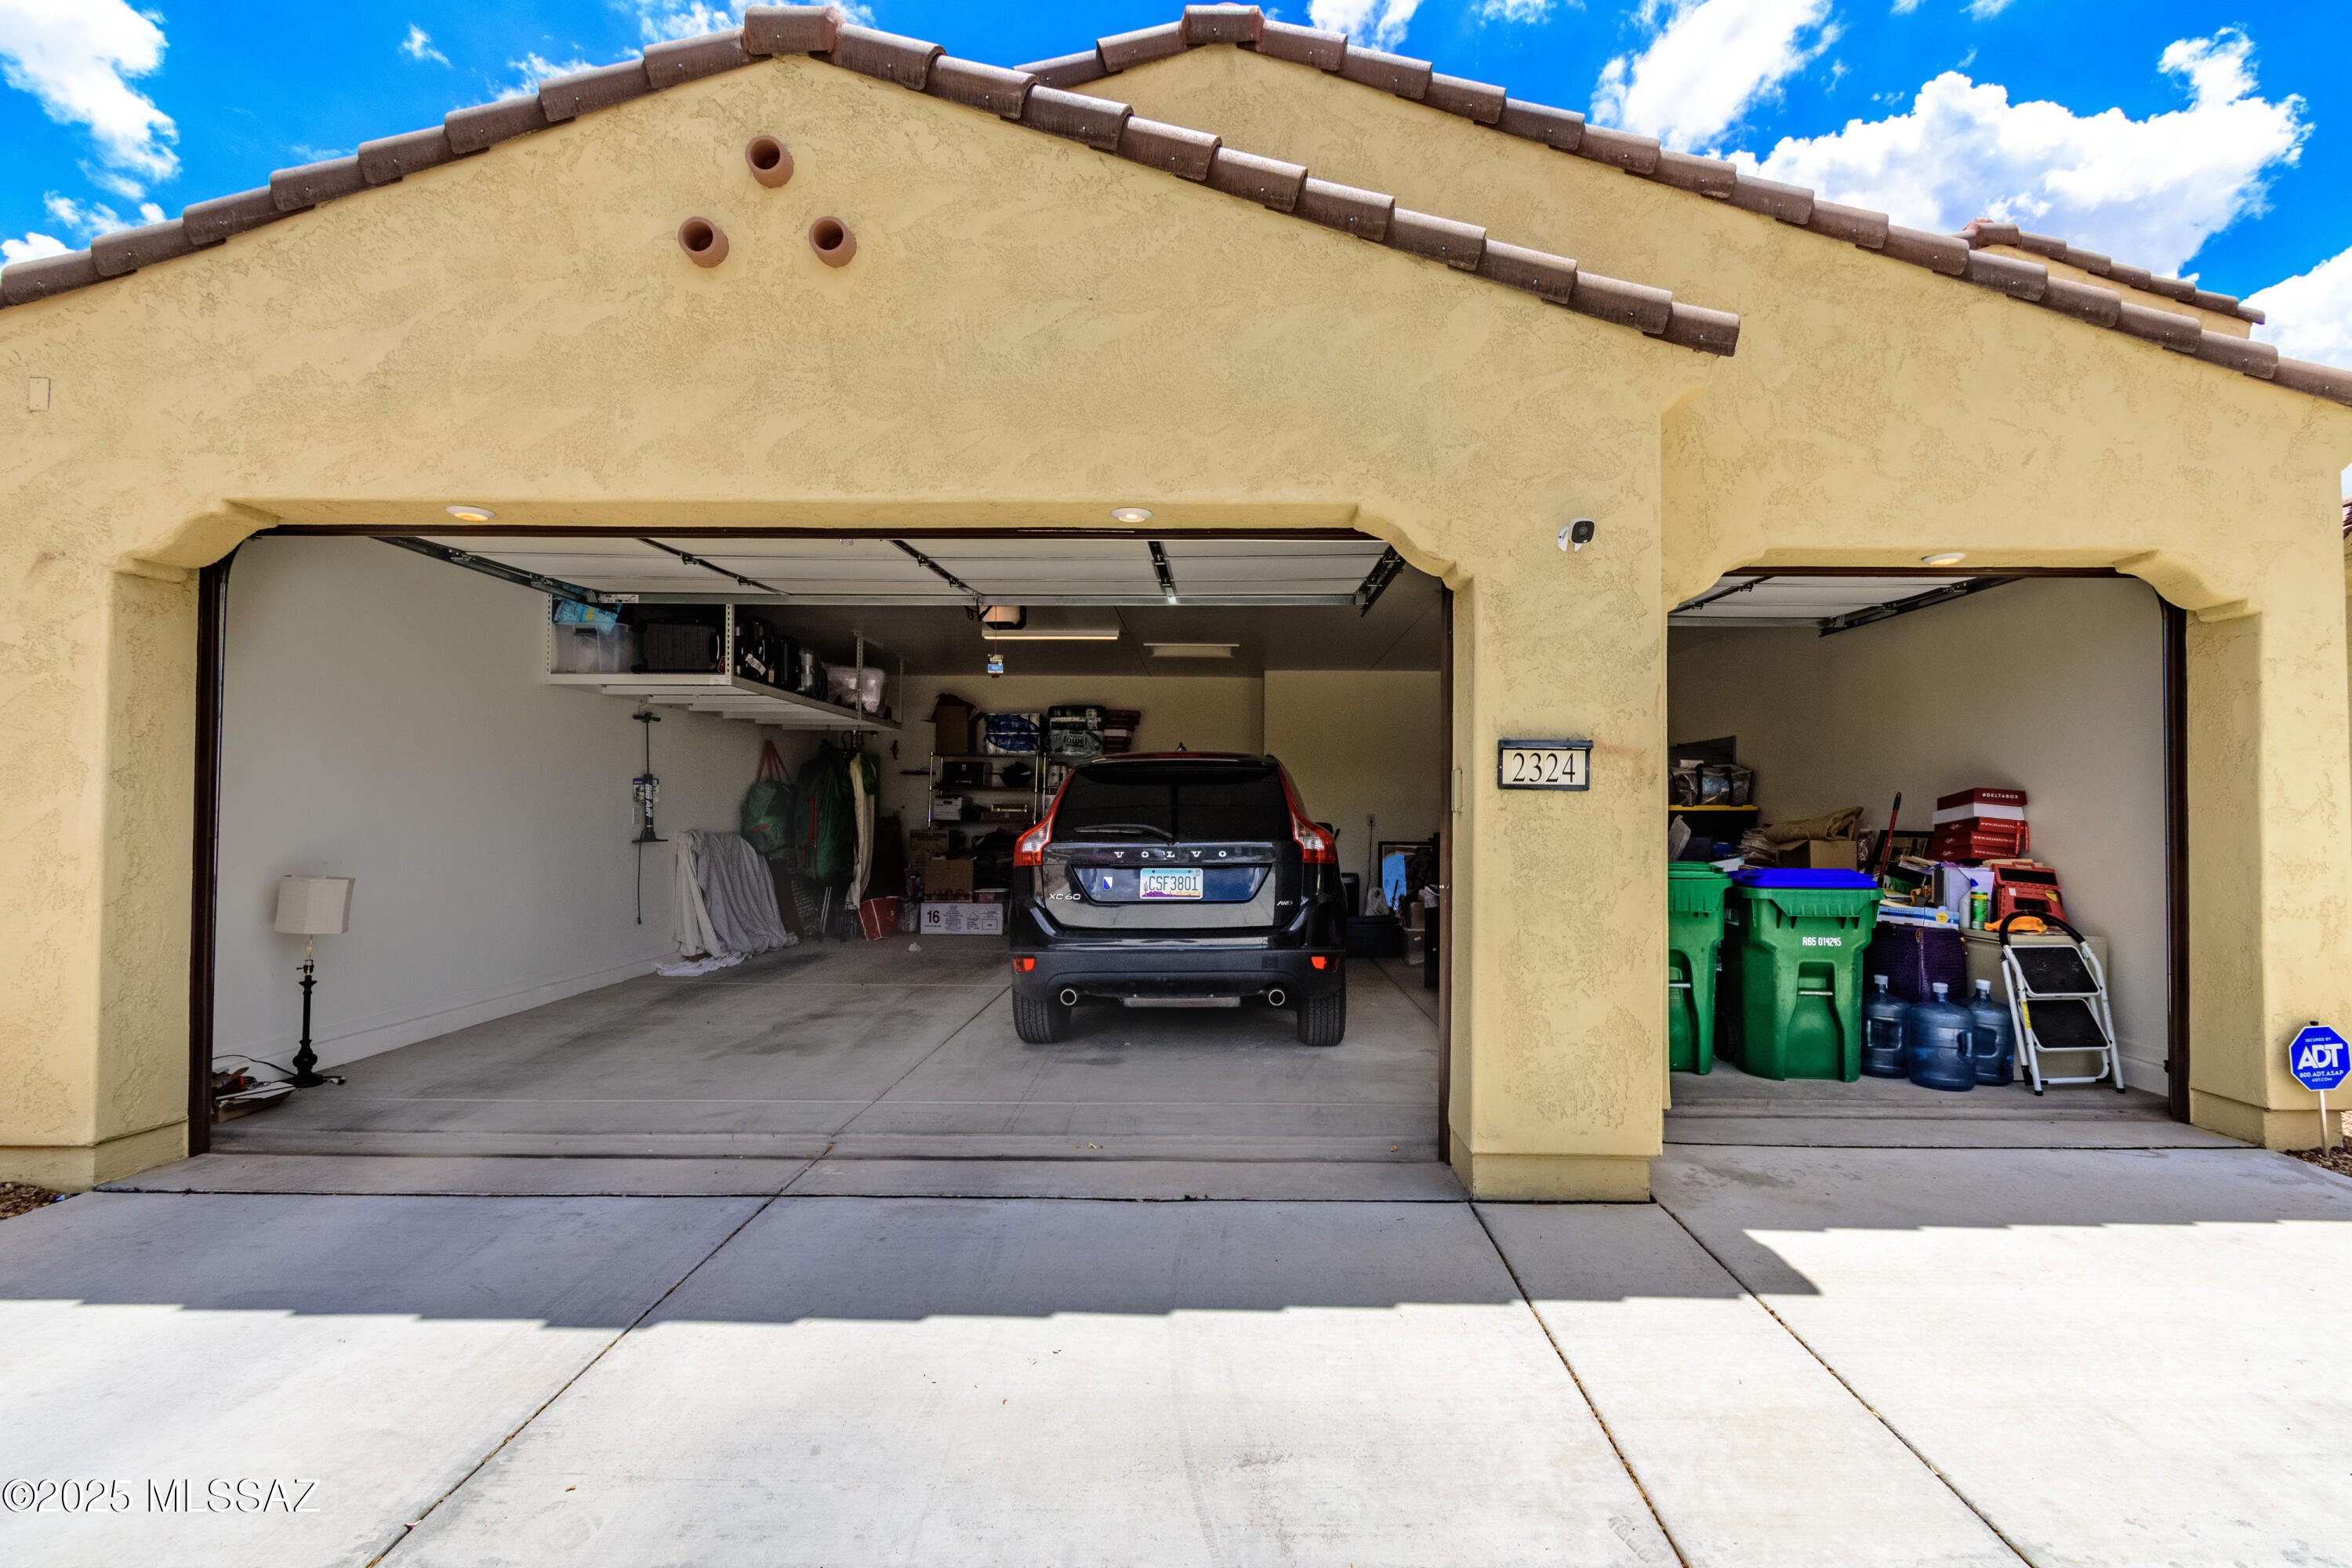
Home exterior with two open garage bays, a car in one and storage bins in the other.
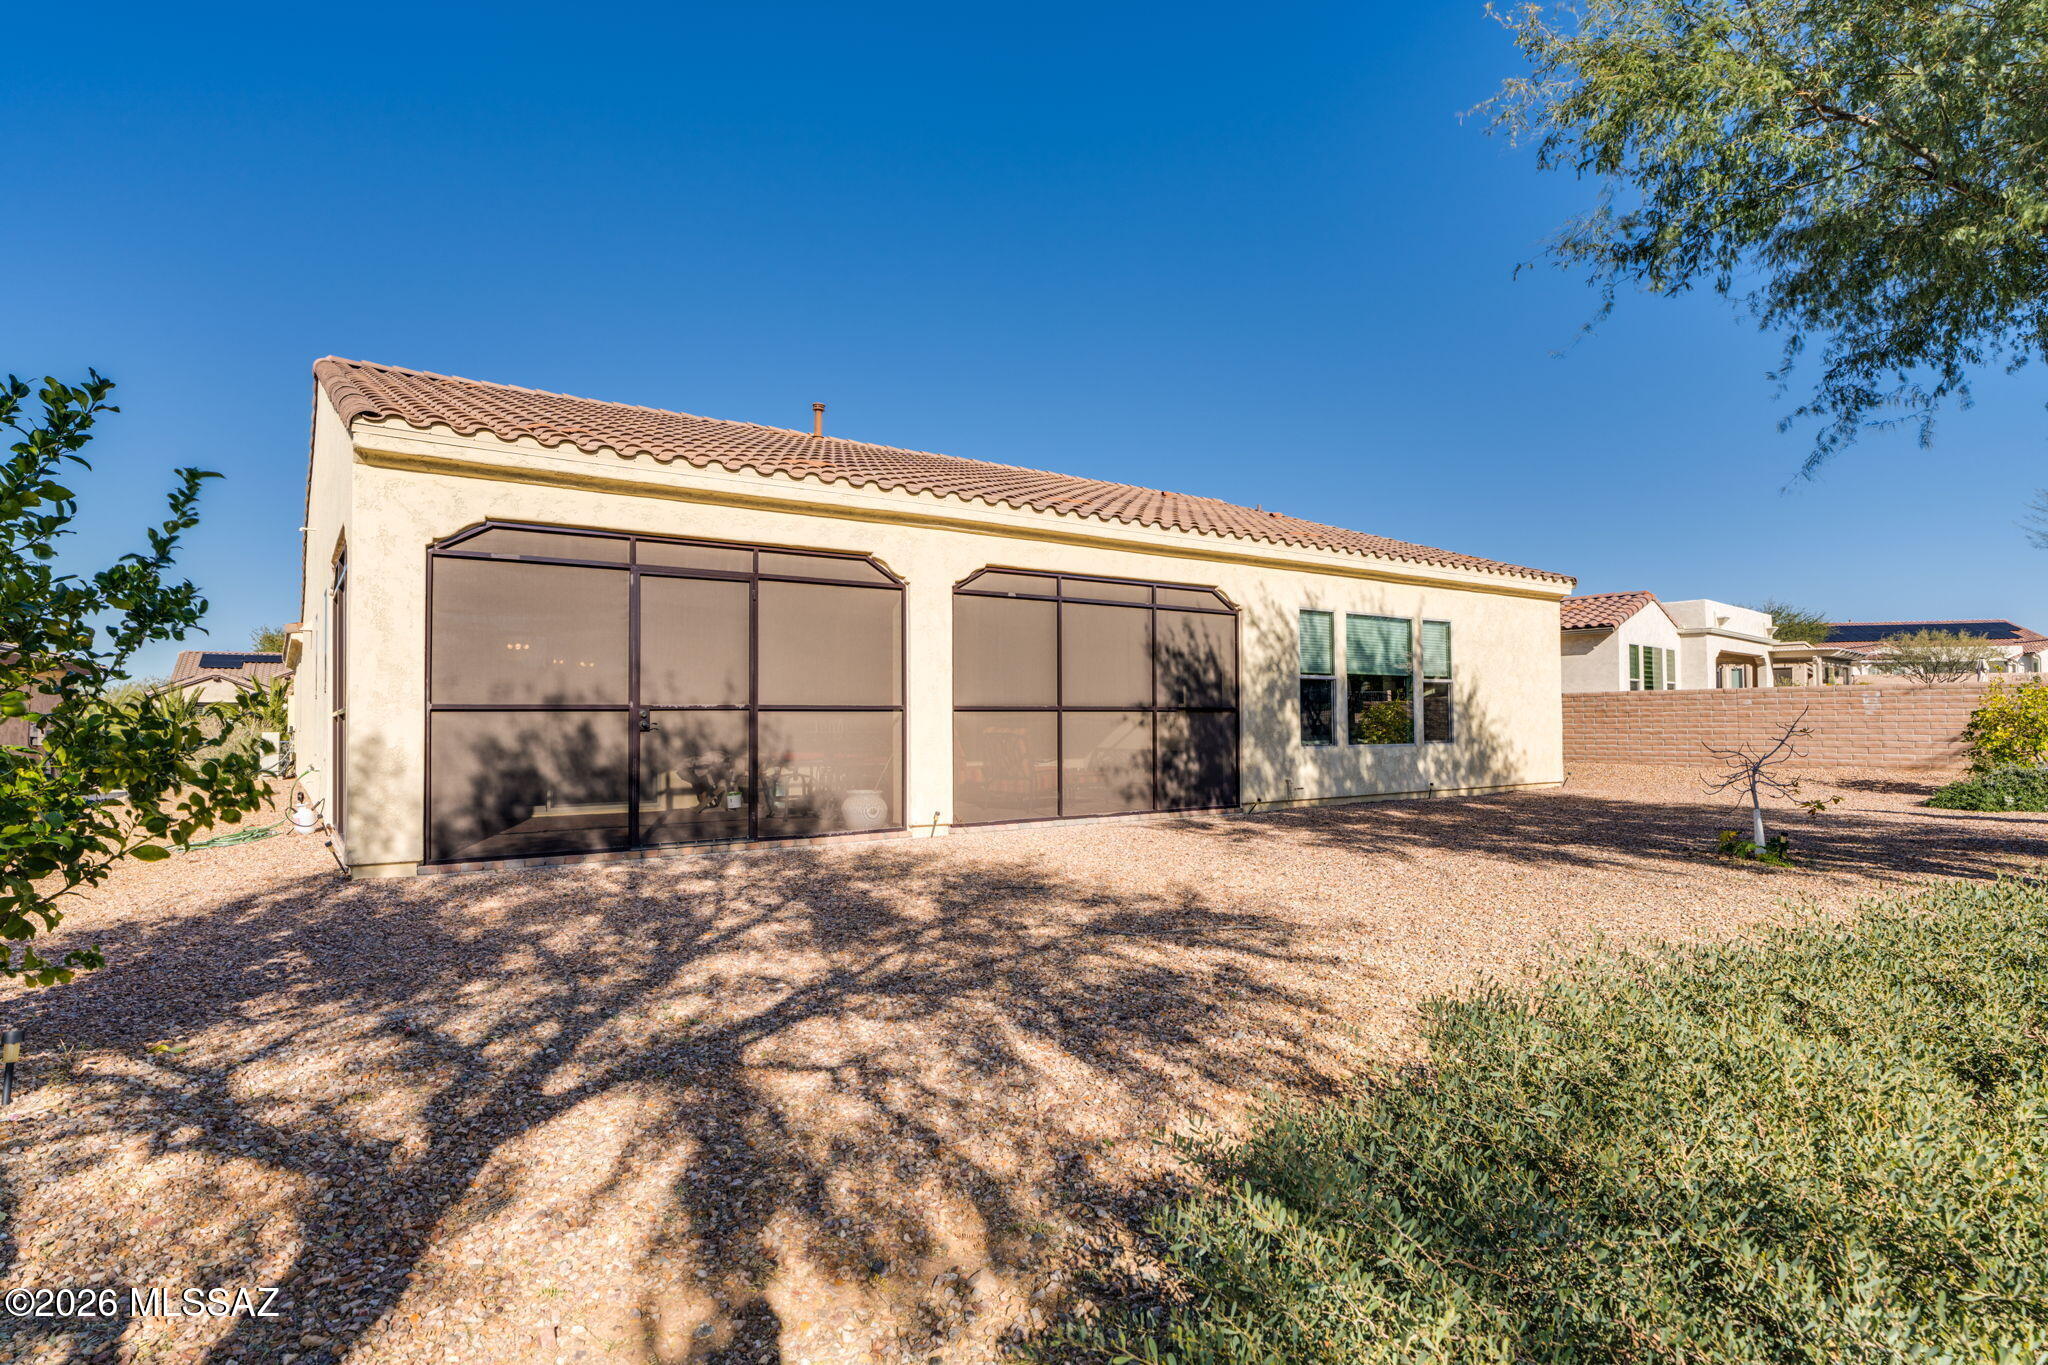
Rear of a stucco home with two screened patio enclosures and a gravel desert-landscaped yard.
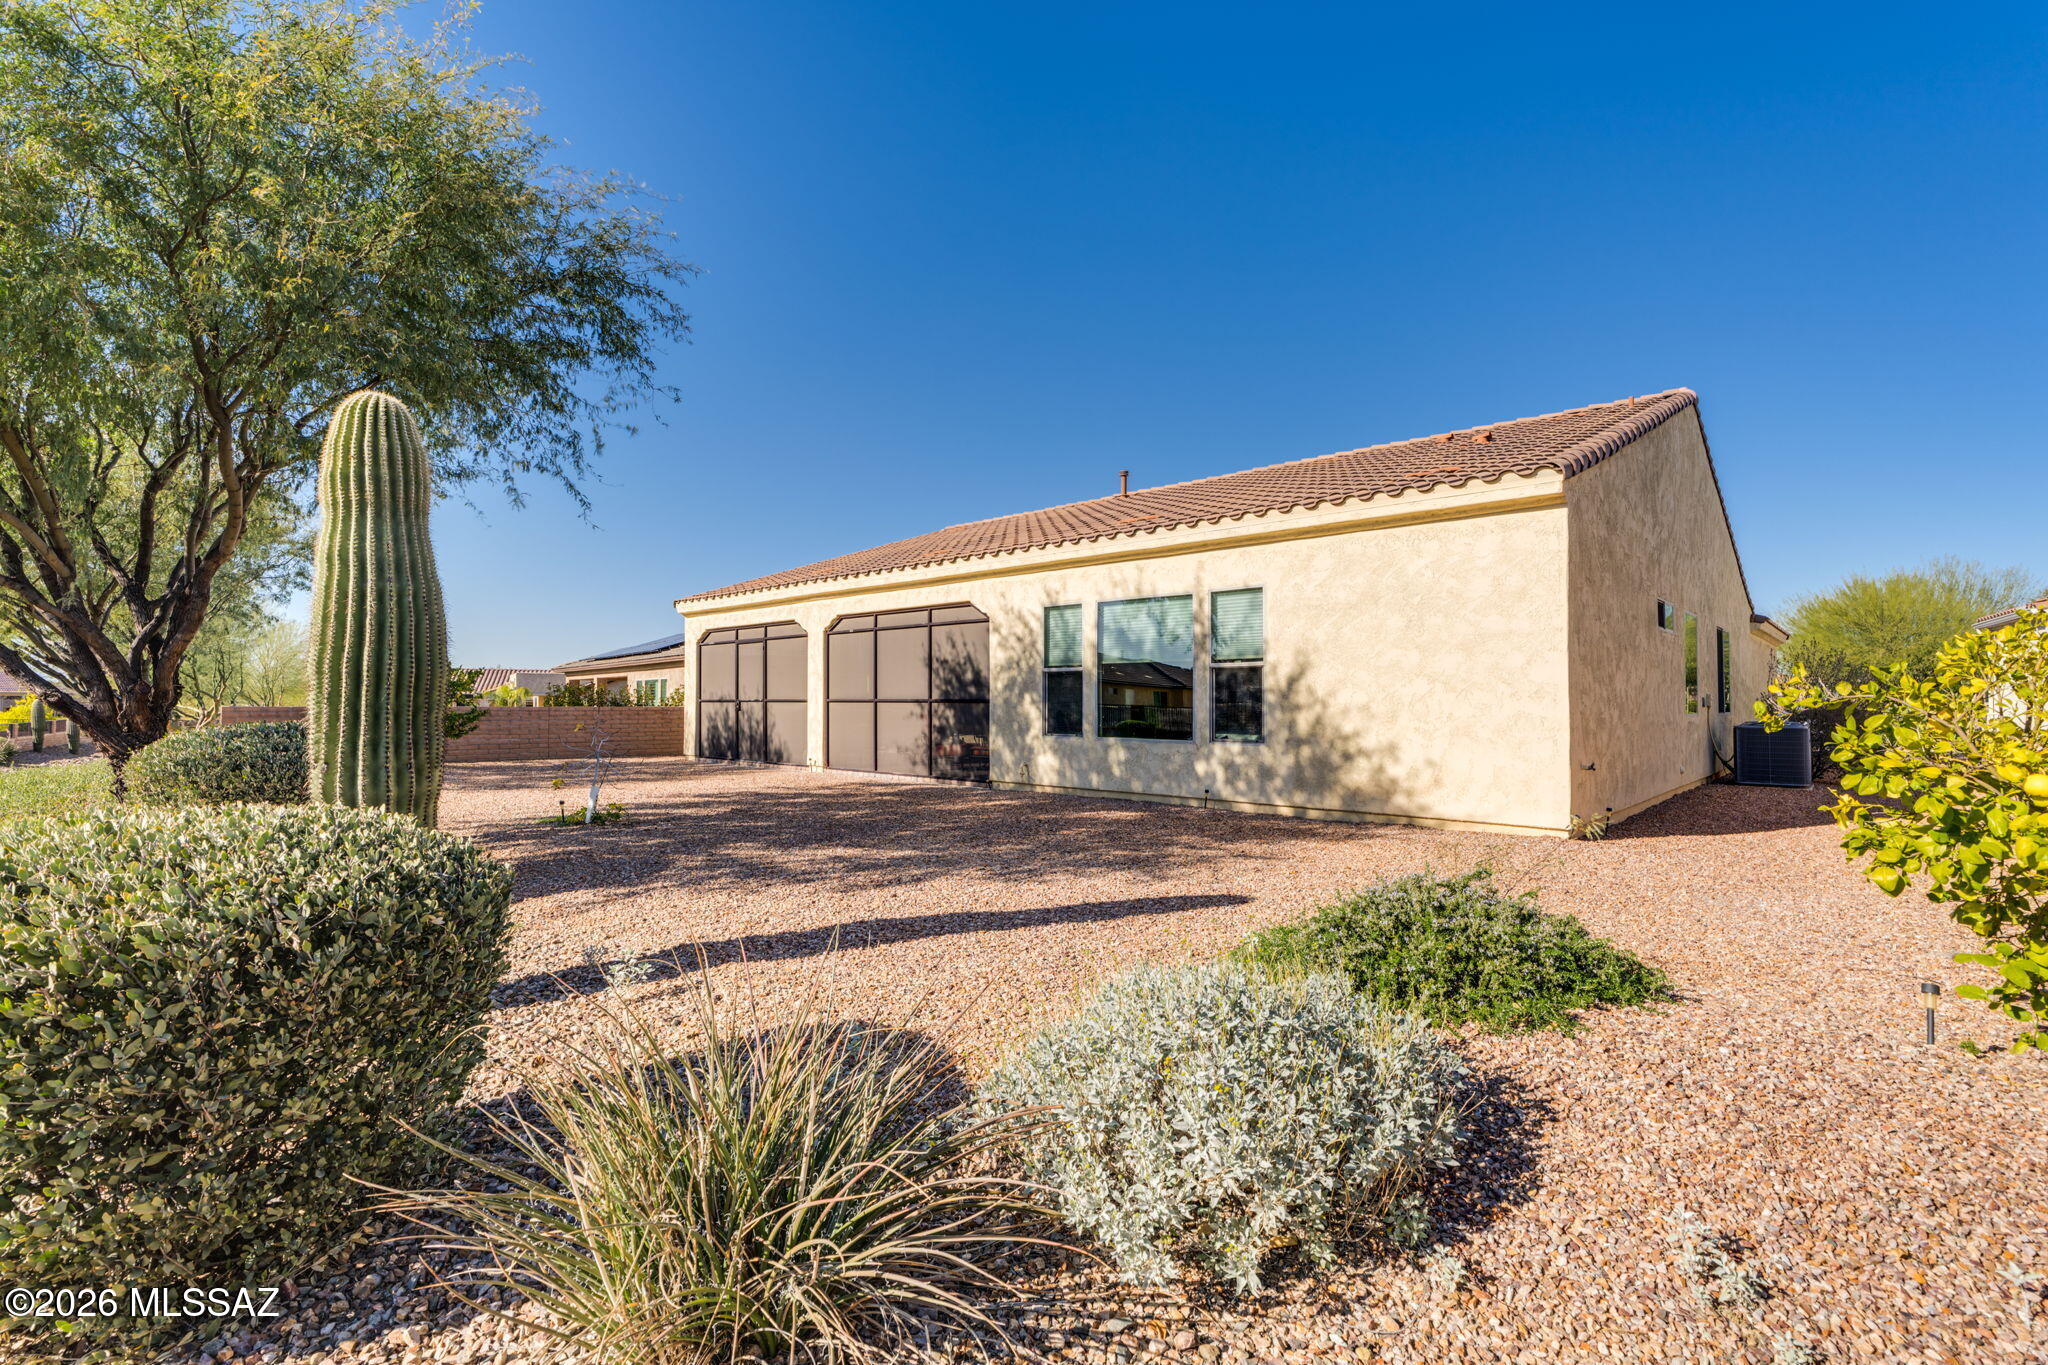
Stucco home with tiled roof, garage doors, and desert landscaping beneath a clear blue sky.
Aerial golf course with a fountain pond, putting green, and mountain range beyond nearby homes.
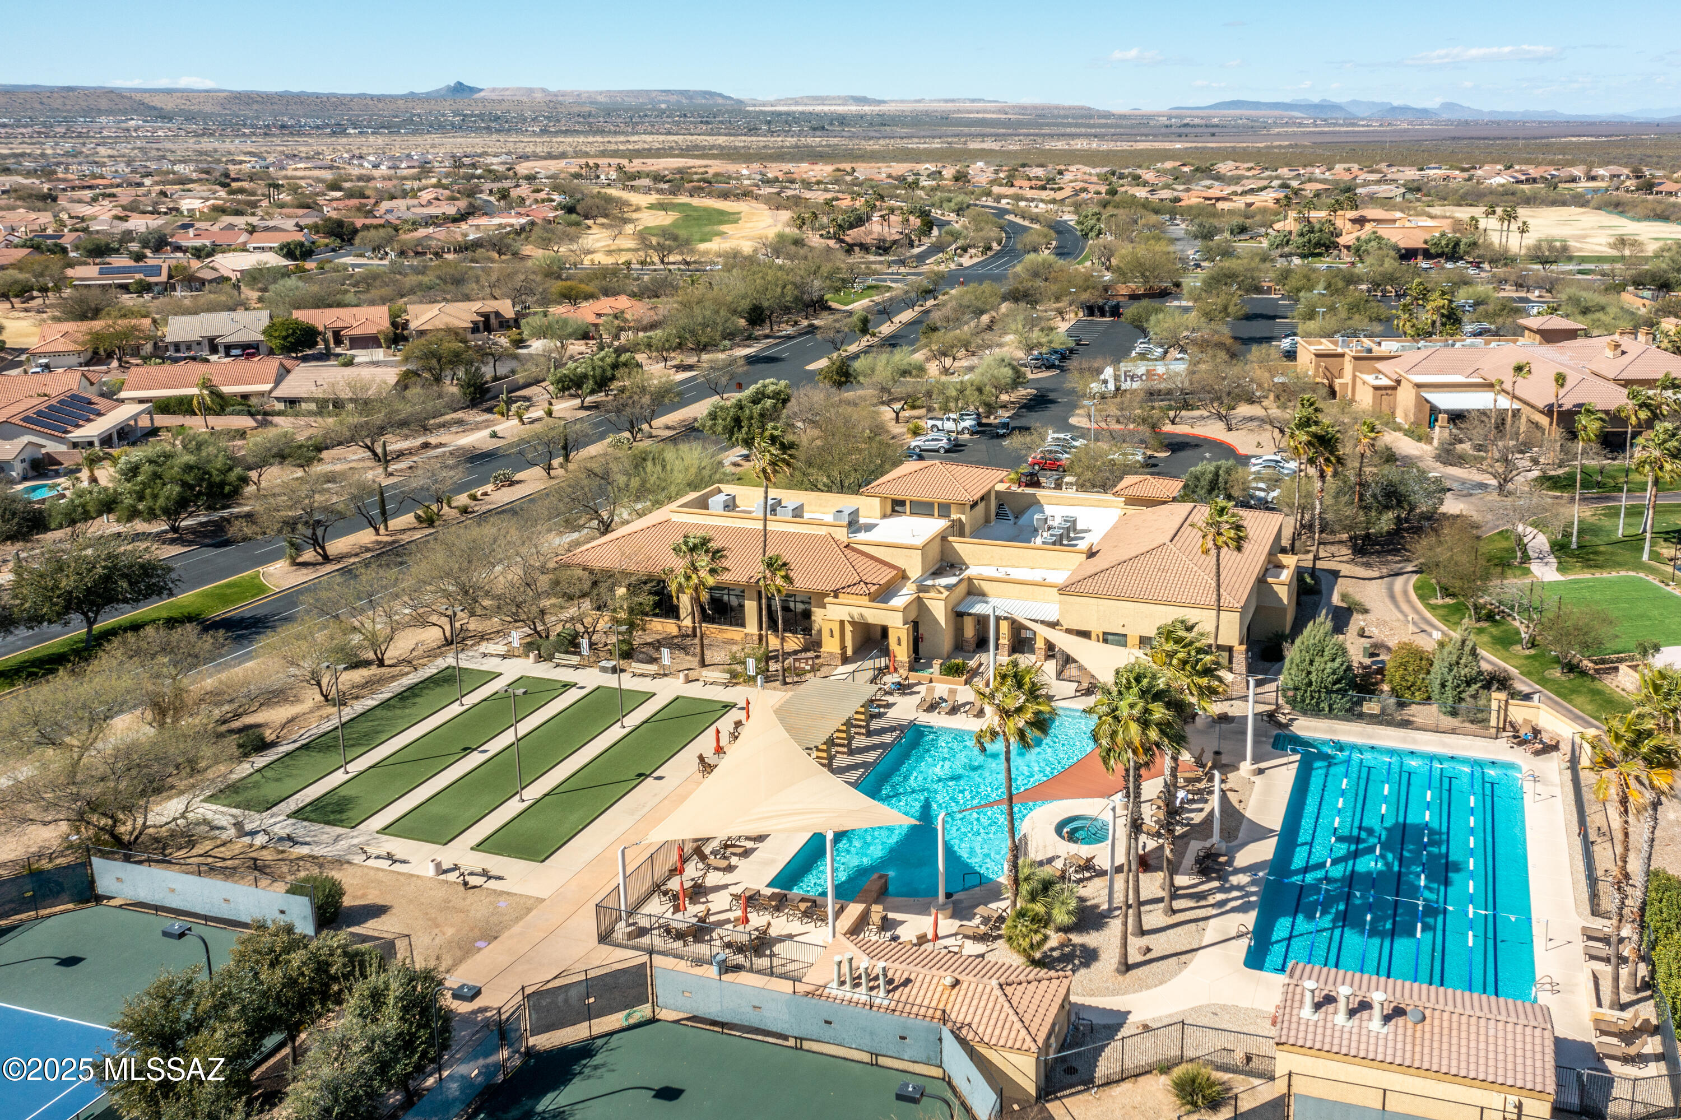
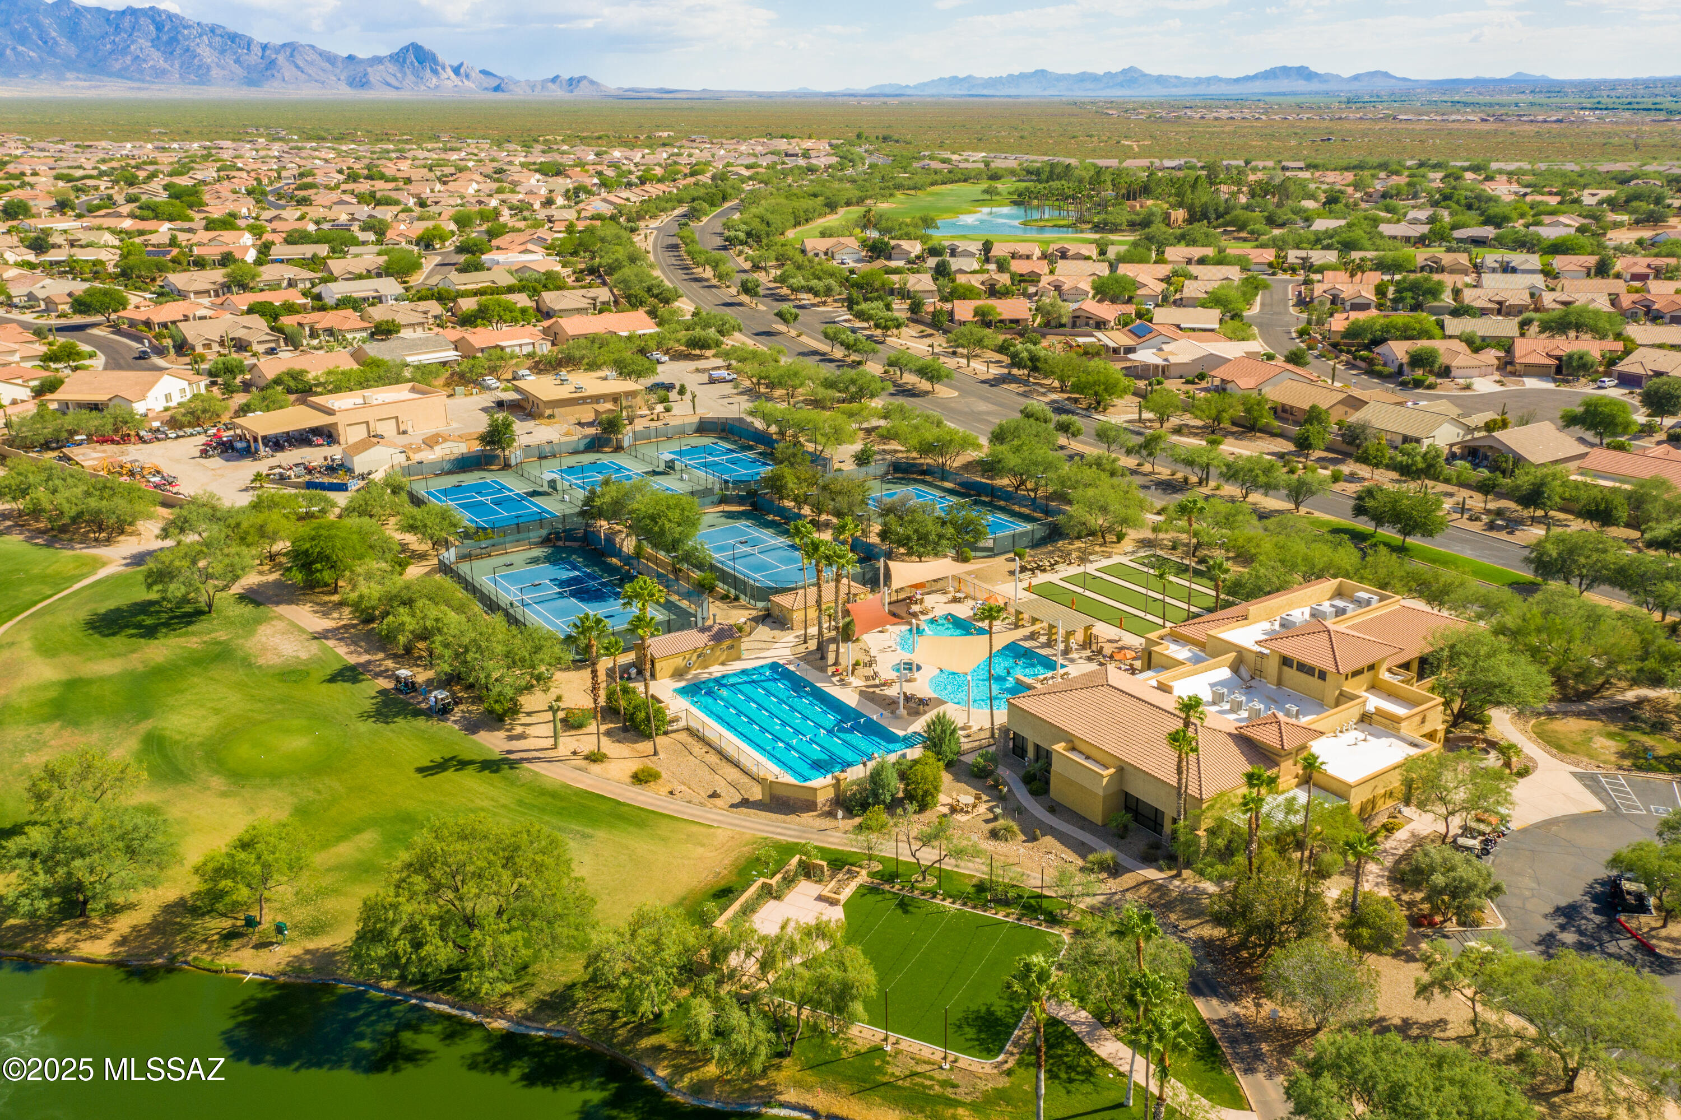
Aerial view of community pools, tennis courts, and lawn bowling greens with mountains in the distance.
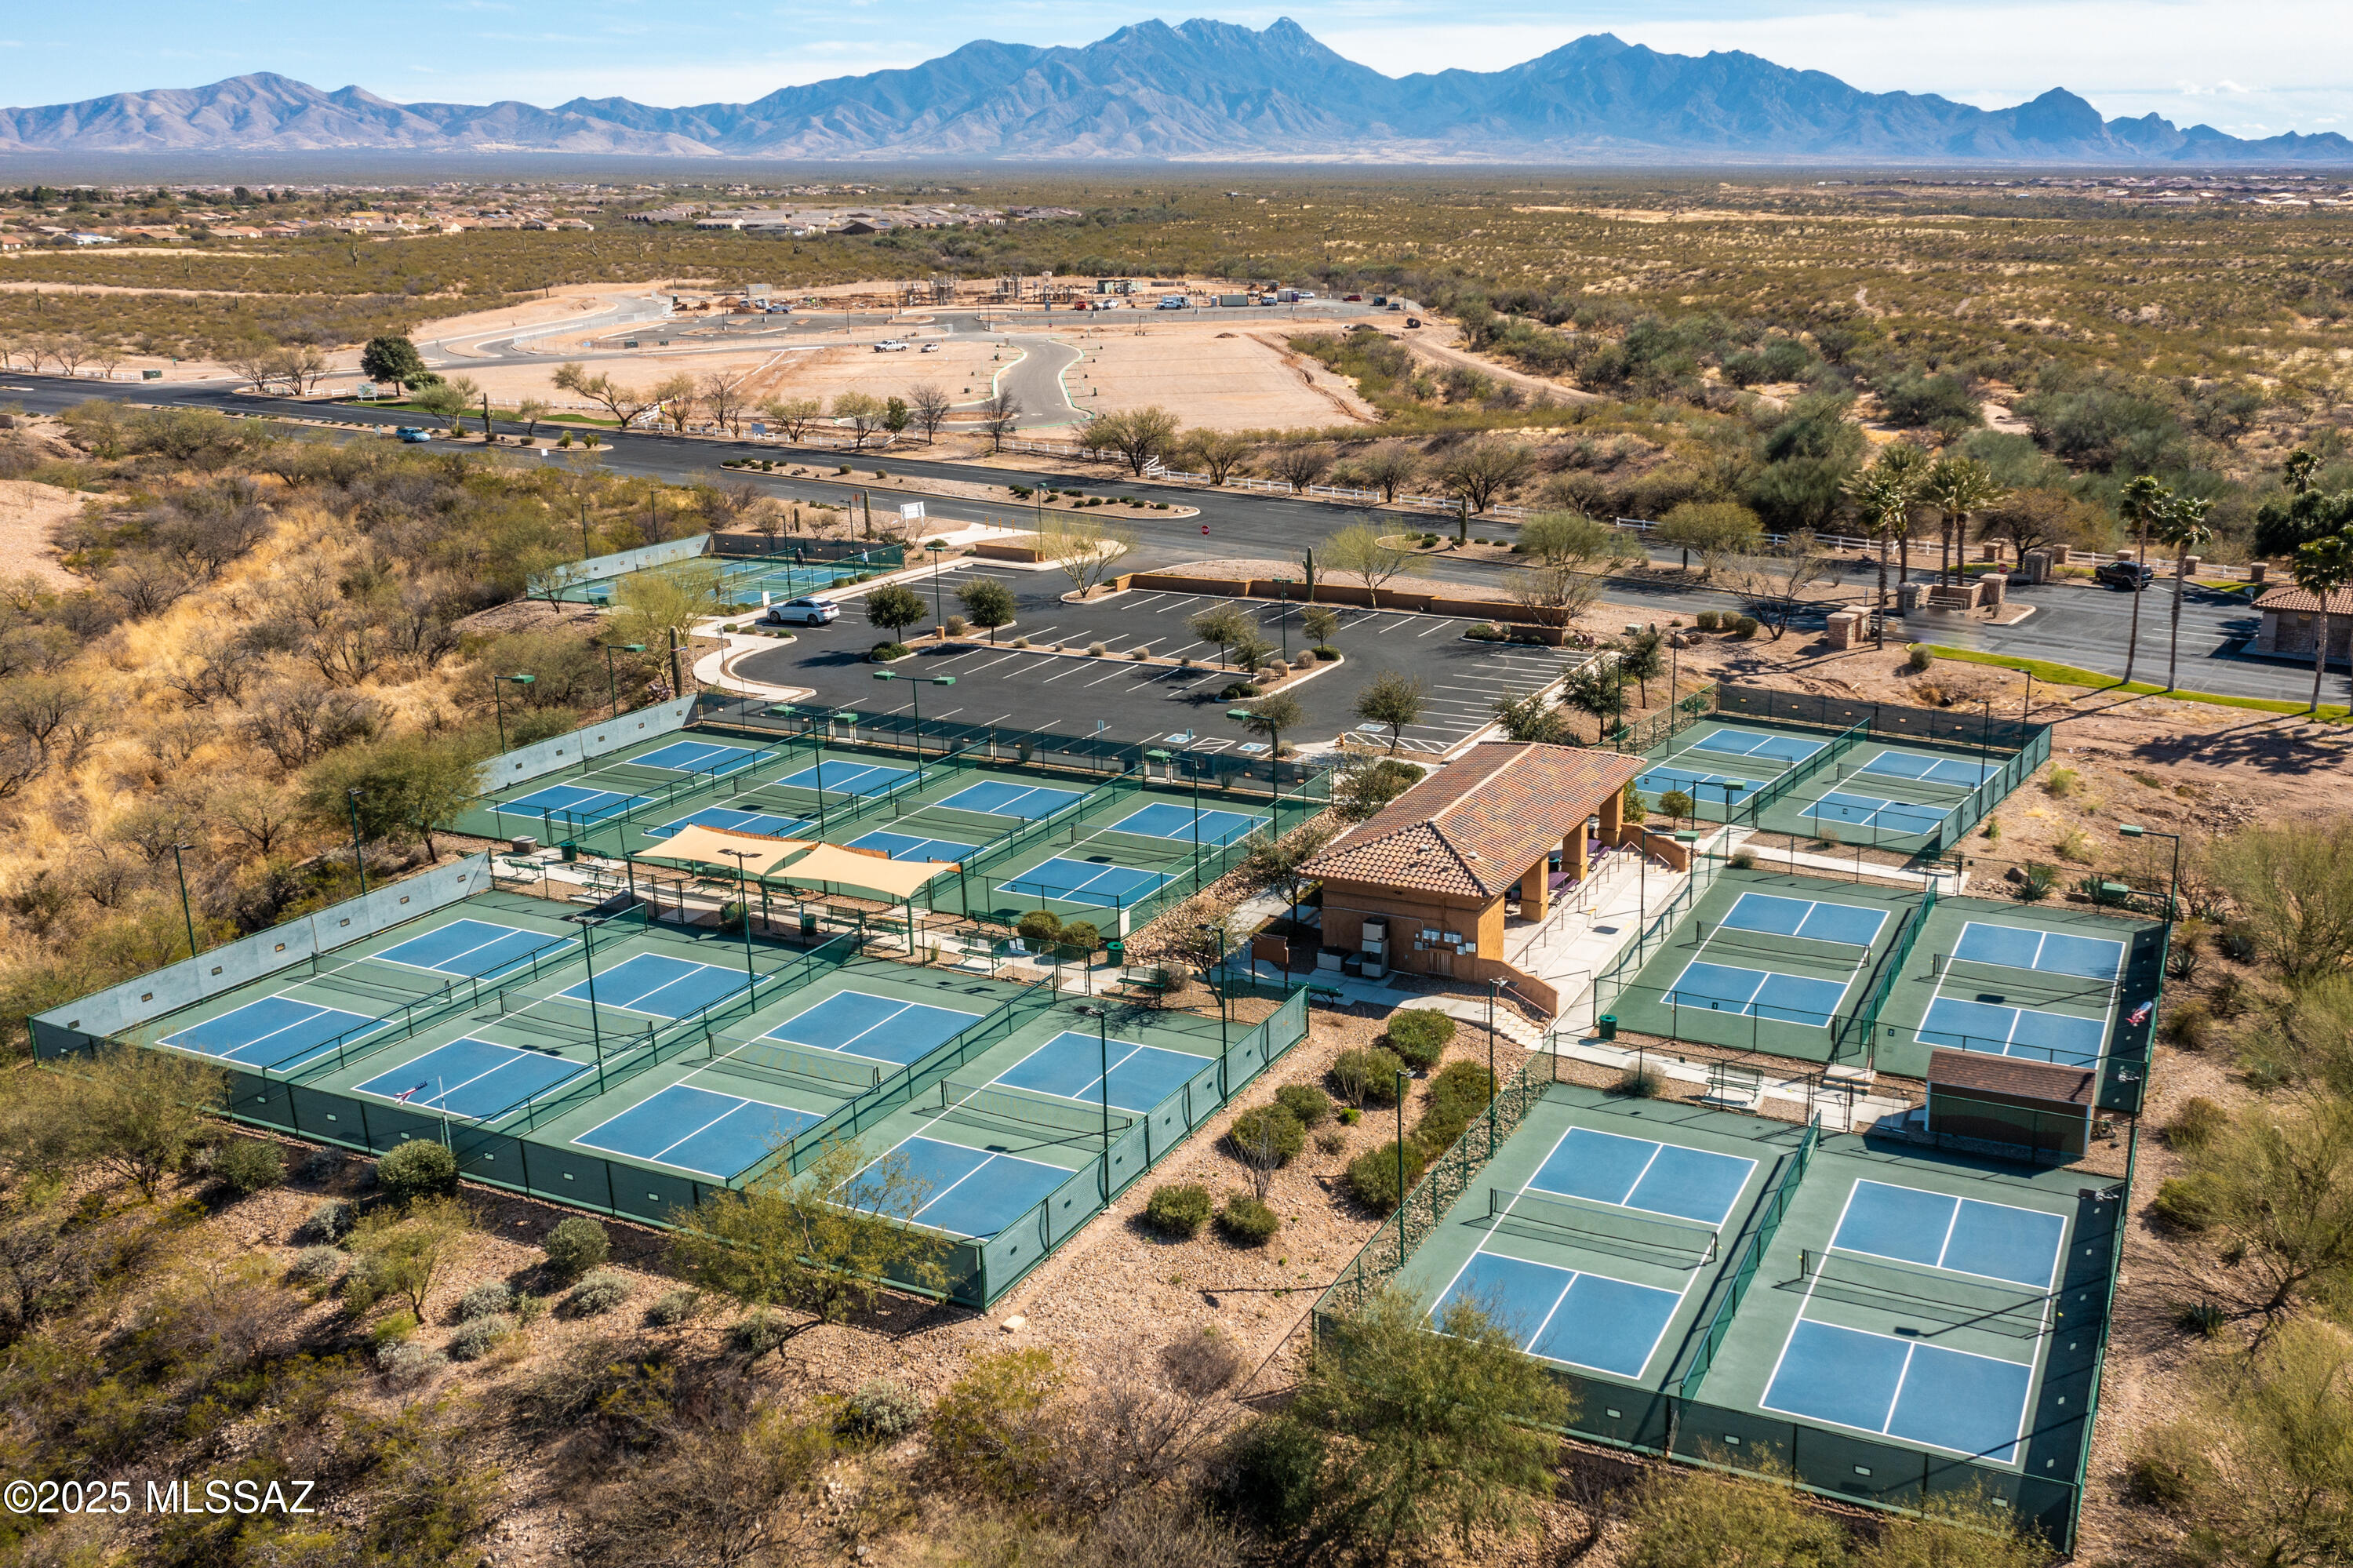
Multiple blue outdoor courts and a tiled-roof pavilion sit amid desert landscaping, with mountains beyond.
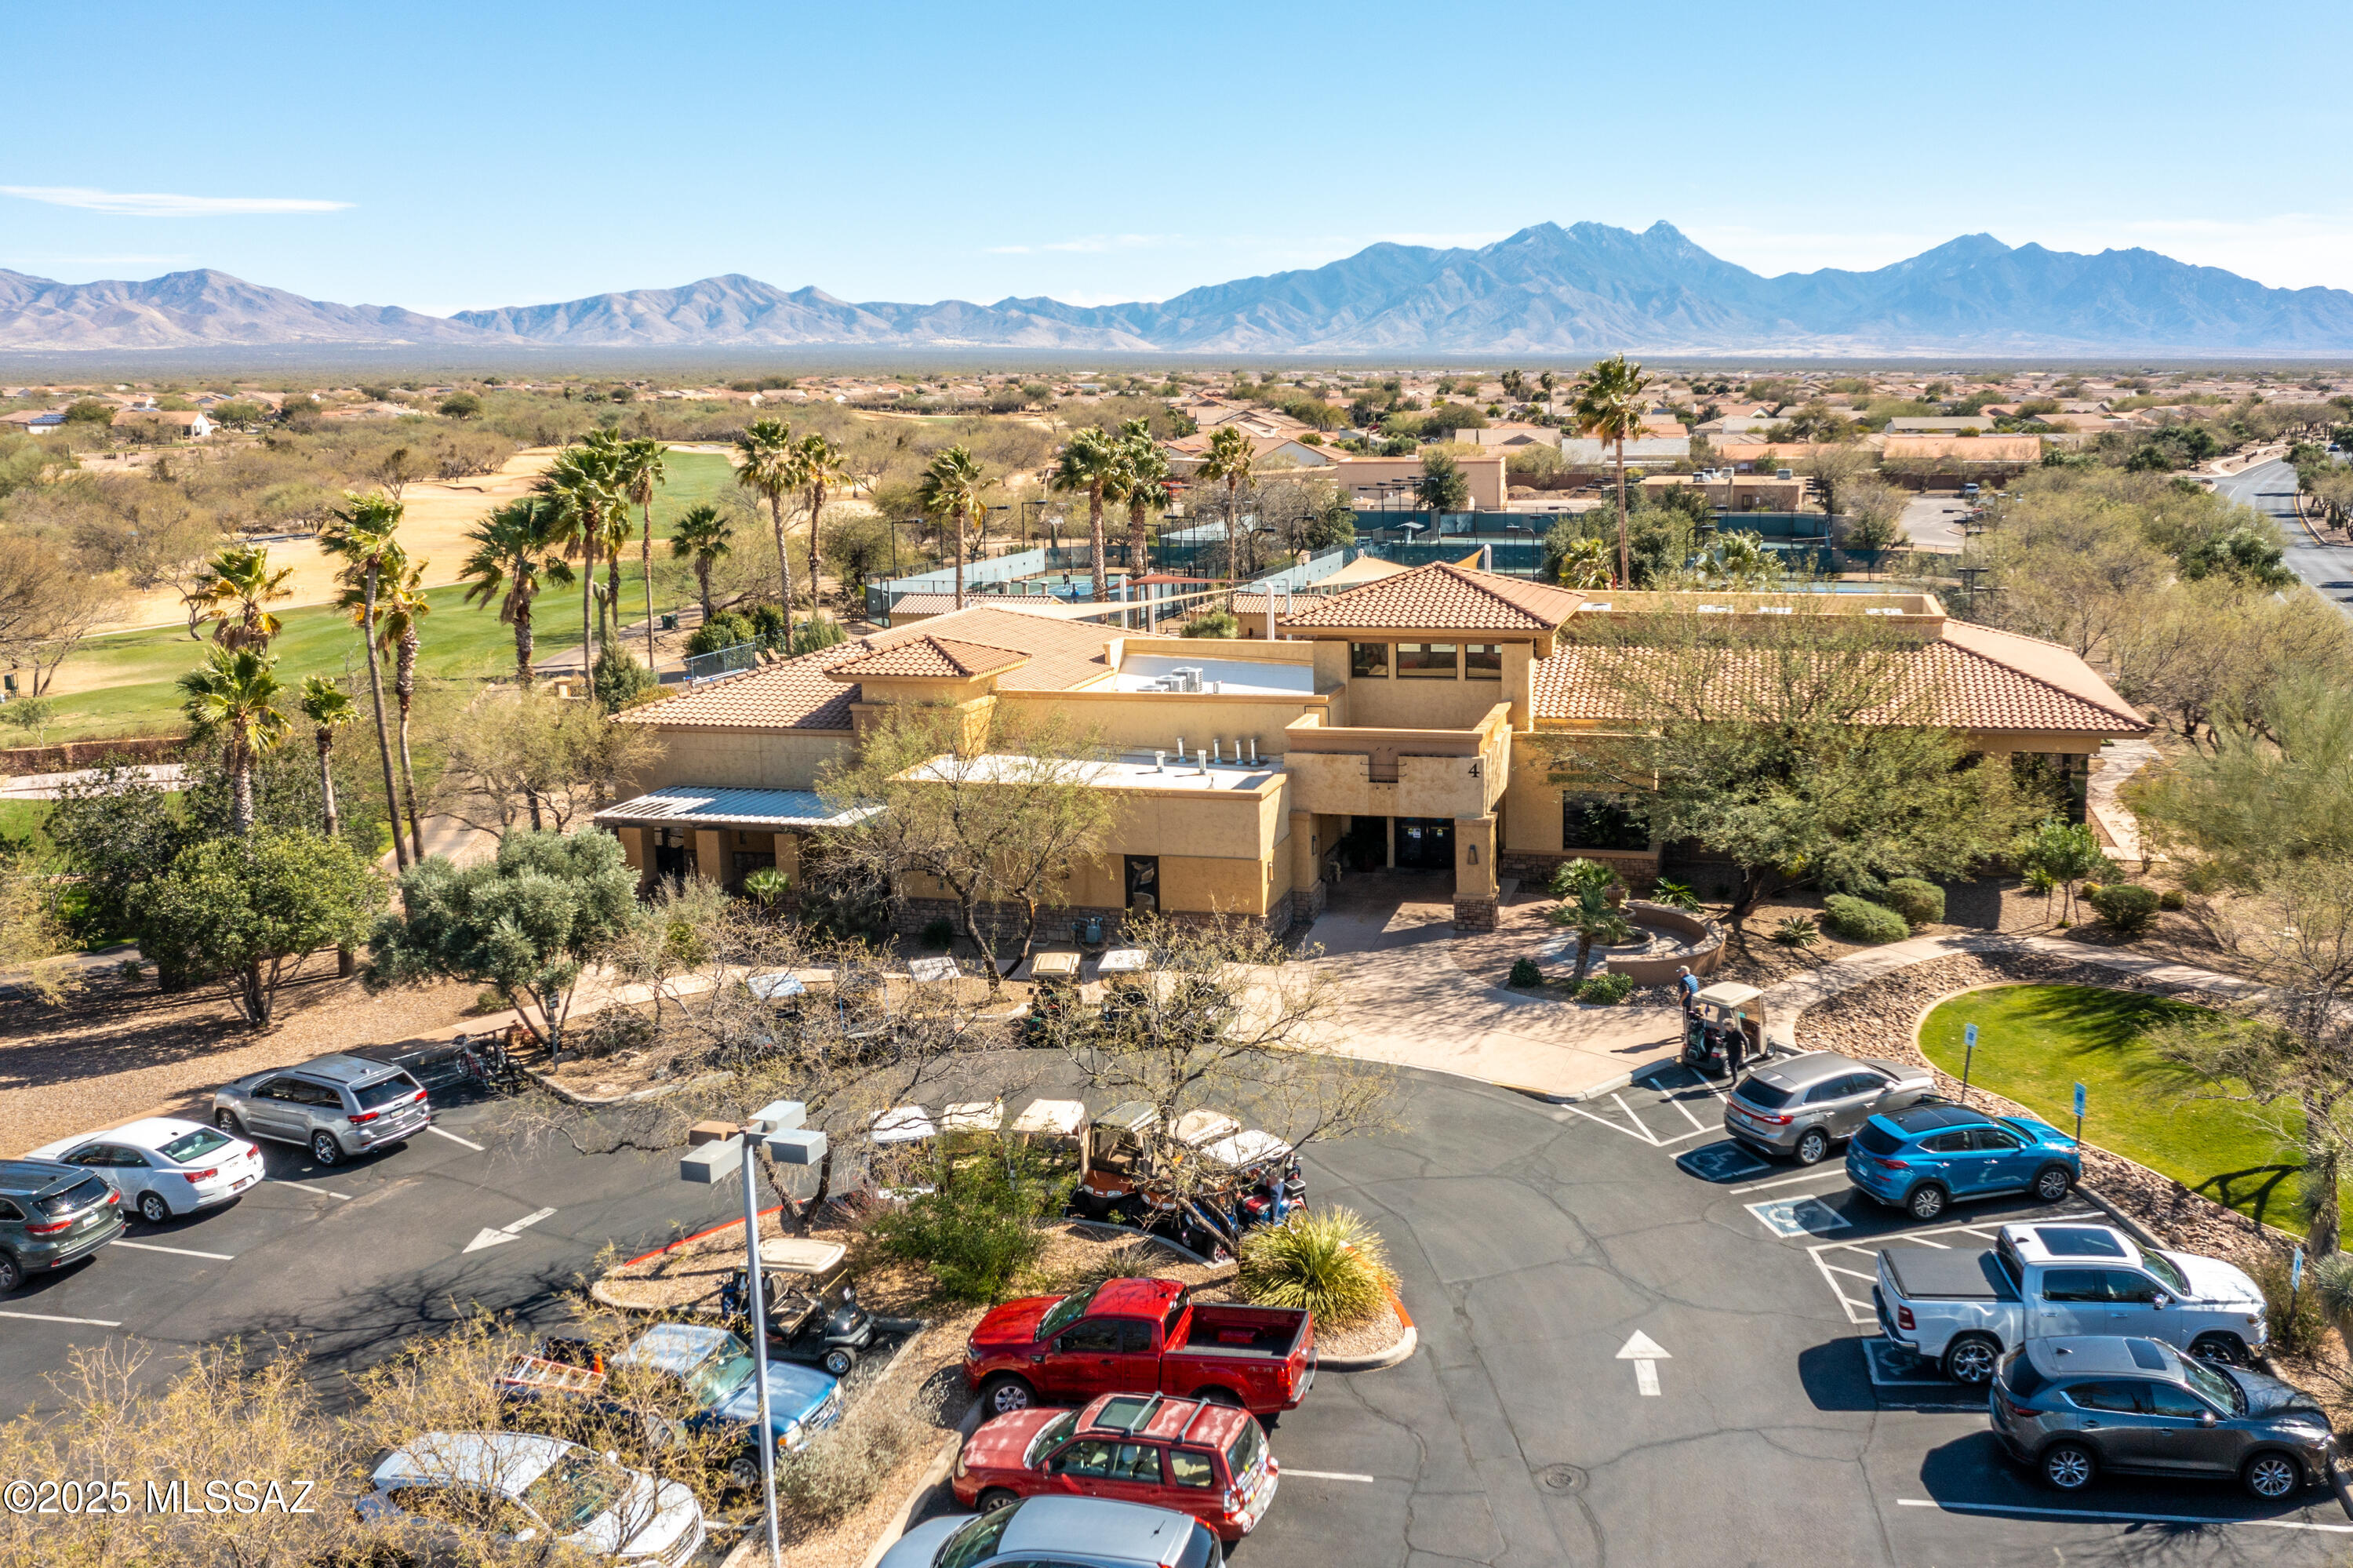
Aerial view of a tile-roofed clubhouse beside a golf course, with palm trees and mountains beyond.
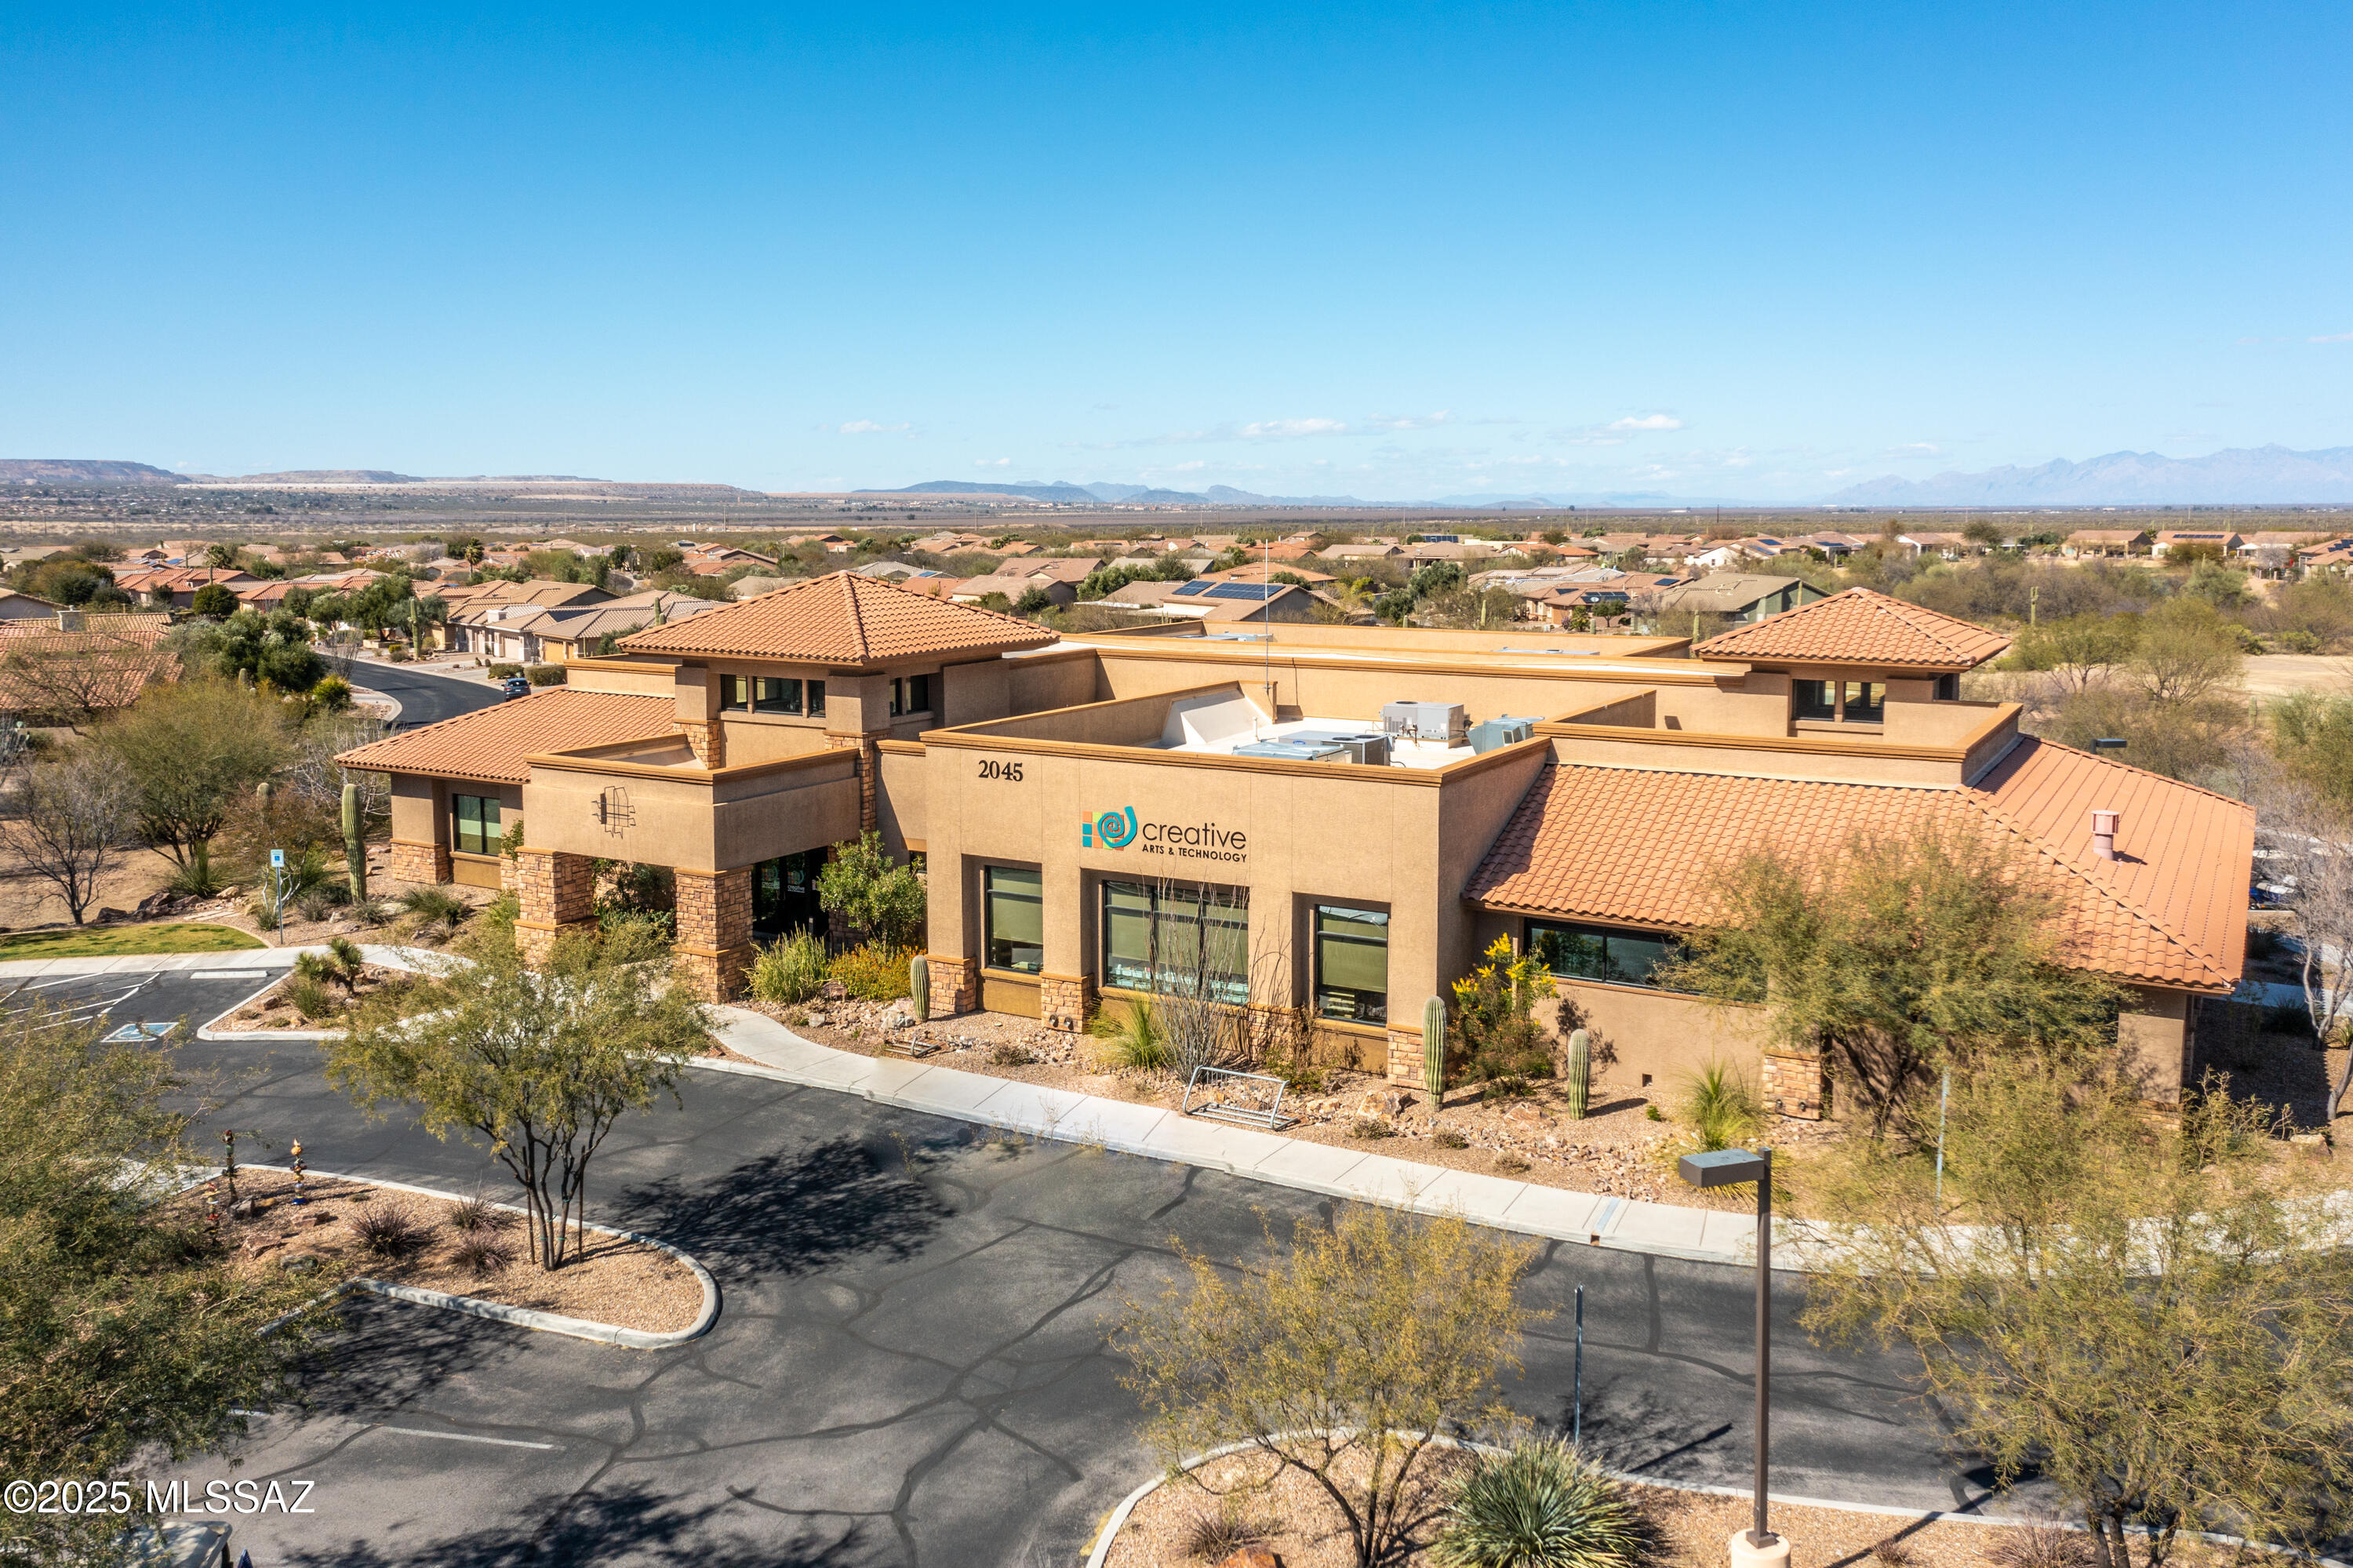
Aerial view of a tan stucco arts and technology building with tiled roofs, parking lot, and distant mountains.
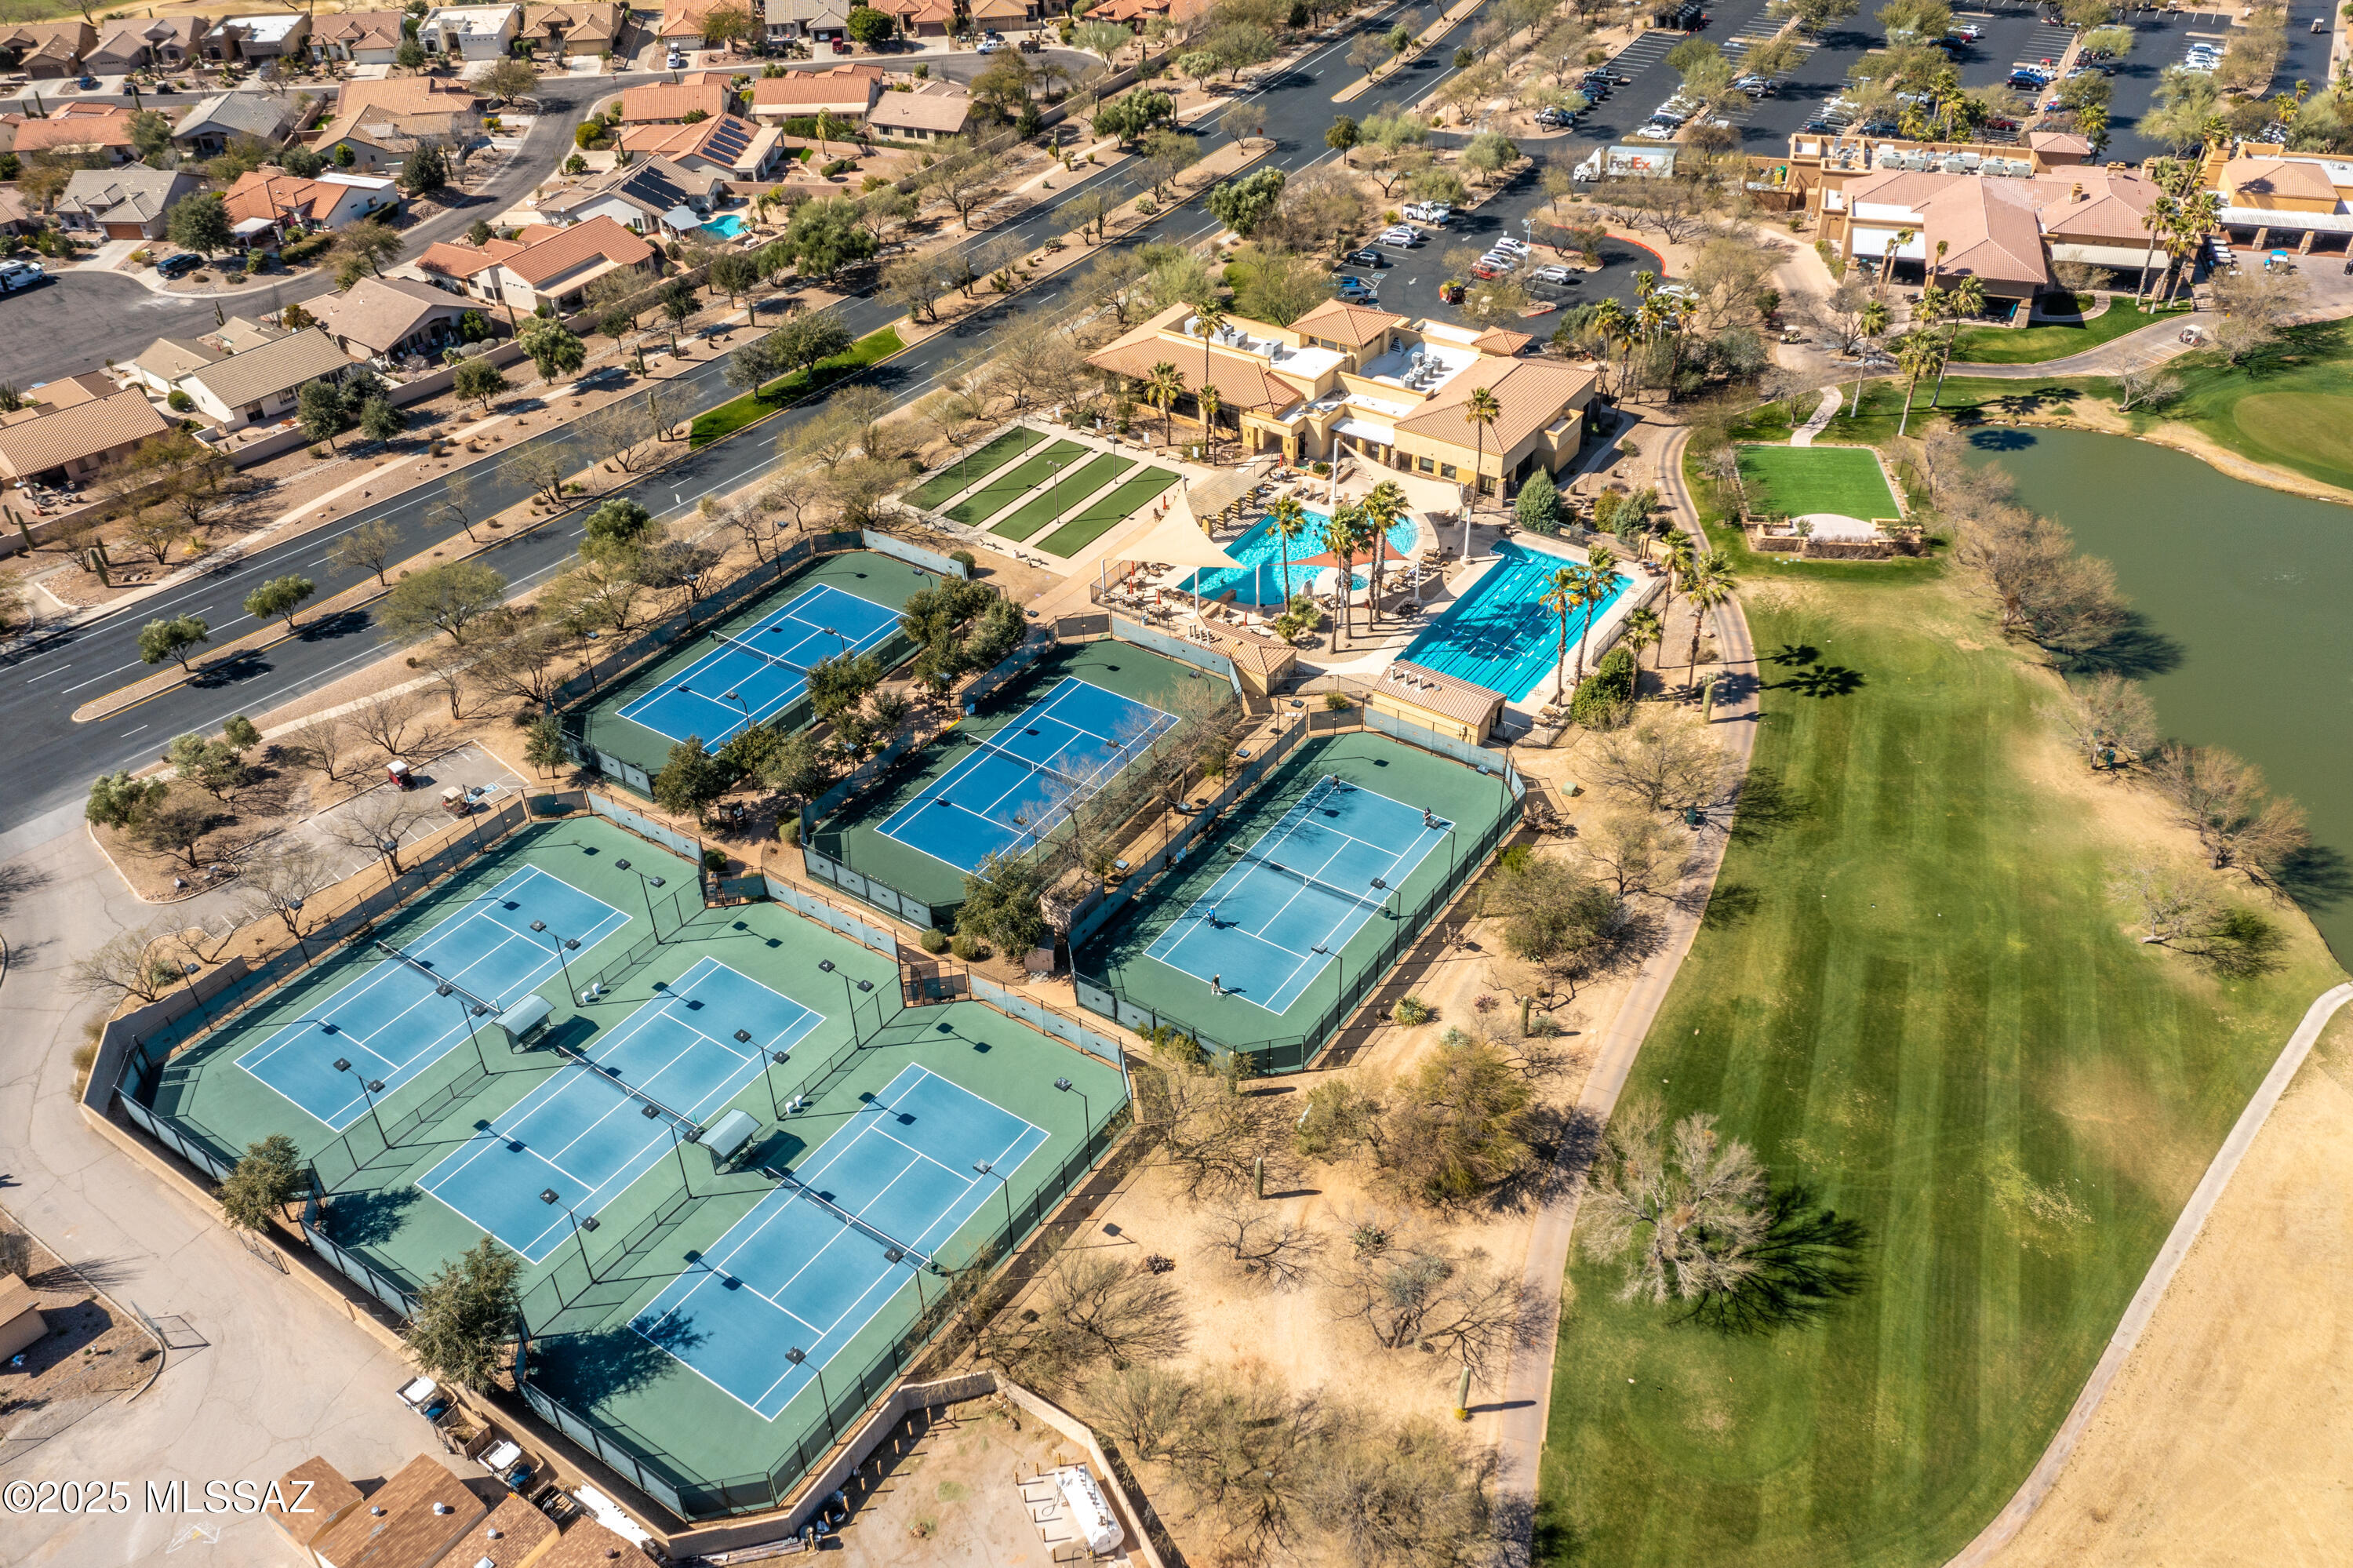
Aerial view of community tennis courts, pools, clubhouse, green lawn, and pond.
Aerial view of a Green Valley community recreation center with pools, tennis courts, clubhouse, and mountain views.
VIEW PHOTOS
$654,900

2324 E Dream Catcher Drive

3 Beds 4 Baths 2,591 Sq.Ft. 8,756 Sq.Ft.

Description

NO NEED TO BUILD! 2021 VIENTA WITH CASITA & 3 FULL CAR GARAGE. This beautifully upgraded 2,308 sq ft home offers refined living in a premier 55+ country club community. The attached casita features a full bath with a walk-in tile shower--perfect for guests or a private retreat. The main home offers 2 bedrooms, 2.5 bathrooms, plus a den, providing flexible space for both comfort and functionality. At the heart of the home is a chef's kitchen showcasing a Blanco farmhouse sink, granite countertops, custom backsplash, gas cooktop, SS appliances, walk-in pantry, and upgraded 41'' cabinetry--ideal for entertaining and everyday living. The great room features a custom built-in entertainment center with glass doors and accent lighting, along with a stylish valet wet bar The spacious primary suite offers a custom walk-in closet and a spa-inspired bathroom with double vanity, quartz countertops, soaking tub, and a walk-in tile shower with glass enclosure. A large linen closet adds extra storage.

Additional highlights include a generous laundry room with ample cabinetry, and a fully screened Arizona room with paver flooring, ceiling fan, and upgraded video package--perfect for enjoying Arizona's indoor-outdoor lifestyle.


Located in an exceptional 55+ community with a true country club feel, residents enjoy four resort-style pools, two on-site restaurants, pickleball and tennis courts, an art and technology center, and three championship 9-hole golf courses. This home offers luxury, comfort, and an unmatched lifestyle!

Share Property

Location

2324 E Dream Catcher Drive, Green Valley, AZ 85614

Status

For Sale
Tanya Willey

Tanya Willey

TITLE

REALTOR®

Property Amenities

Interior
Laundry room Dryer, Washer, Sink, Laundry Room
Fireplace None
Appliances Disposal, Dishwasher, Electric Oven, Exhaust Fan, Gas Cooktop, Microwave, Refrigerator
Flooring Carpet, Ceramic Tile
Total Bedrooms: 3
Half Bathrooms: 1
Full Bathrooms: 3
Other Interior Features Walk-In Closet(s), Entrance Foyer, Wet Bar
Area & Lot
Total area 2,591 Sq.Ft.
Lot Area 8,756 Sq.Ft.
Living area 2,591 Sq.Ft.
MLS® ID 22611346
Year Built 2021
School District Sahuarita
High School Walden Grove
Middle School Sahuarita
Elementary School Sahuarita
View Description Residential,Sunset
Architecture Styles Contemporary
Type Residential
Status For Sale
Exterior
Stories 1
Pool None
Air conditioning Ceiling Fans Pre-Wired, Central Air, Zoned, Ceiling Fans
Heat type Forced Air, Natural Gas, Zoned
Disability Features None
Water Source Public, Other, Water Company
Garage Space 3.0
Security Features Closed Circuit Camera(s), Carbon Monoxide Detector(s), Alarm Installed, Smoke Detector(s)
Other Exterior Features Other
Parking Other, Electric Door Opener, Extended Length, Oversized
Lot Features Adjacent to Wash, East/West Exposure, Decorative Gravel, Shrubs, Sprinkler/Drip, Sprinklers In Front
Roof Tile
Utilities Sewer Connected
Finance
Sales Price $654,900
HOA Fees $275
Real Estate Tax $4,947 yearly
Tan stucco home with brown tiled roofs, arched entryway, garage, and gravel landscaping.
Furnished entryway with an arched stucco alcove, dark front door, tall vase, and patterned bench.
Kitchen with dark cabinets, stainless steel appliances, and a large granite island with pendant lights.
"At the heart of the home is a chef's kitchen showcasing a Blanco farmhouse sink."

— Tanya and Courtney

Tan stucco home with brown tiled roofs, arched entryway, garage, and gravel landscaping.

Schedule a Showing

We would love to show you our beautiful property. Please select your preferred date and time below. An agent will be in touch shortly to confirm your appointment.

Schedule a Showing

We would love to show you our beautiful property. Please select your preferred date and time below. An agent will be in touch shortly to confirm your appointment.

Thank you for your interest in 2324 E Dream Catcher Drive, Green Valley, AZ 85614. We are reviewing your request and will be in touch shortly!

Mortgage Calculator

Estimate your monthly mortgage payment, including the principal and interest, property taxes, and HOA. Adjust the values to generate a more accurate rate.

All estimates are provided for informational purposes only. Actual amounts may vary.
$0,000 Your Payment 20 15 65
$0,000 Your Payment

Green Valley

A friendly neighborhood in Arizona, featuring community events, great schools and golfing.

Work With Us

Whether buying or selling a home, we can advise you through the process from beginning to close. Call or email us to set up a time to discuss your specific real estate needs.