Leave a Message

Thank you for your message. We will be in touch with you shortly.

1748 N Oak Hill Lane
VIEW PHOTOS
Courtesy of Tierra Antigua Realty
$630,000

1748 N Oak Hill Lane

3 Beds 3 Baths 2,622 Sq.Ft. 9,287 Sq.Ft.

Description

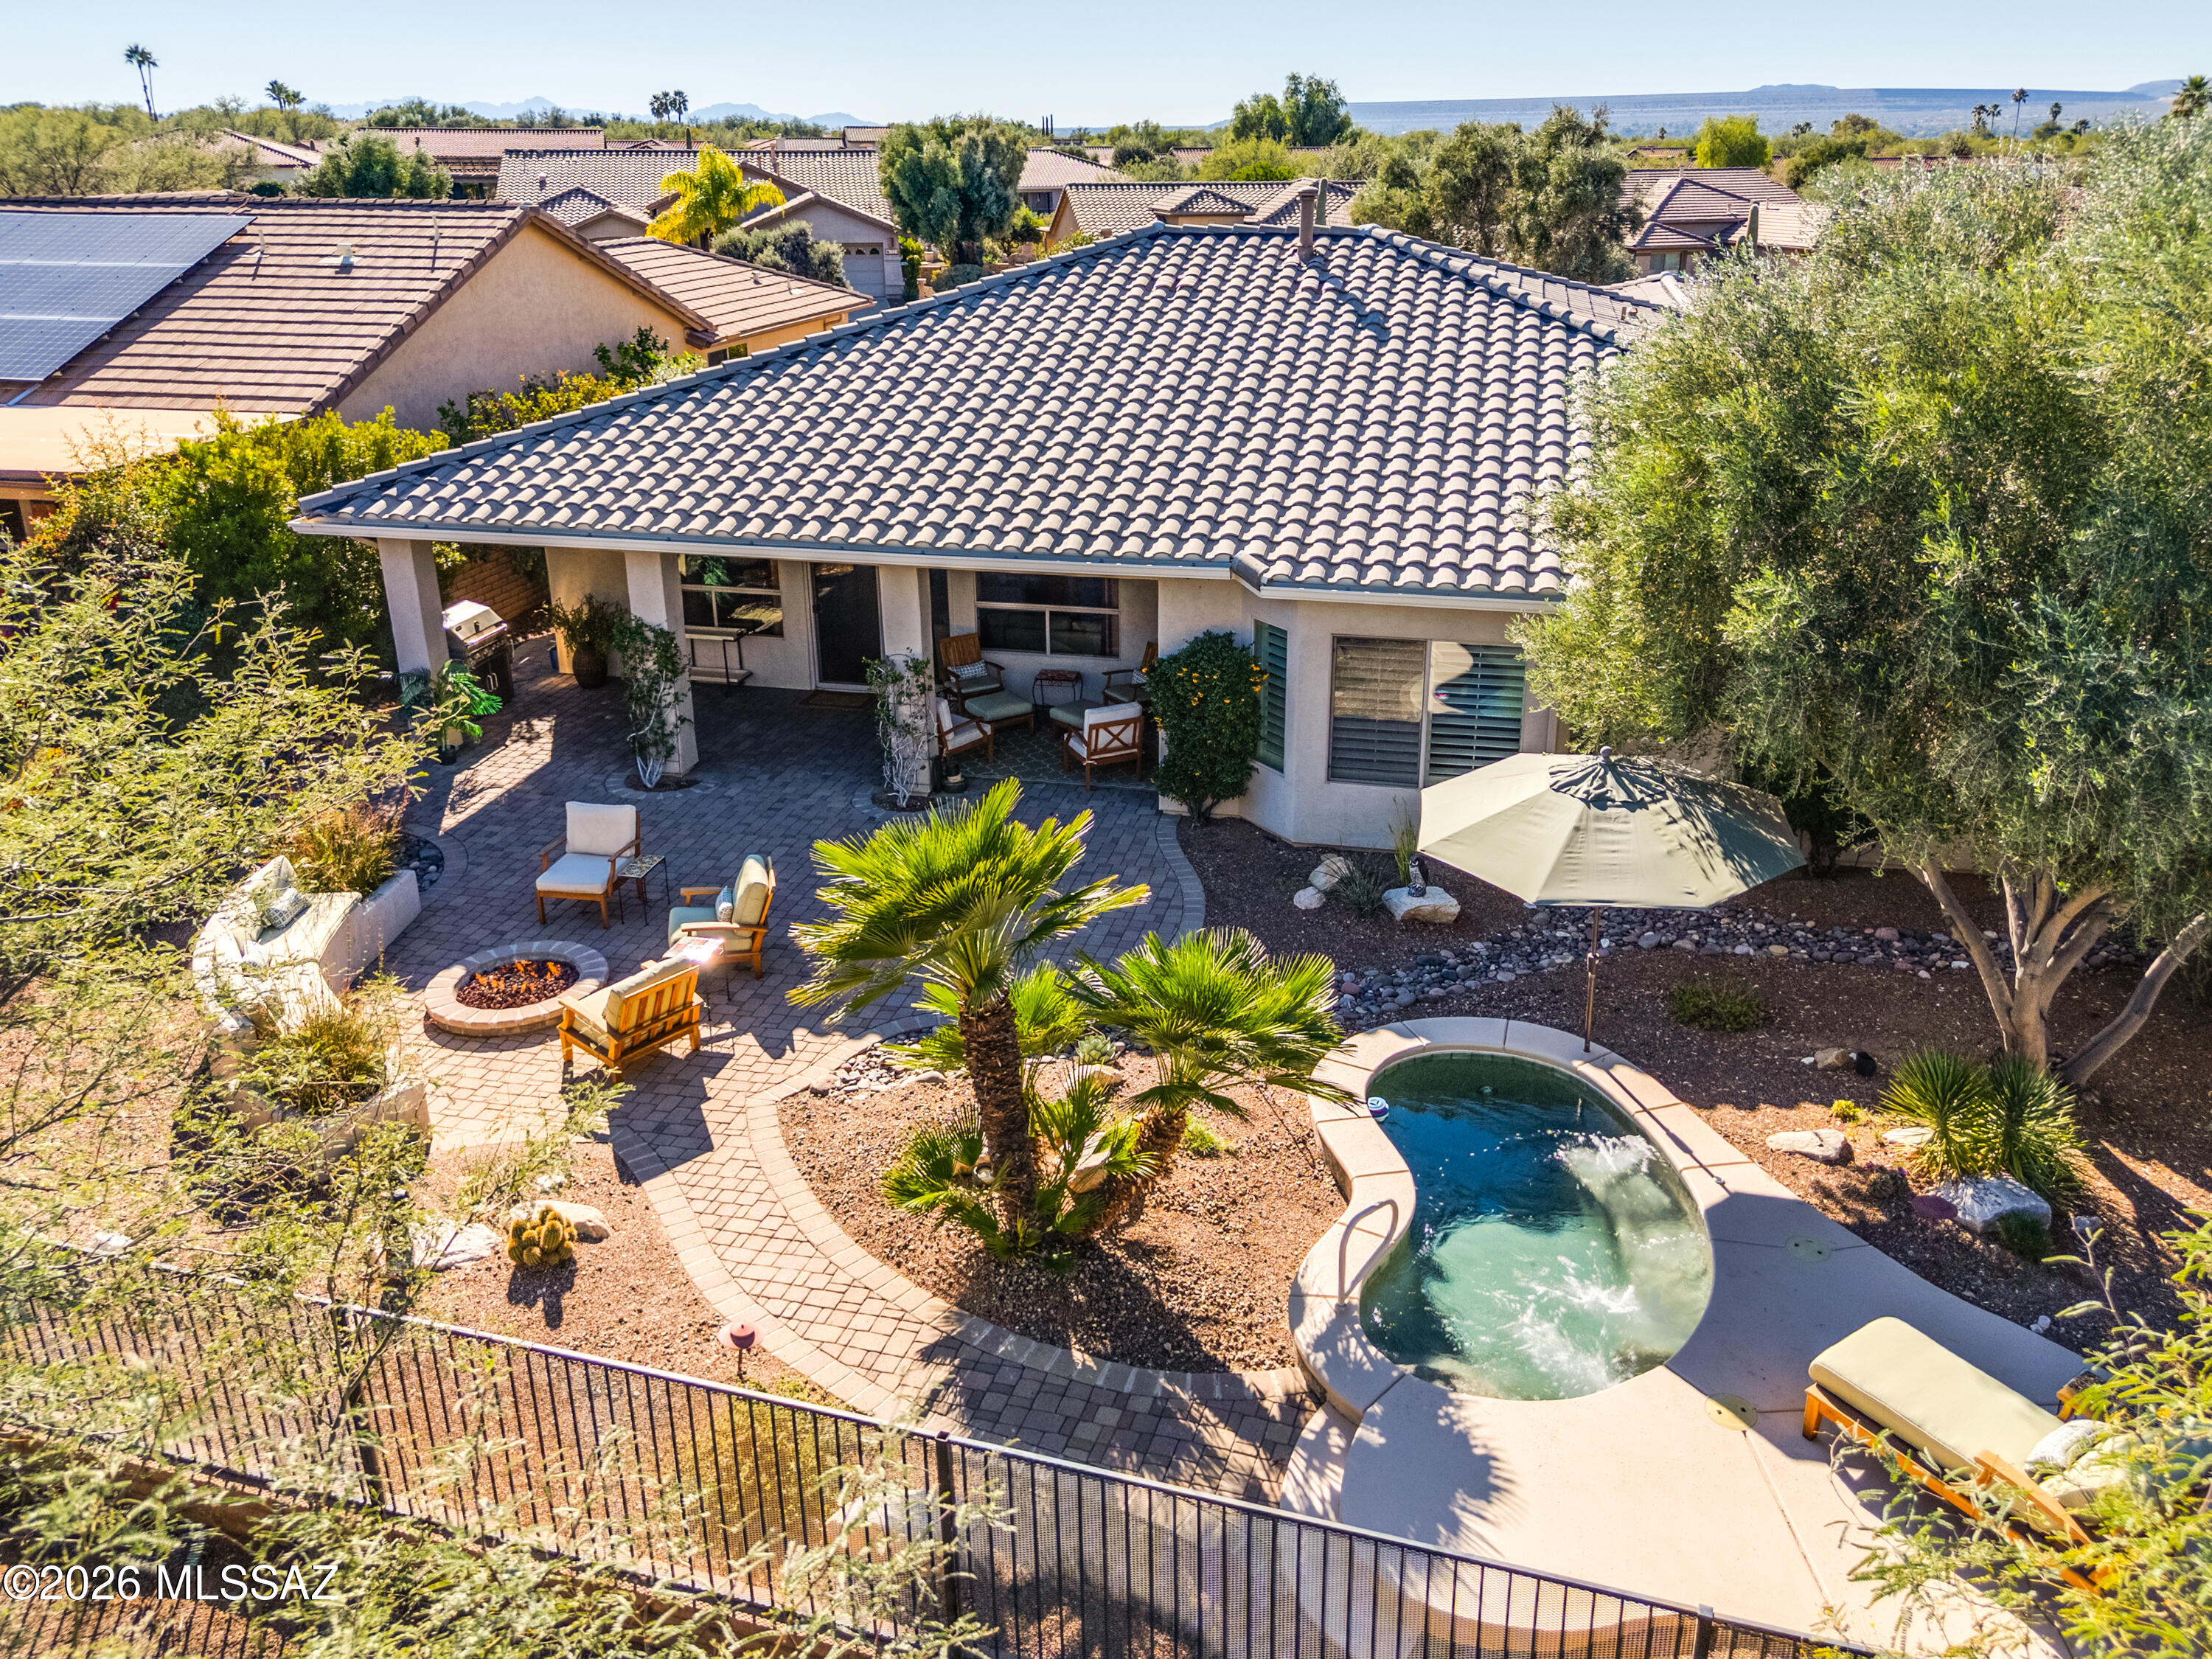
Stunning Furnished Home with Private Casita & Resort-Style Backyard

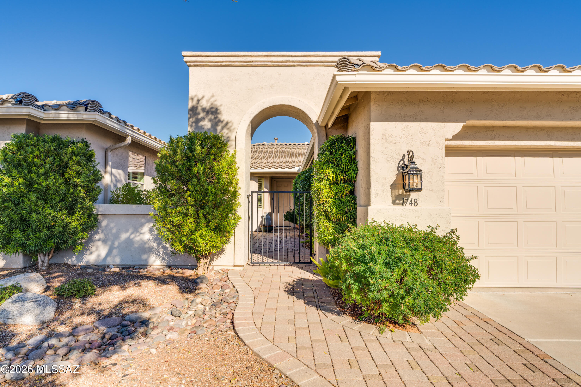
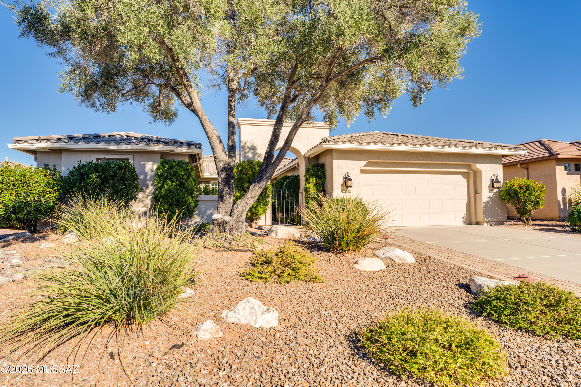
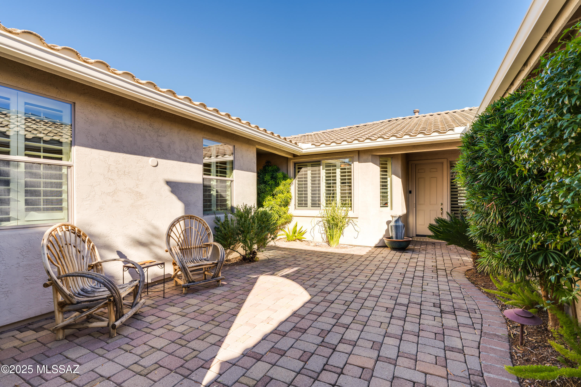
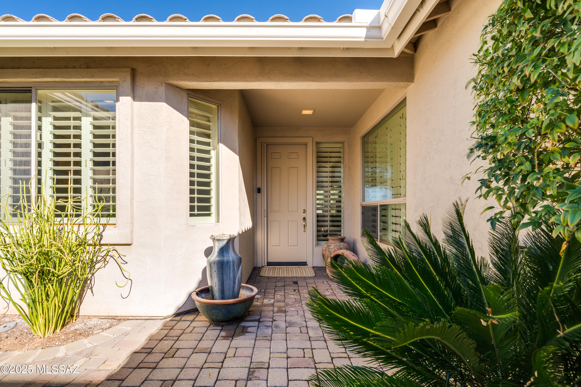
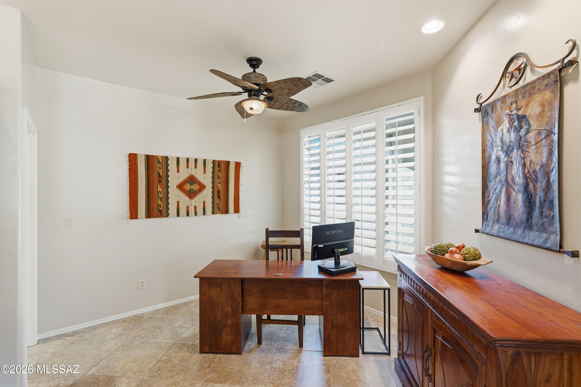
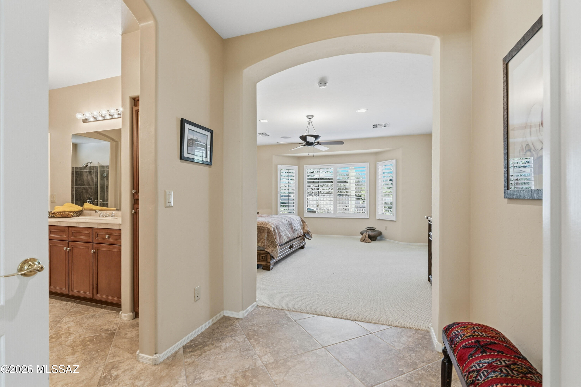
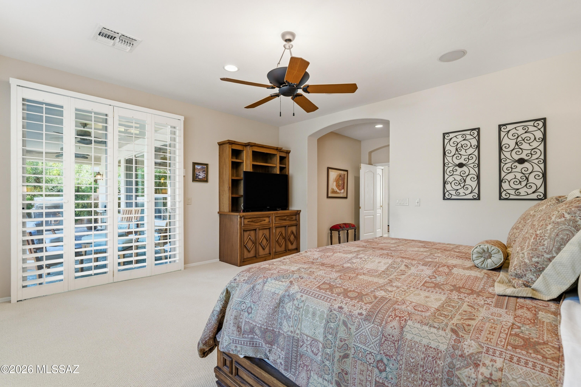
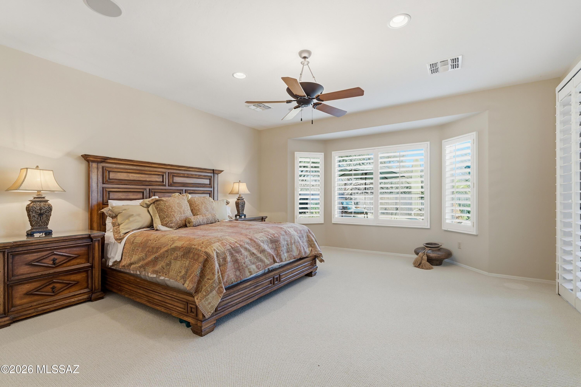
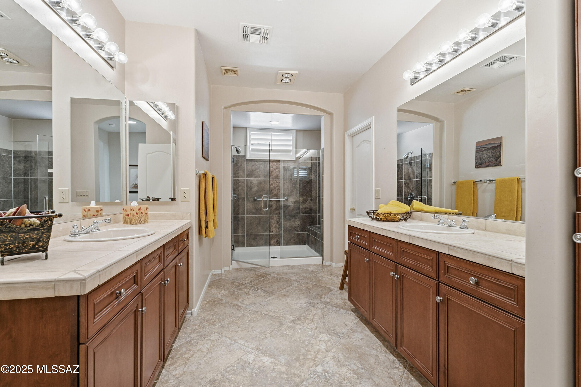
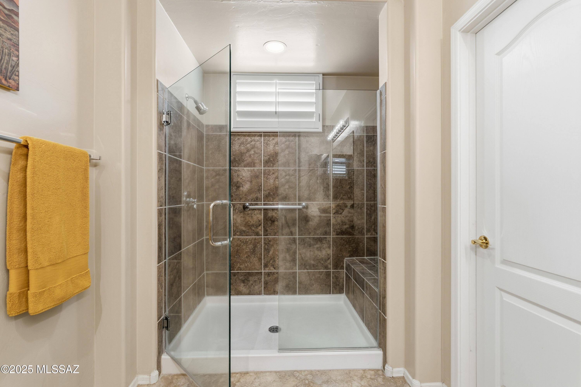
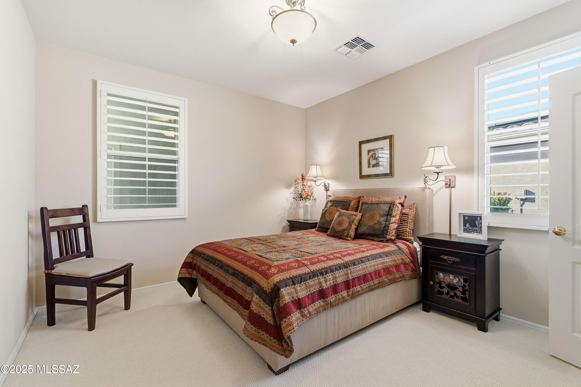
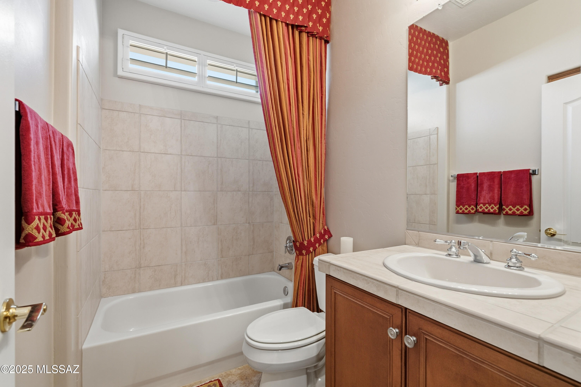
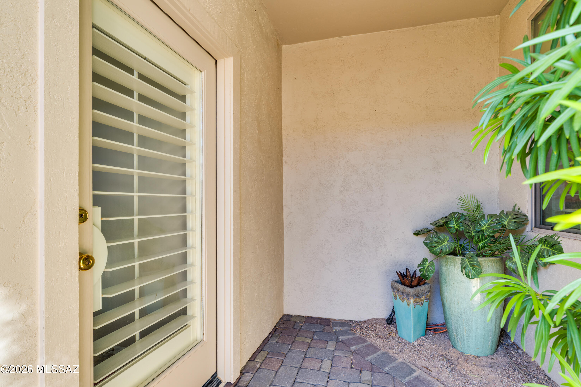
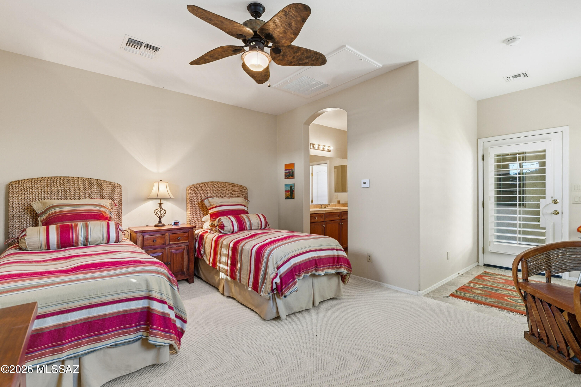
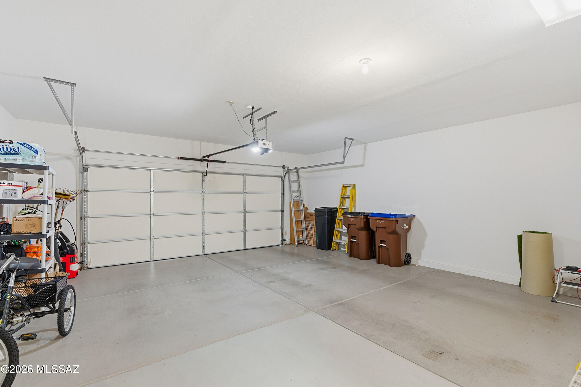
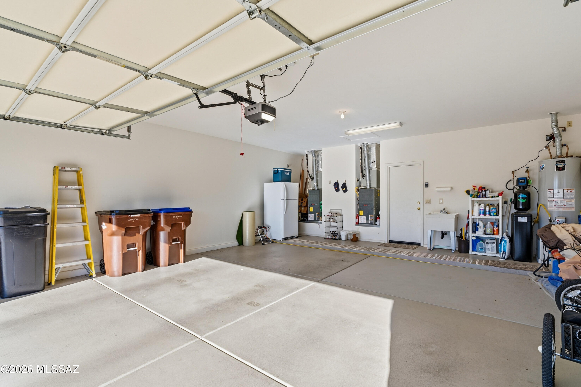
Welcome to this beautiful fully furnished home with 2,622 sq ft. this residence blends luxury, comfort, and privacy and is Set amid mature tropical & desert landscaping. this exceptional home opens to an expansive front entry paver patio, into a large courtyard. featuring 2 bedrooms, 2 bathrooms, a 2-car garage, plus a private casita complete with its own full bathroom--perfect for guests or a home office retreat.
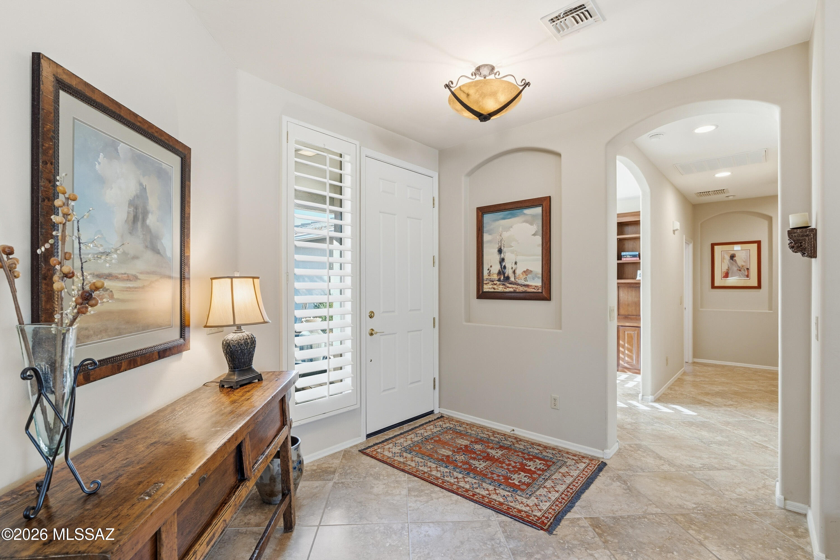
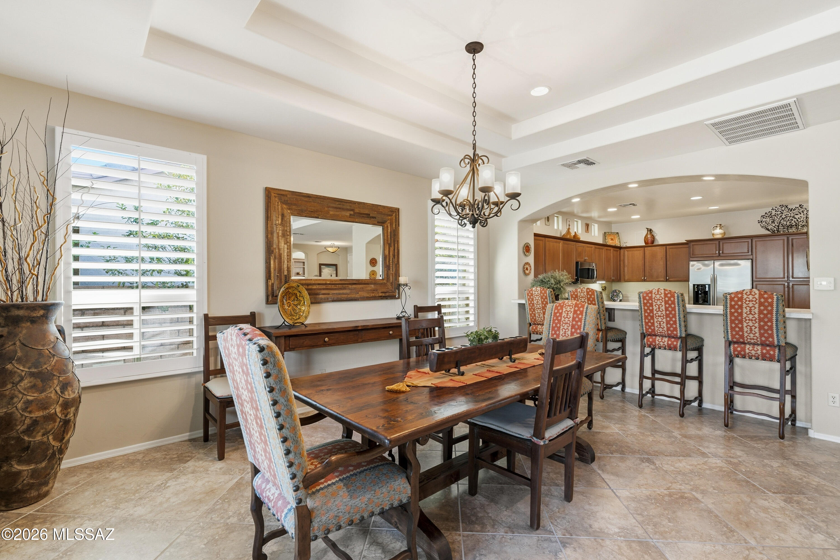
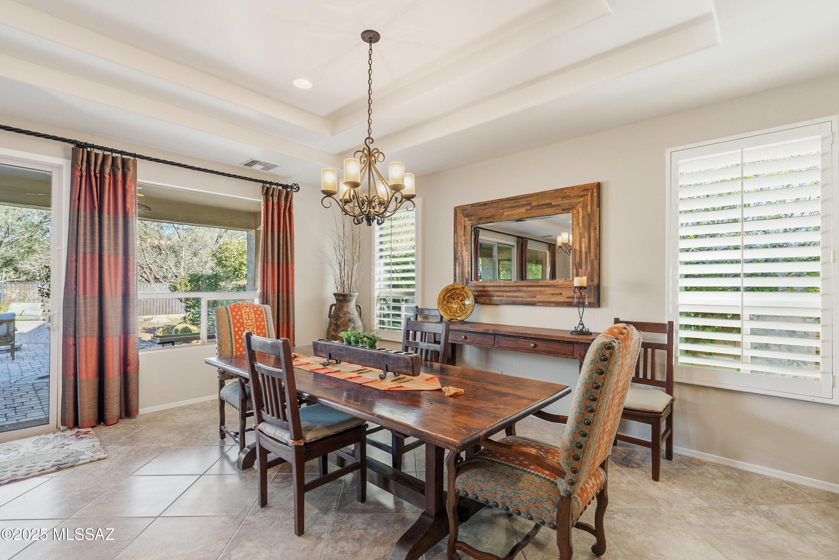
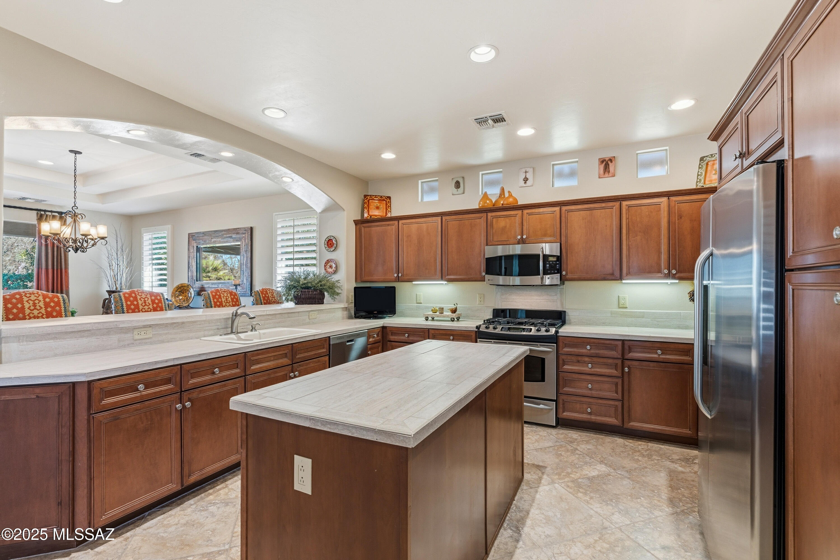
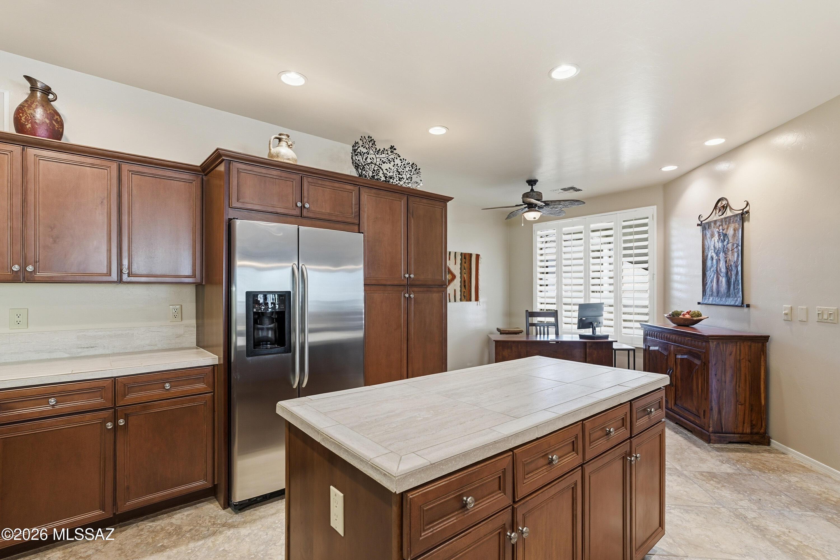
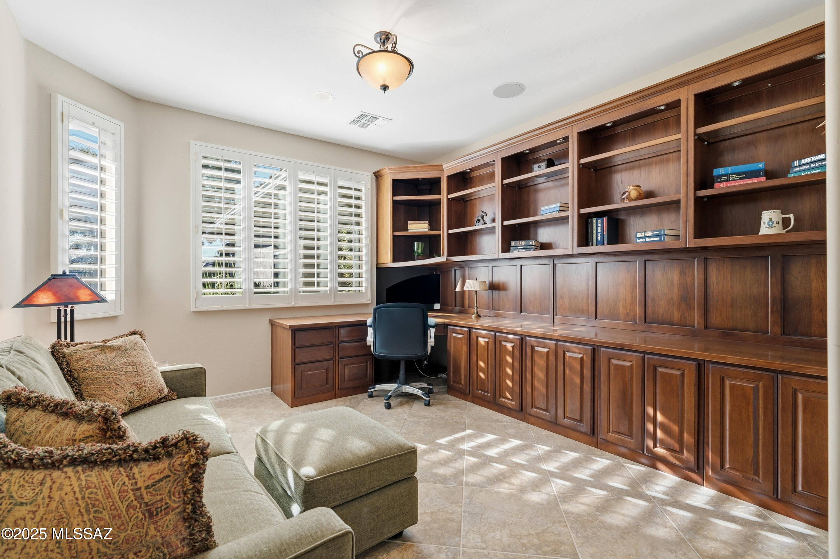
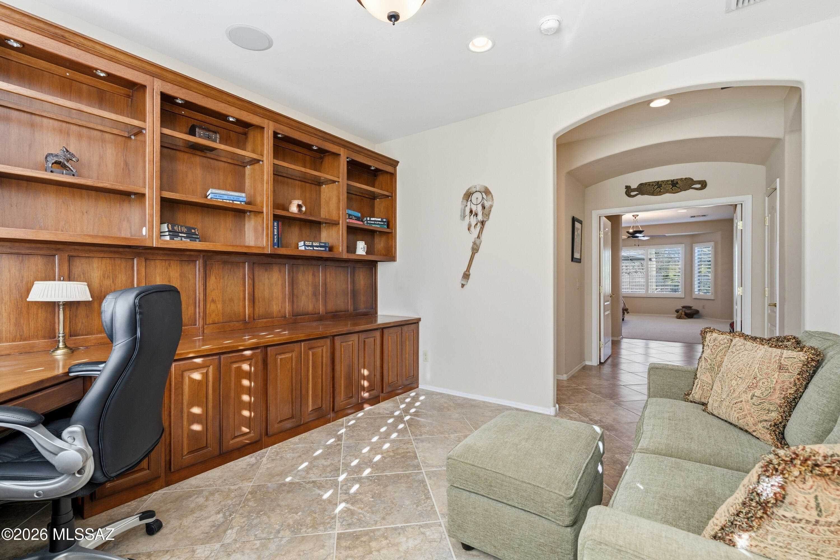
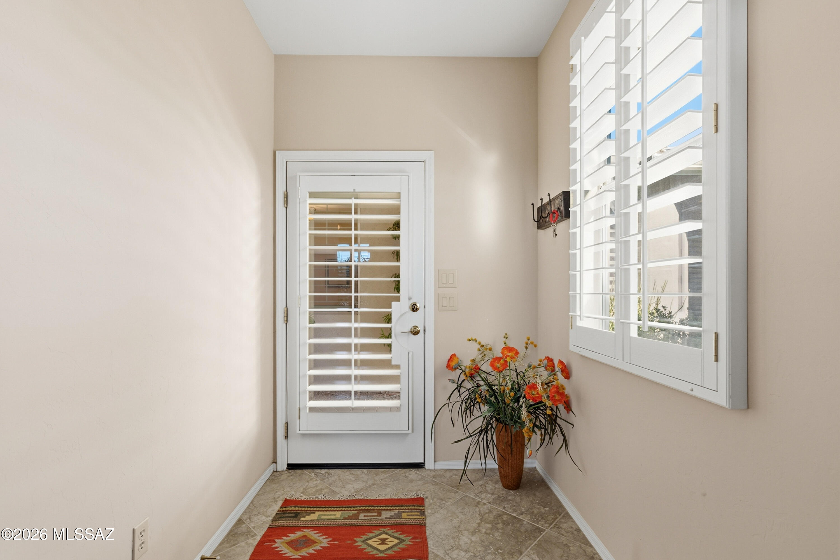
Inside, the chef's kitchen is a standout, offering high-end finishes, a large center island ideal for entertaining, and seamless flow into the main living spaces. A sophisticated den showcases custom built-in luxury wood cabinetry and elegant plantation shutters throughout the home add timeless style and warmth.
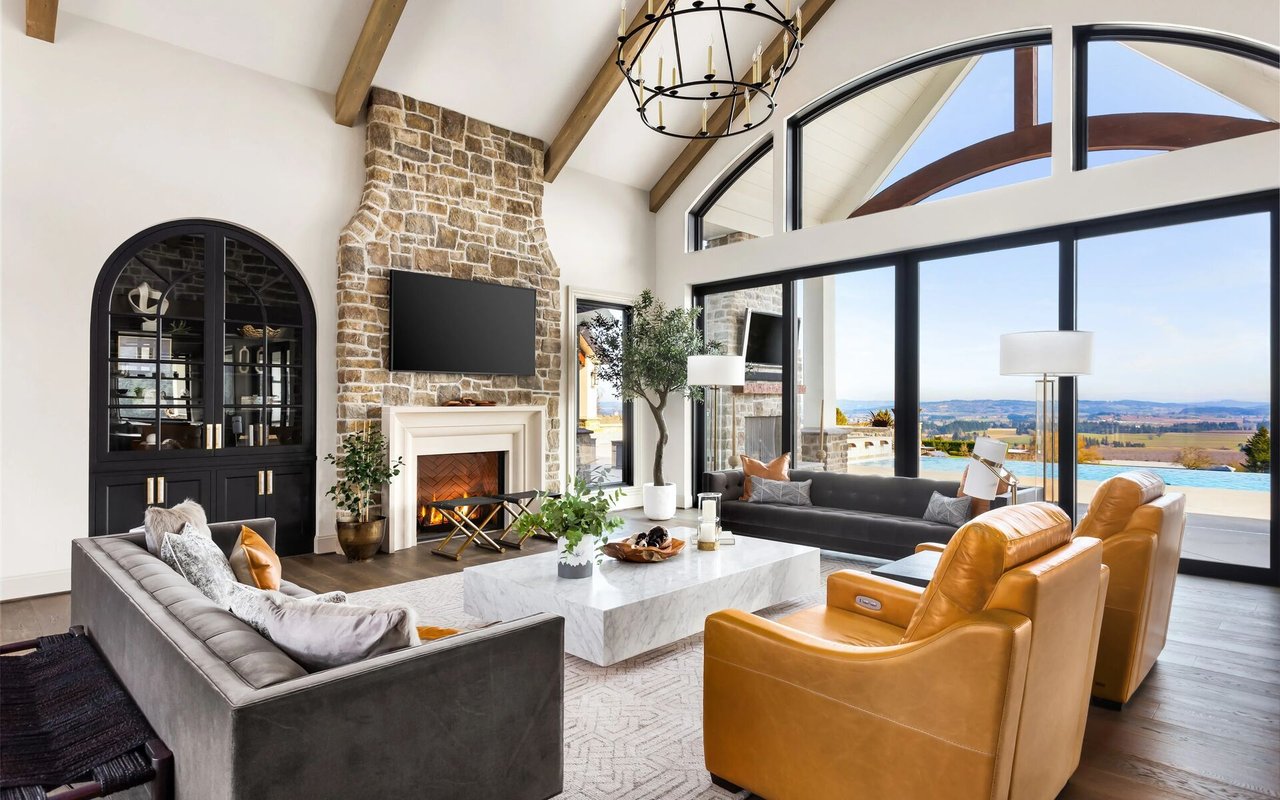
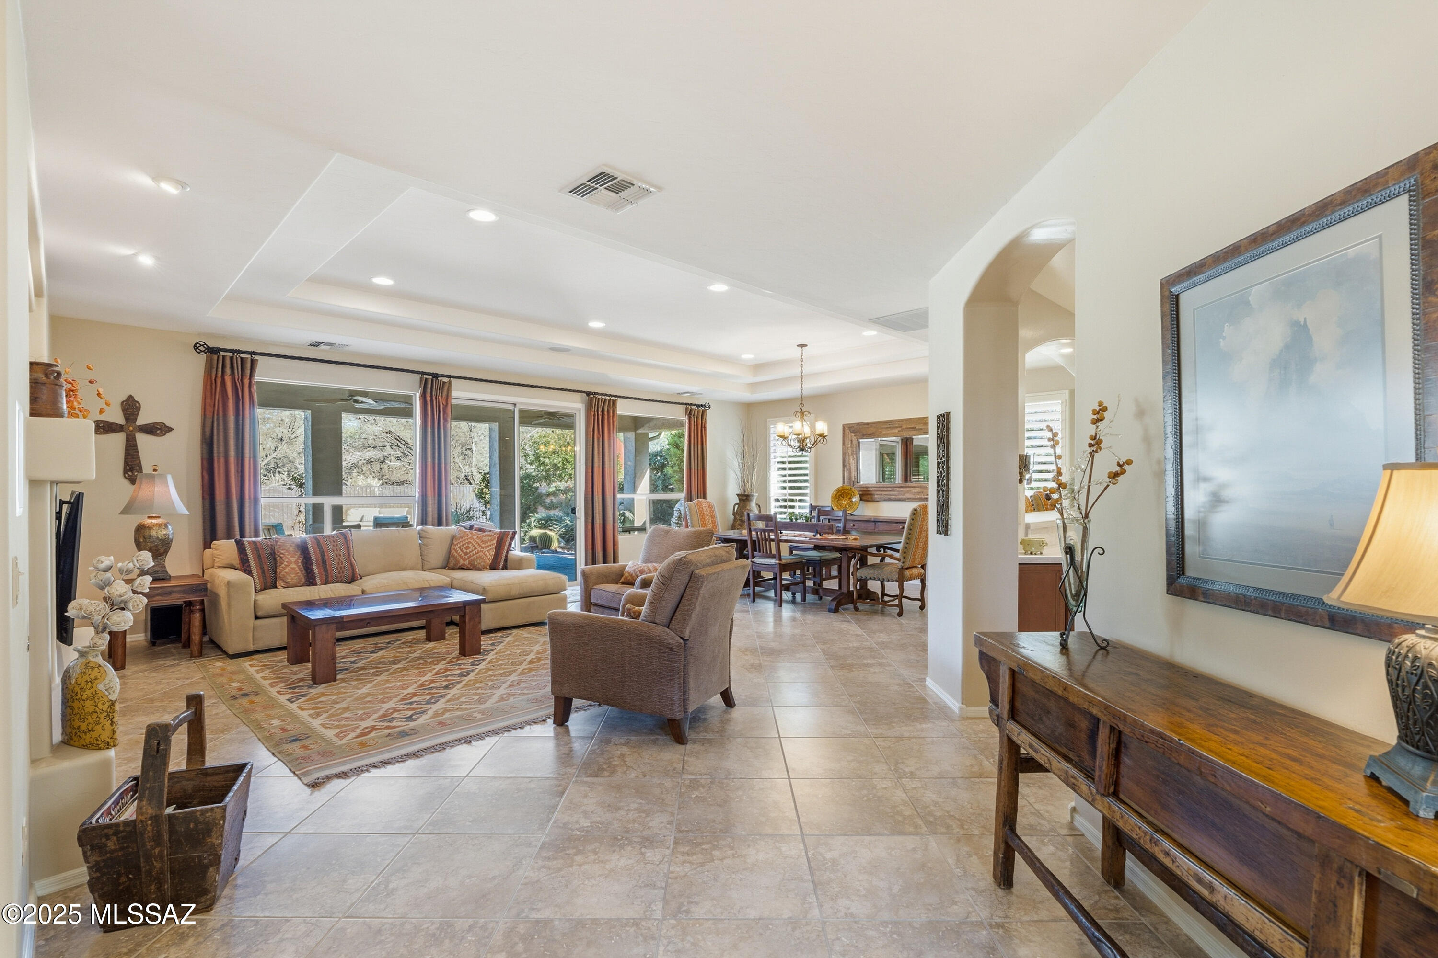
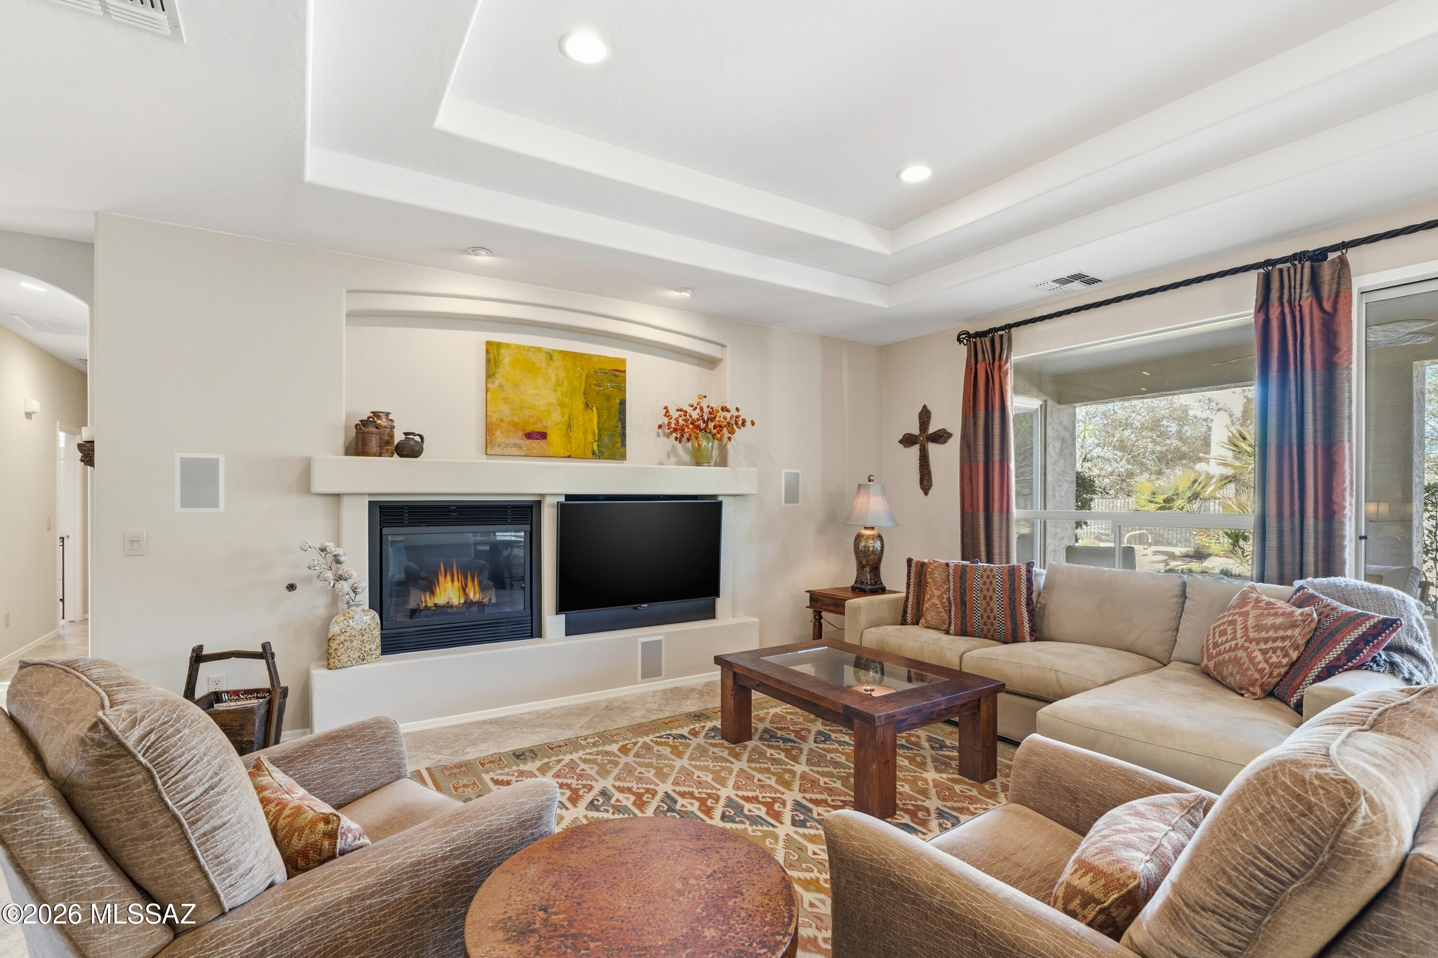
The great room impresses with a custom built-in entertainment center and dramatic fireplace wall, creating an inviting space for both everyday living and entertaining.
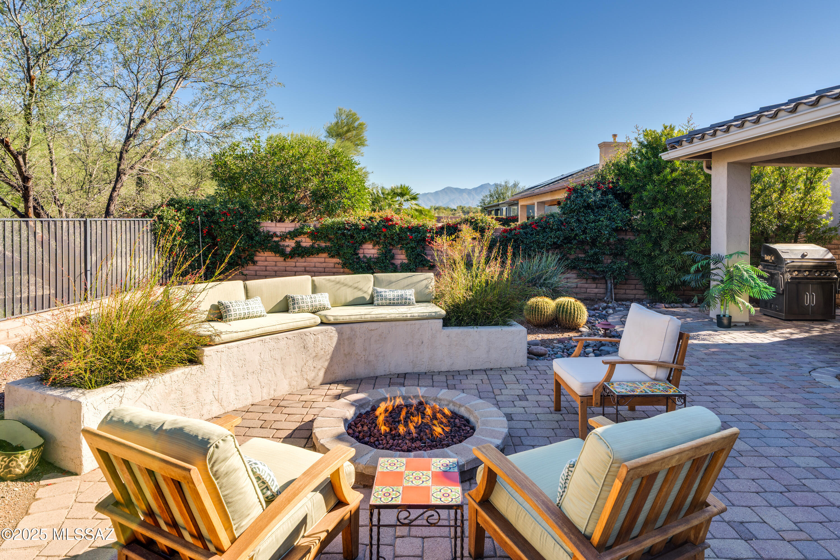
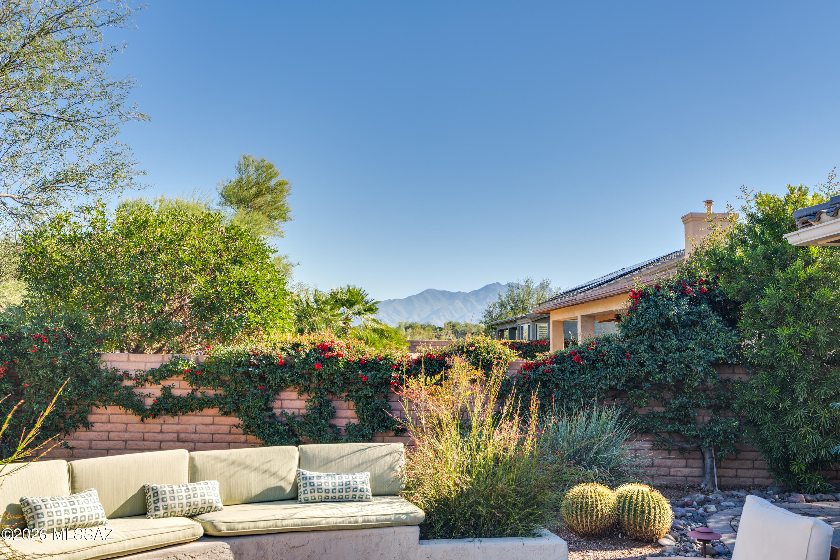
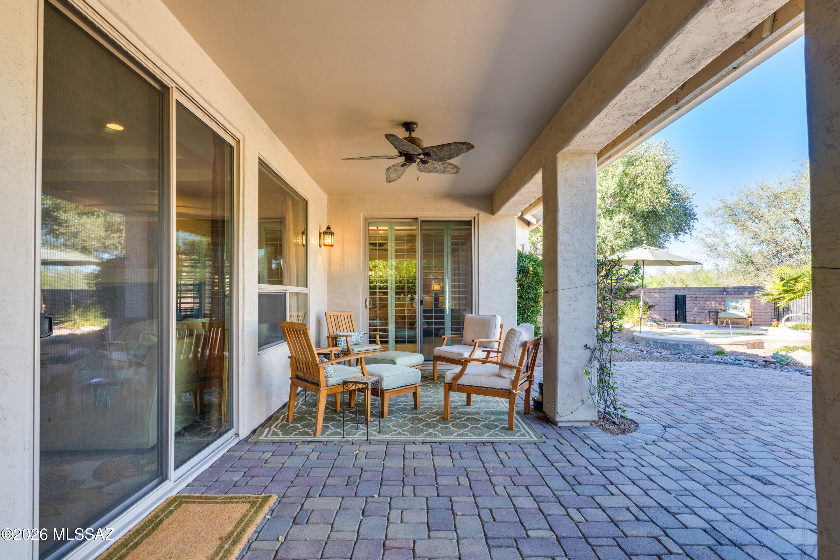
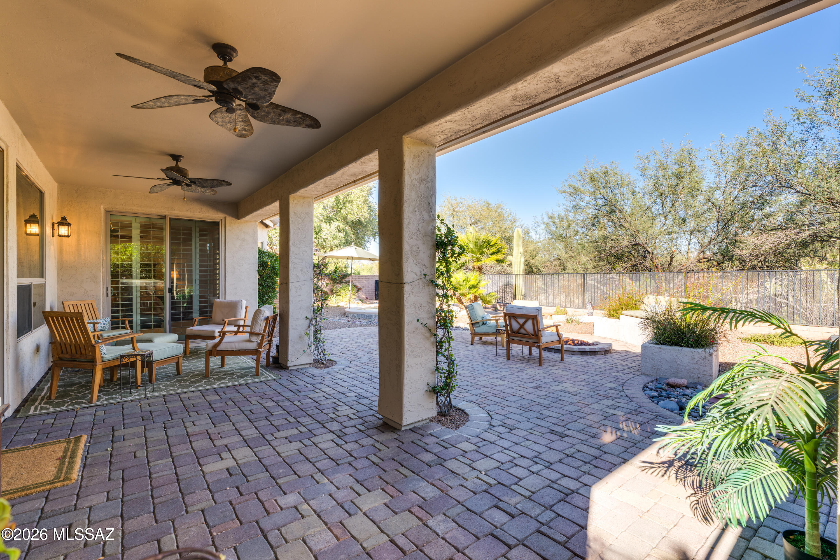
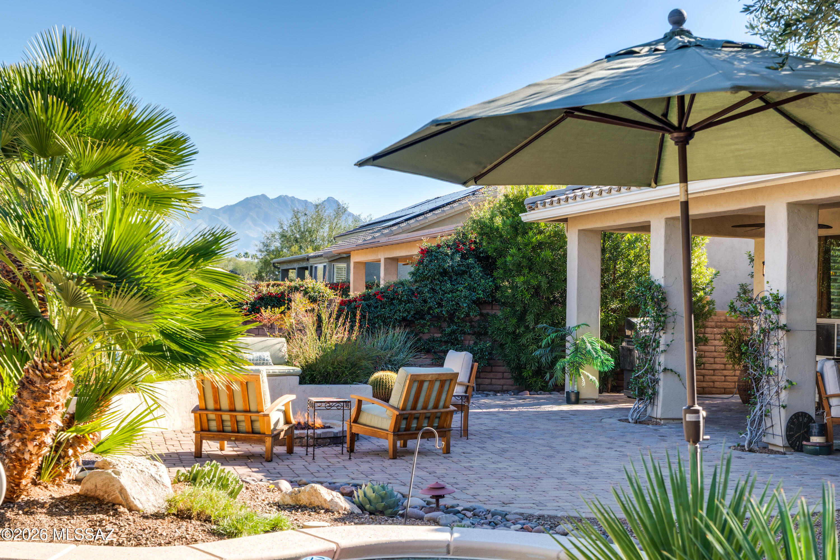
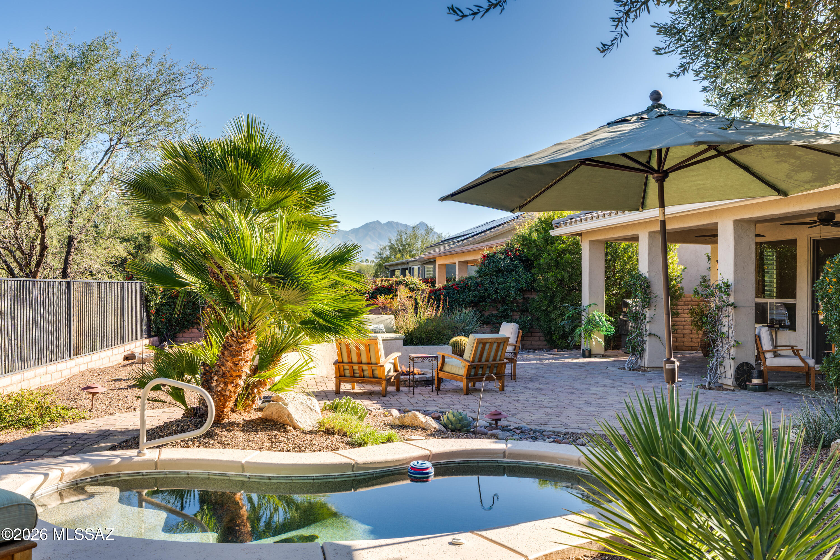
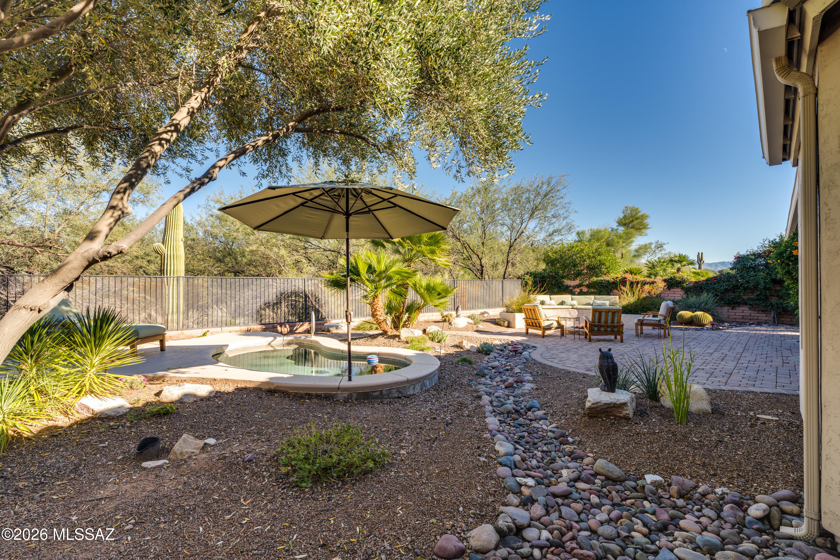
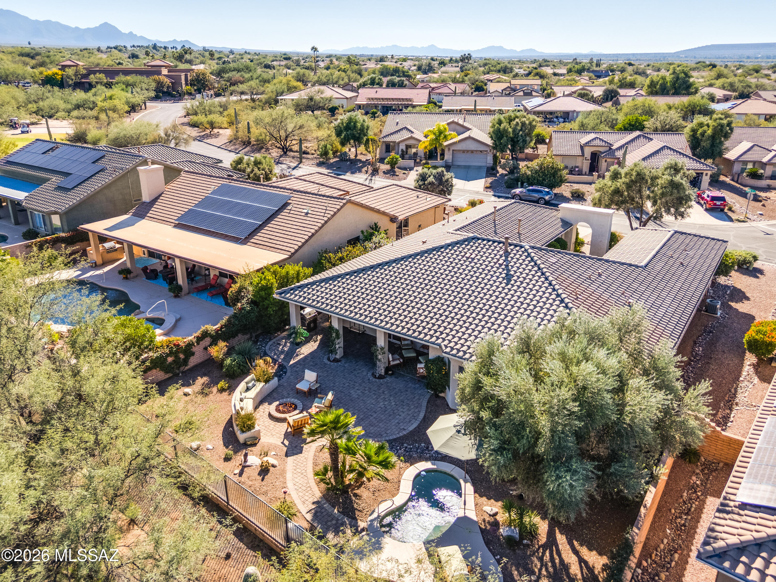
Step outside to a very private backyard oasis designed for relaxation and gatherings, featuring serene mountain views as the perfect backdrop. Enjoy an extended paver patio, a refreshing spool, gas firepit, and custom built-in bench seating all surrounded by lush, mature landscaping that enhances the home's tranquil atmosphere.
This thoughtfully designed home offers the perfect balance of indoor elegance and outdoor living, all in a beautifully furnished, move-in-ready package.

Share Property

Location

1748 N Oak Hill Lane, Green Valley, AZ 85614

Status

Sold
Tanya Willey

Tanya Willey

TITLE

REALTOR®

Property Amenities

Interior
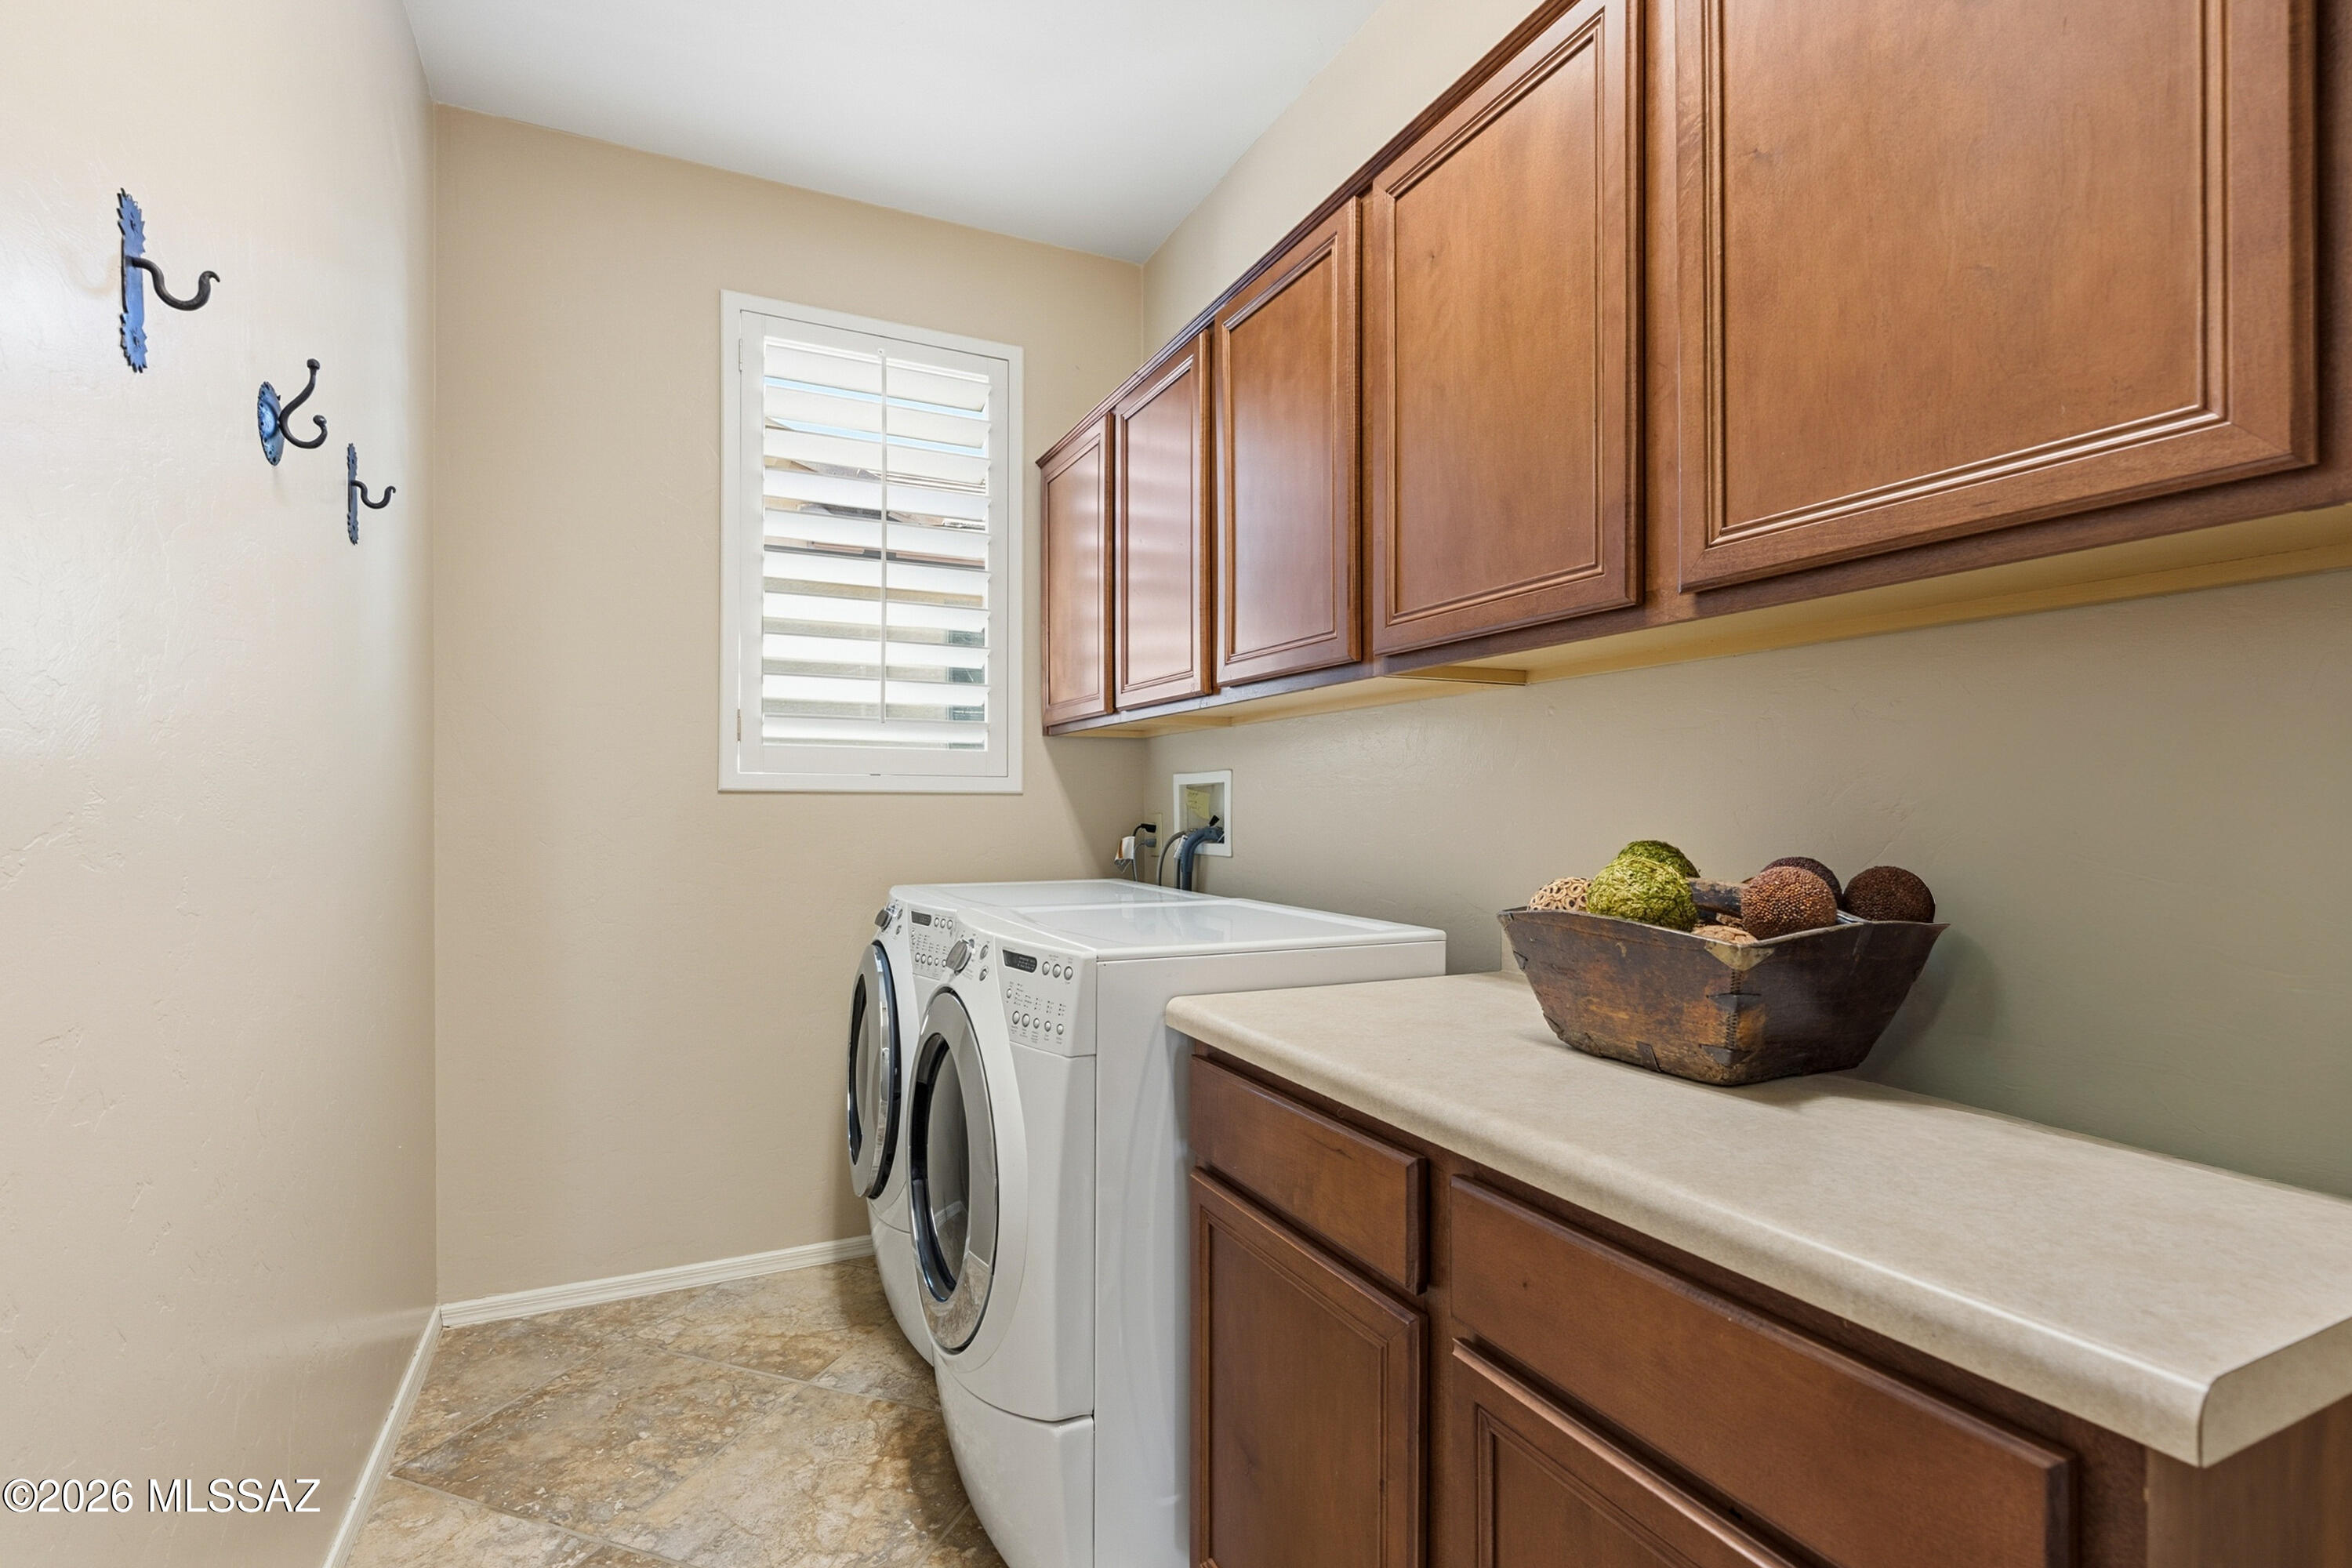
Laundry room Dryer, Storage, Washer, Laundry Room
Fireplace Fire Pit, Patio, Living Room, Gas
Appliances Electric Oven, Exhaust Fan, Gas Cooktop, Microwave
Flooring Carpet, Ceramic Tile
Total Bedrooms: 3
Full Bathrooms: 3
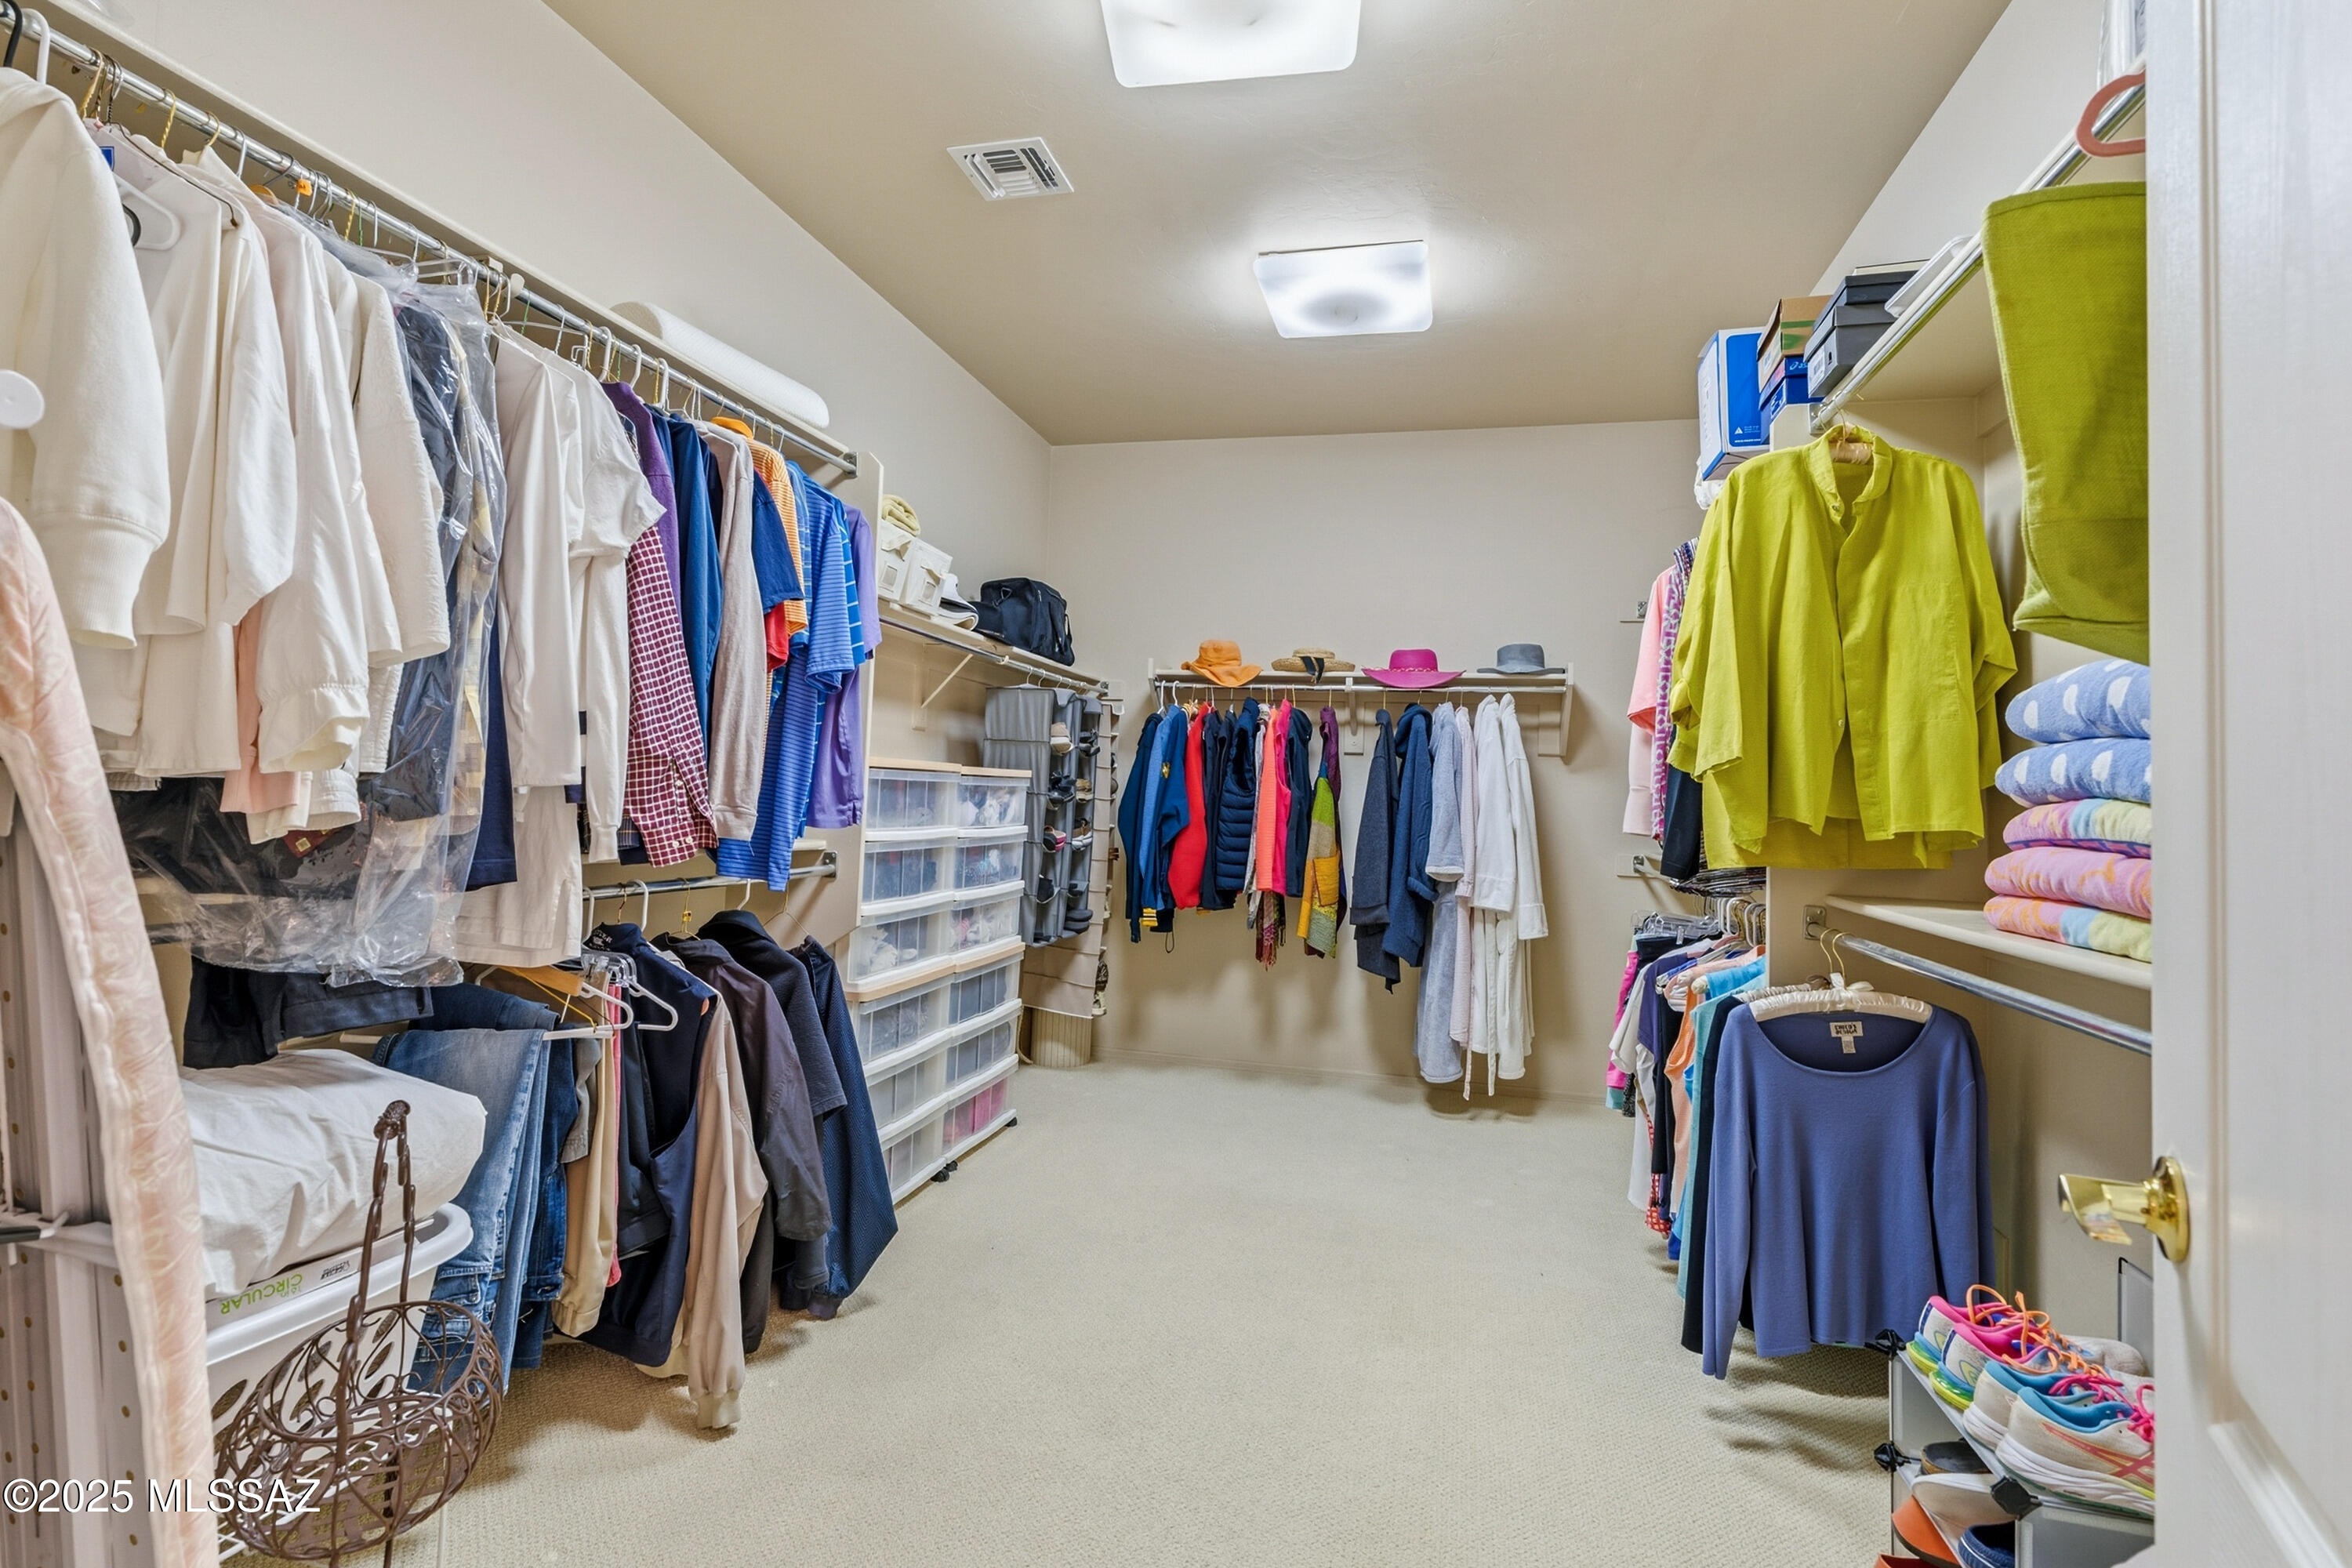
Other Interior Features High Ceilings, Walk-In Closet(s), Entrance Foyer, Kitchen Island
Area & Lot
Total area 2,622 Sq.Ft.
Lot Area 9,287 Sq.Ft.
Living area 2,622 Sq.Ft.
MLS® ID 22600161
Year Built 2006
School District Sahuarita
High School Walden Grove
Middle School Sahuarita
Elementary School Sahuarita
View Description Mountain(s)
Architecture Styles Southwestern
Type Residential
Status Sold
Exterior
Stories 1
Pool Pool/Spa Combo
Air conditioning Ceiling Fans Pre-Wired, Central Air, Gas, Zoned
Heat type Forced Air, Zoned, Electric
Disability Features None
Water Source Water Company
Garage Space 2.0
Security Features Smoke Detector(s)
Other Exterior Features Barbecue, Fountain
Parking Electric Door Opener
Lot Features Adjacent to Wash, East/West Exposure, Decorative Gravel, Shrubs, Sprinkler/Drip, Sprinklers In Front
Roof Tile
Utilities Sewer Connected
Finance
Sales Price $630,000
HOA Fees $265
Real Estate Tax $4,234 yearly

360 Virtual Tour

Take a tour of this property

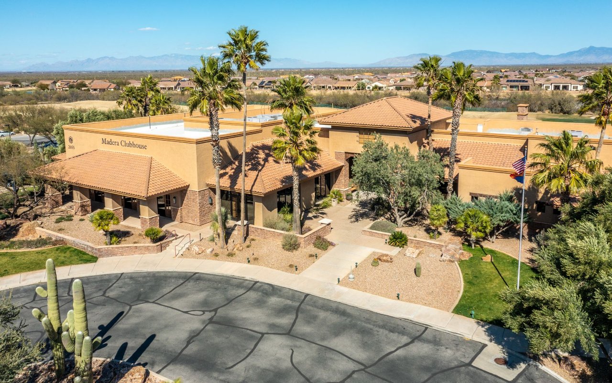
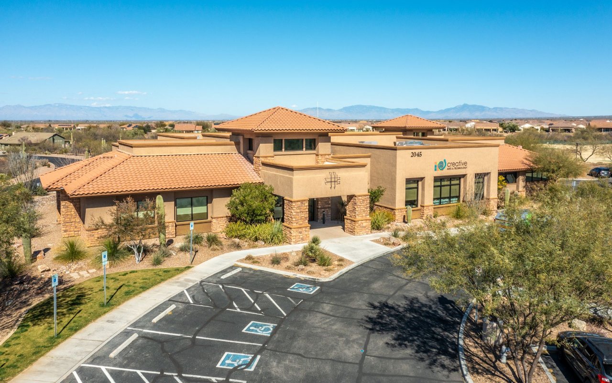
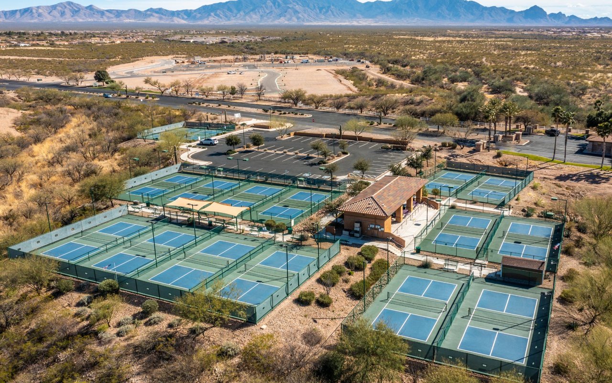
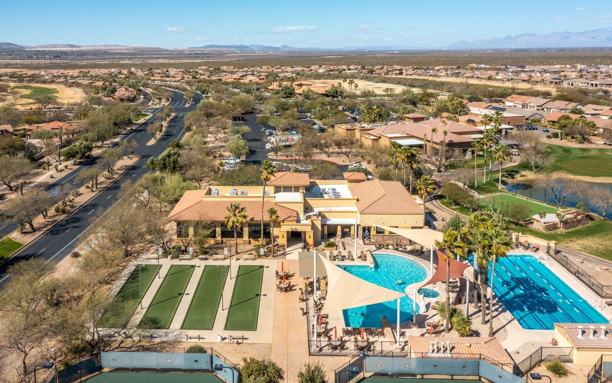
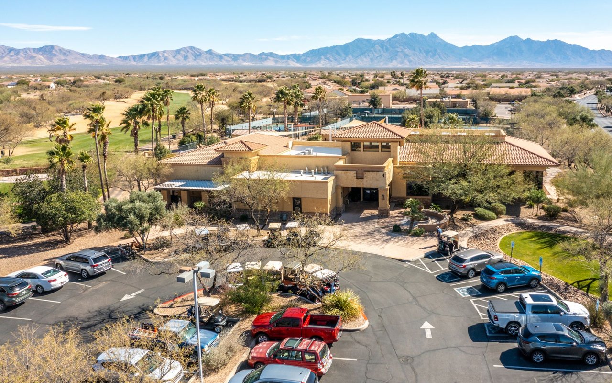
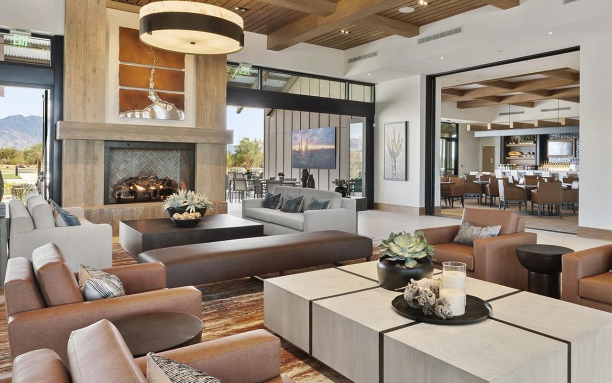
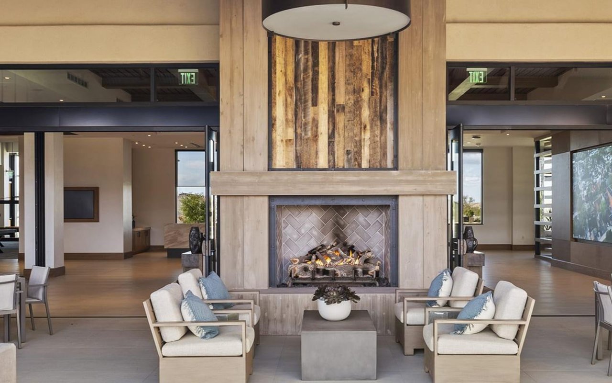
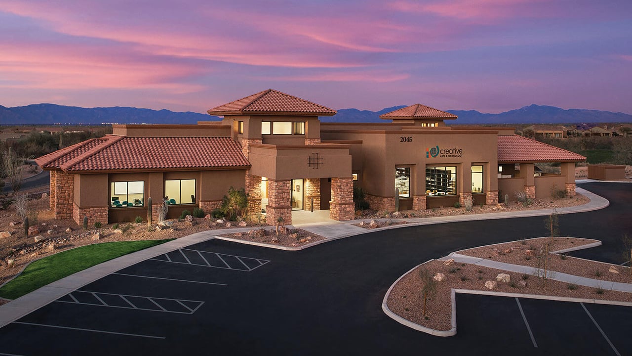
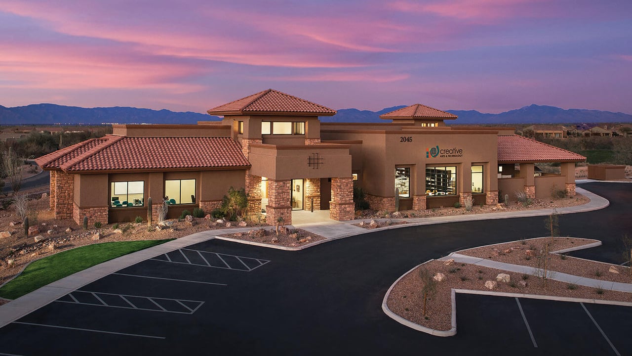
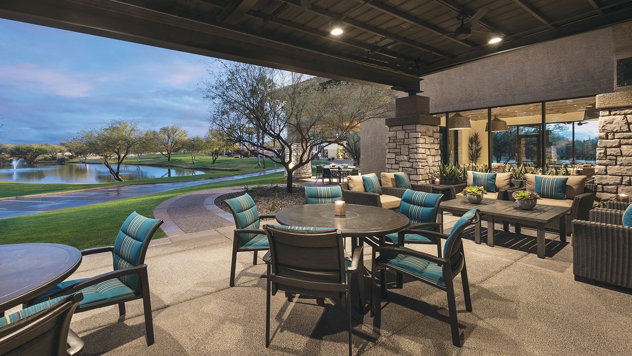
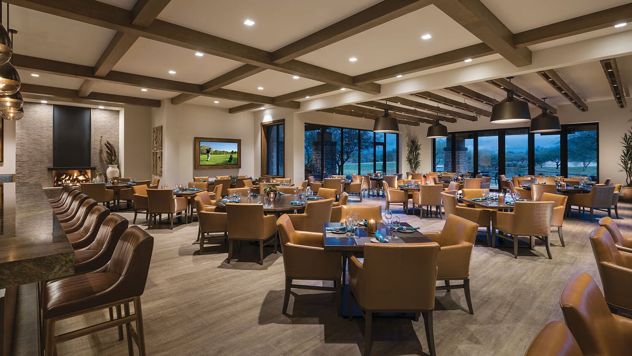
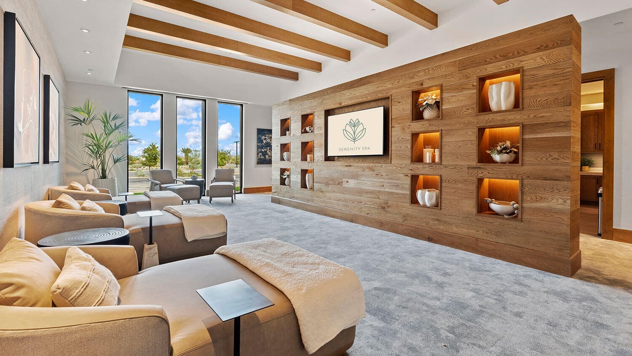
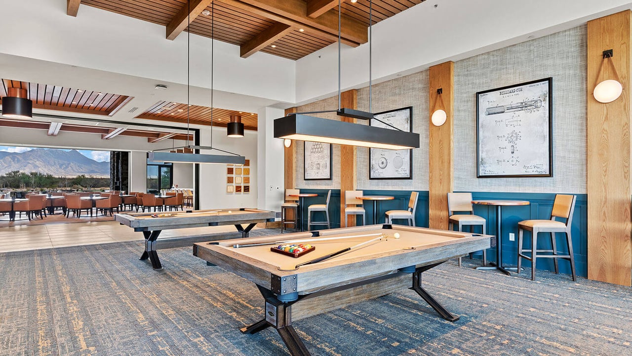
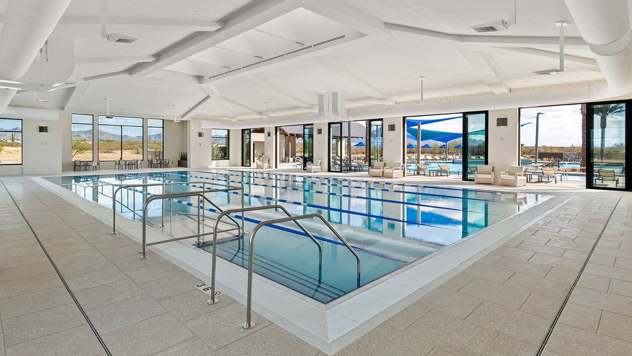
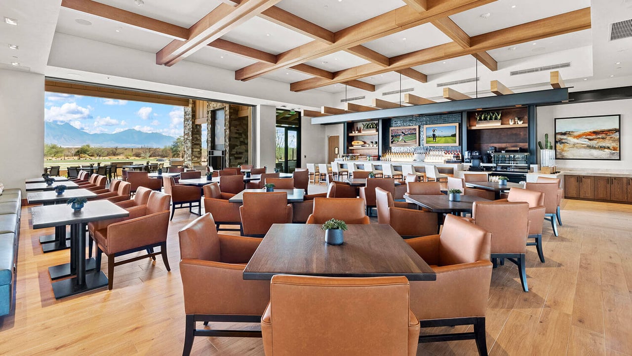
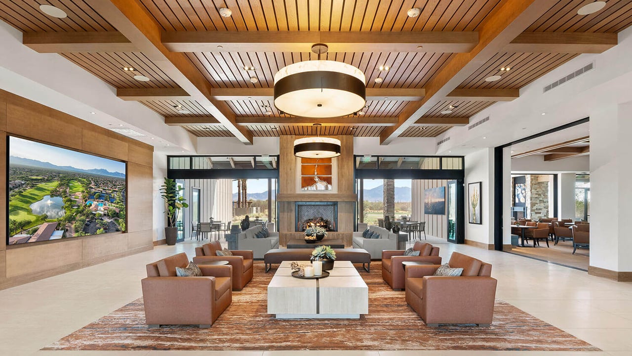

Quail Creek

Delivers a vibrant lifestyle designed for connection, recreation, and relaxation.

Work With Us

Whether buying or selling a home, we can advise you through the process from beginning to close. Call or email us to set up a time to discuss your specific real estate needs.