
Leave a Message

Thank you for your message. We will be in touch with you shortly.

1618 E Horned Lark Drive
VIEW PHOTOS
Courtesy of Tierra Antigua Realty
$380,000

1618 E Horned Lark Drive

2 Beds 2 Baths 1,508 Sq.Ft. 3,857 Sq.Ft.

Description

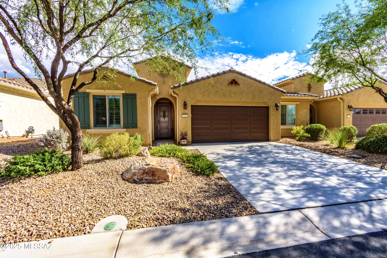
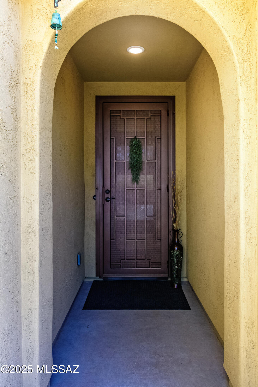
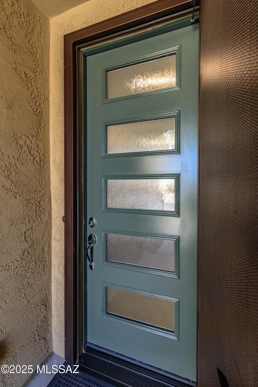
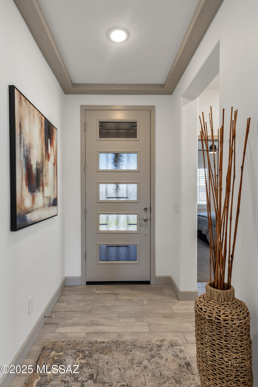
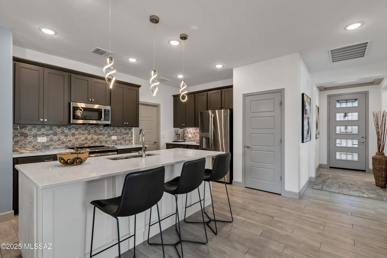
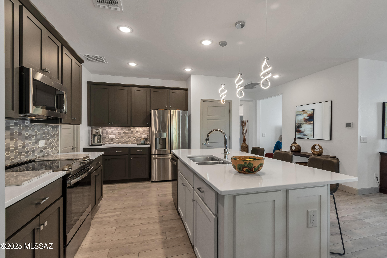
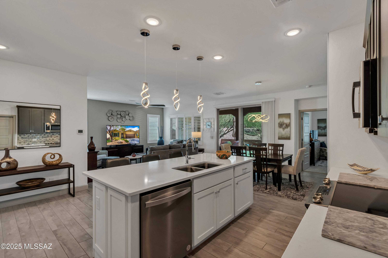
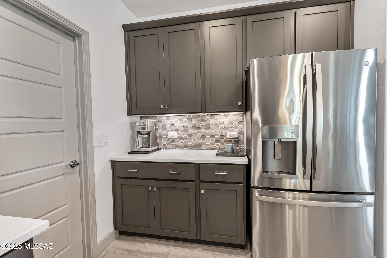
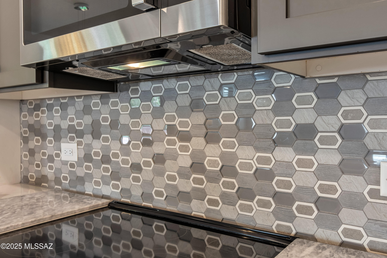
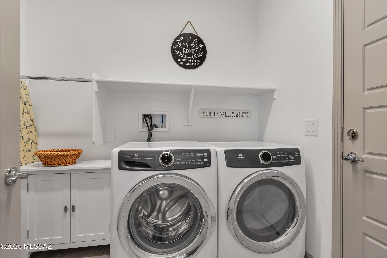
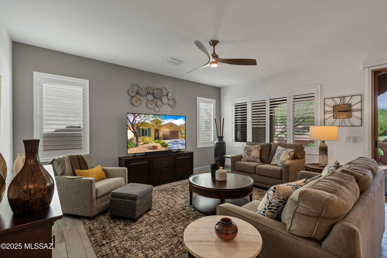
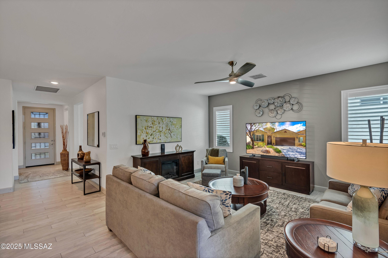
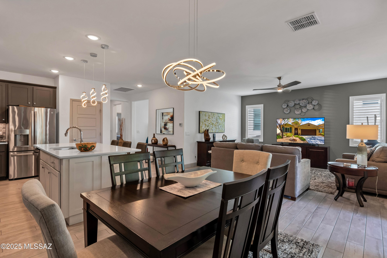
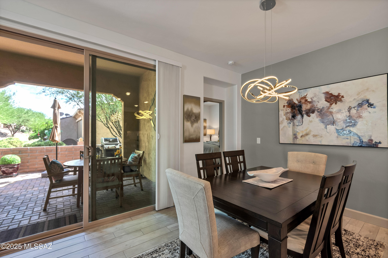
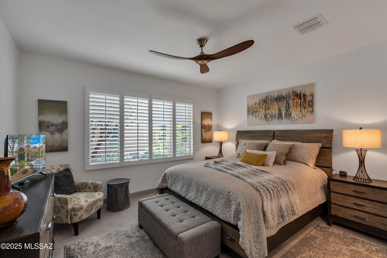
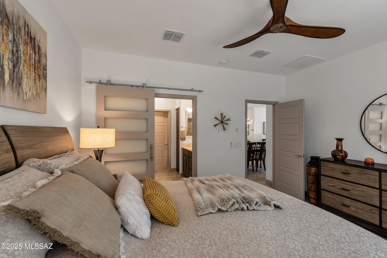
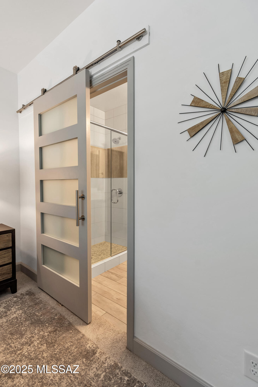
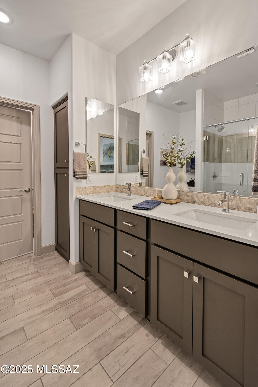
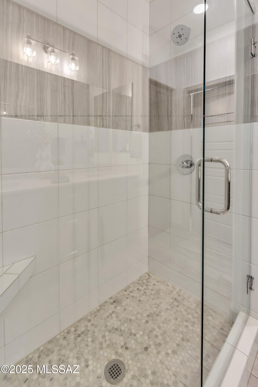
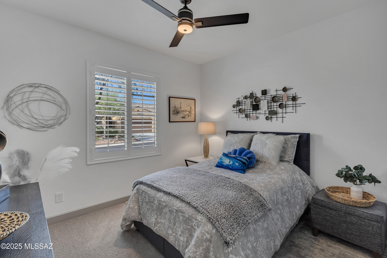
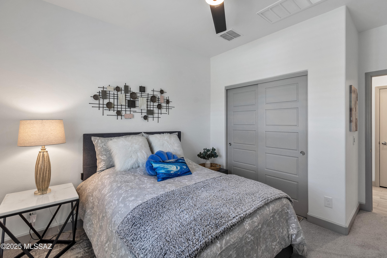
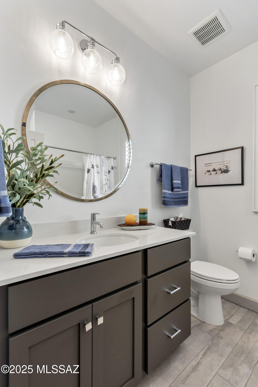
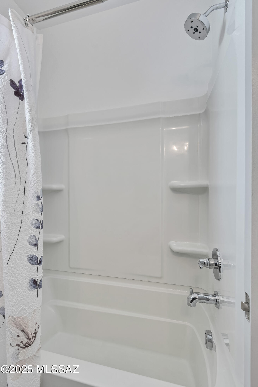
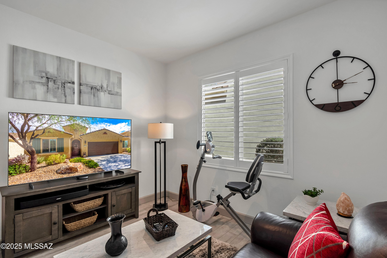
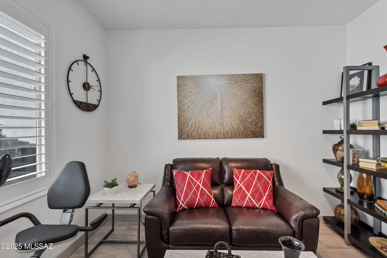
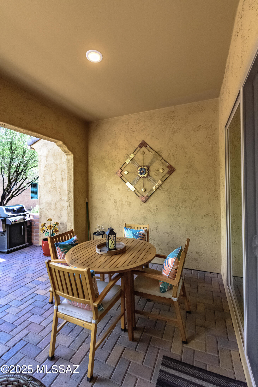
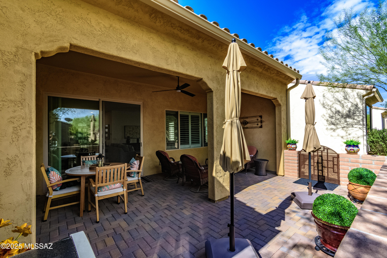
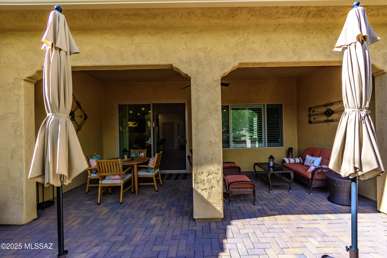
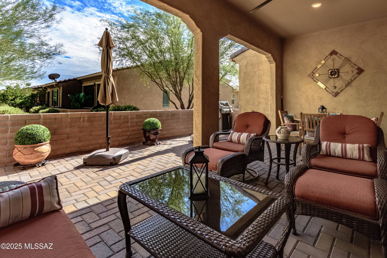
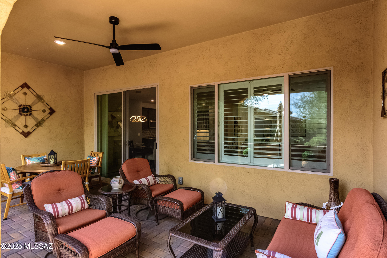
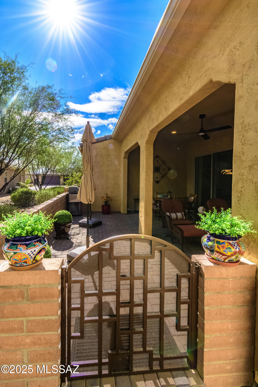
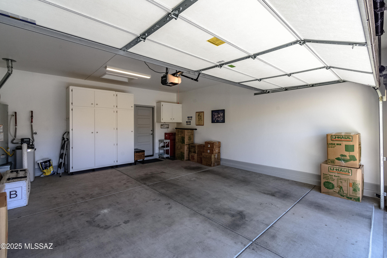
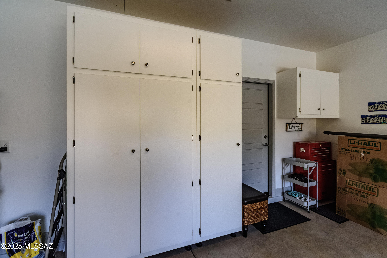
Spectacular 2020 Ocotillo Villa featuring contemporary style and finishes. Custom wrought iron door as you enter, porcelain plank flooring throughout the main areas of the home. Lush carpet in the bedrooms. Kitchen boasts 41' Cabinets with crown molding, soft close, and slide shelving. Quartz countertops and modern lighting in kitchen & dining area. Energy efficient SS appliances, designer back splash, deep pantry. Full laundry room with storage. Neutral color palette, plantation shutters, and Hunter Douglas shades, 5'' baseboards throughout. Primary Suite features barn door closure to bathroom, dual vanity quartz counter. Comfort height toilets in both bathrooms. All tile in the house has PermaTreat sealant. 2 car Garage, new water softener. Patio furniture is included in the sale.

Share Property

Location

1618 E Horned Lark Drive, Green Valley, AZ 85614

Status

Sold
Tanya Willey

Tanya Willey

TITLE

REALTOR®

Property Amenities

Interior
Laundry room Dryer, Washer, Laundry Room
Fireplace None
Appliances ENERGY STAR Qualified Range, Disposal, ENERGY STAR Qualified Dishwasher, ENERGY STAR Qualified Refrigerator, Dishwasher, Exhaust Fan, Microwave, Refrigerator
Flooring Other
Total Bedrooms: 2
Full Bathrooms: 2
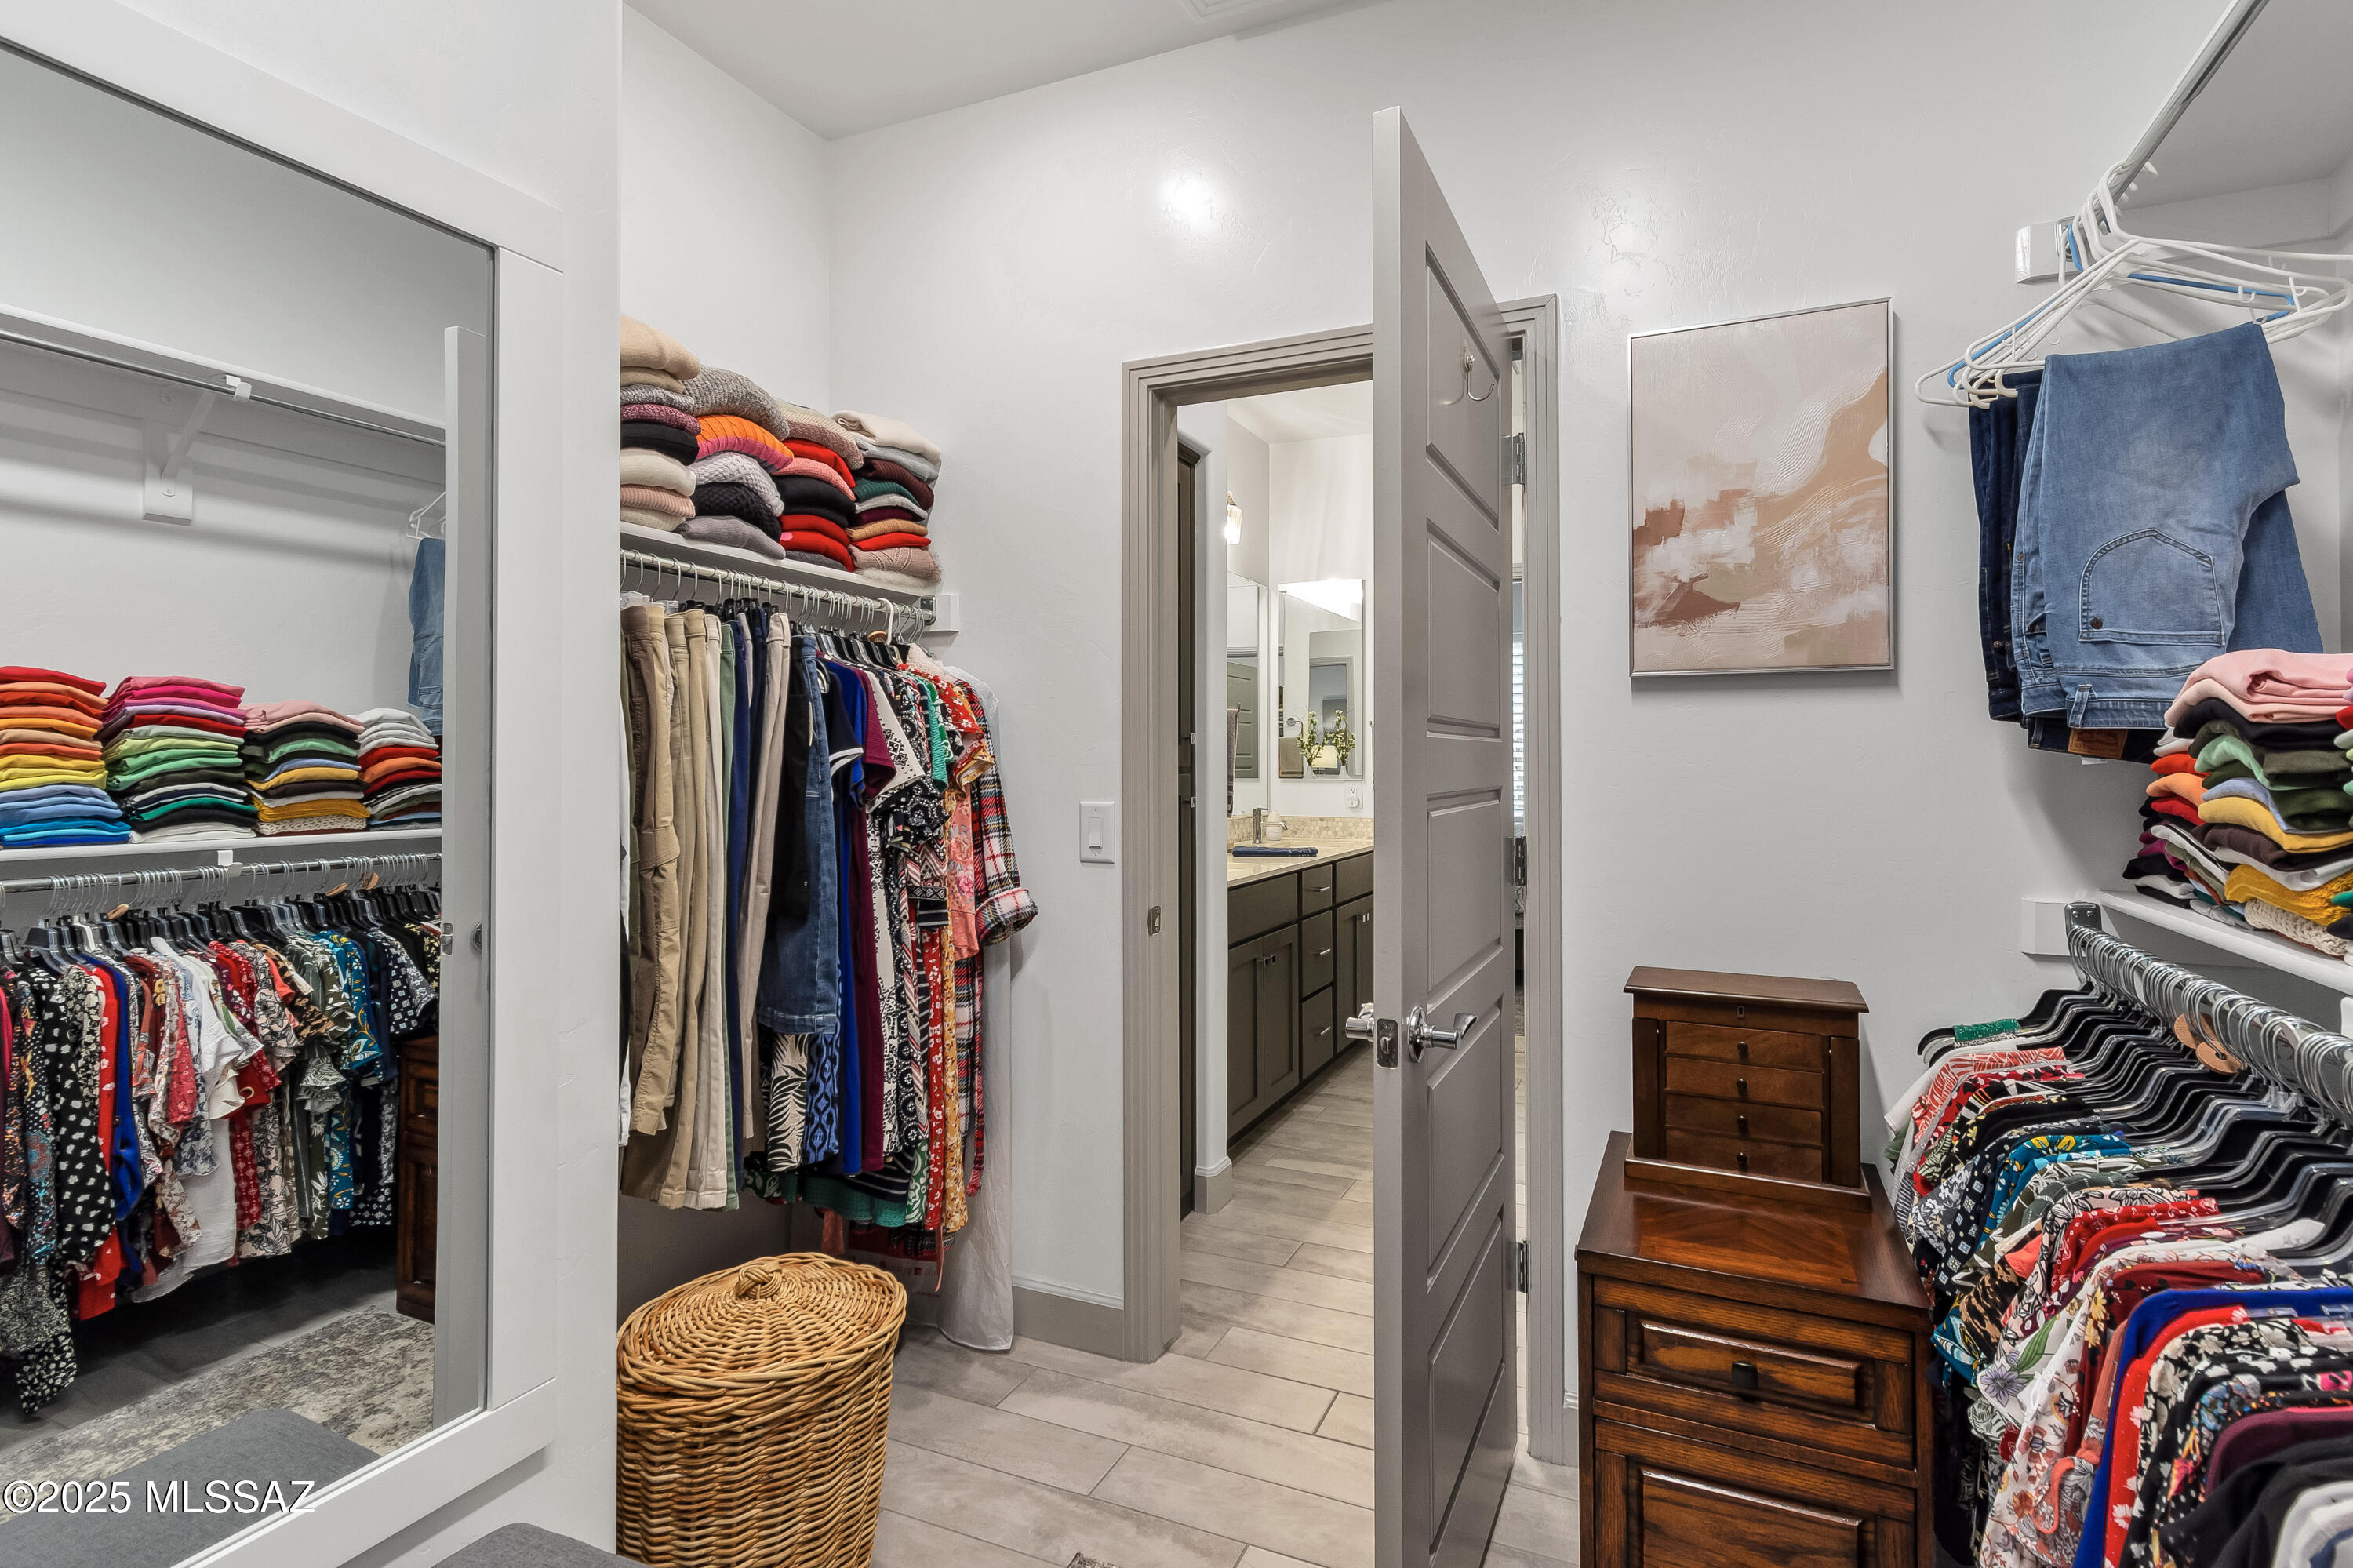
Other Interior Features High Ceilings, Walk-In Closet(s), Entrance Foyer
Area & Lot
Total area 1,508 Sq.Ft.
Lot Area 3,857 Sq.Ft.
Living area 1,508 Sq.Ft.
MLS® ID 22522907
Year Built 2020
School District Sahuarita
High School Sahuarita
Middle School Sahuarita
Elementary School Sahuarita
View Description Residential
Architecture Styles Patio Home
Type Townhouse
Status Sold
Exterior
Stories 1
Pool None
Air conditioning Ceiling Fans Pre-Wired, Central Air, Gas
Heat type Forced Air, Natural Gas
Disability Features None
Water Source Other, Water Company
Garage Space 2.0
Security Features Wrought Iron Security Door
Other Exterior Features None
Parking Other, Electric Door Opener
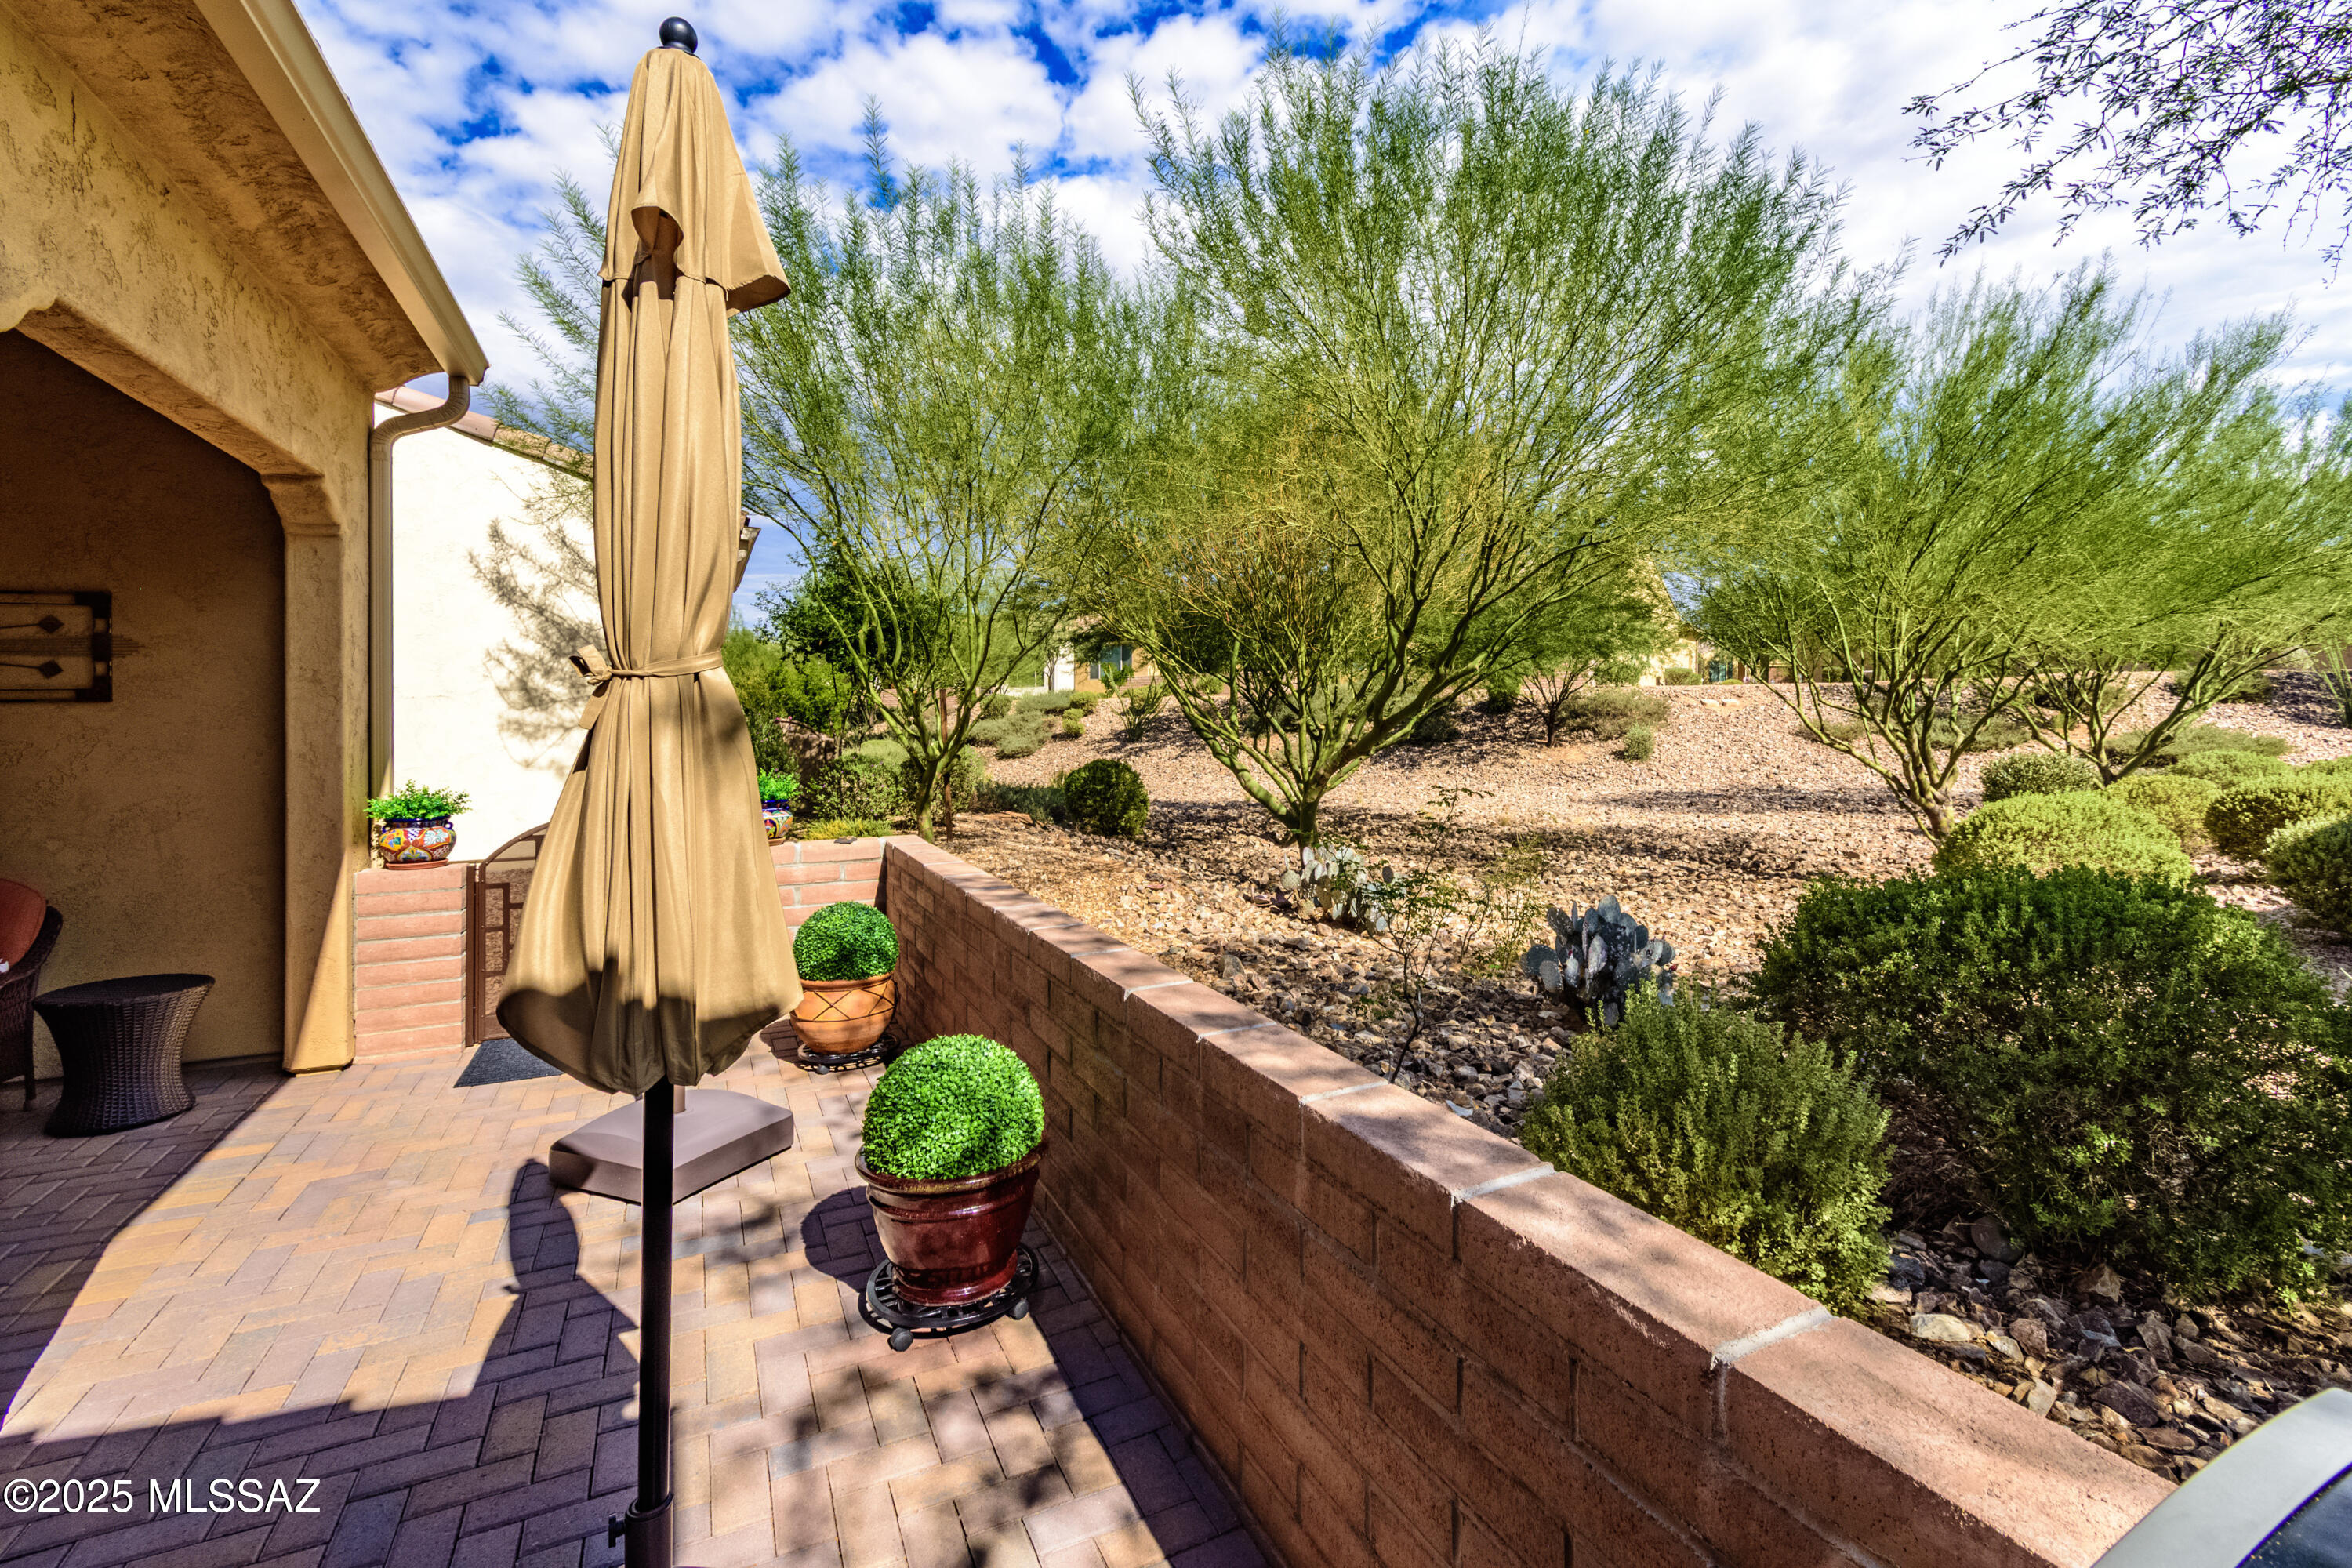
Lot Features Borders Common Area, Shrubs, Sprinkler/Drip, Decorative Gravel, Sprinklers In Front, North/South Exposure
Roof Tile
Utilities Sewer Connected
Finance
Sales Price $380,000
HOA Fees $458
Real Estate Tax $3,111 yearly

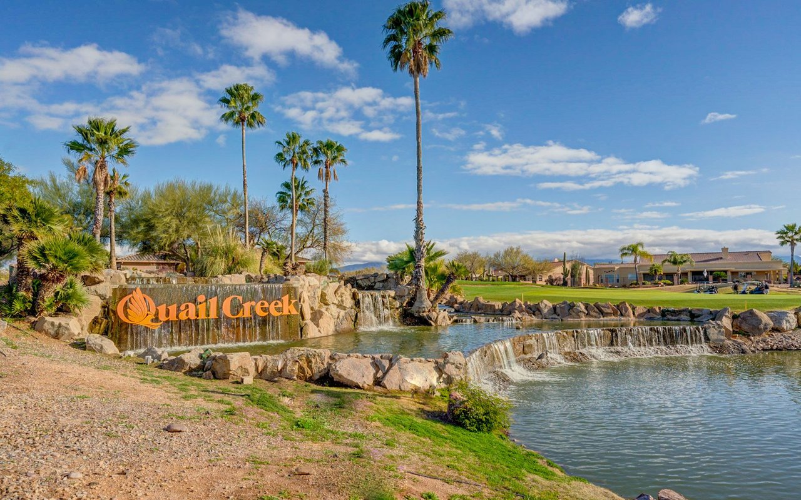
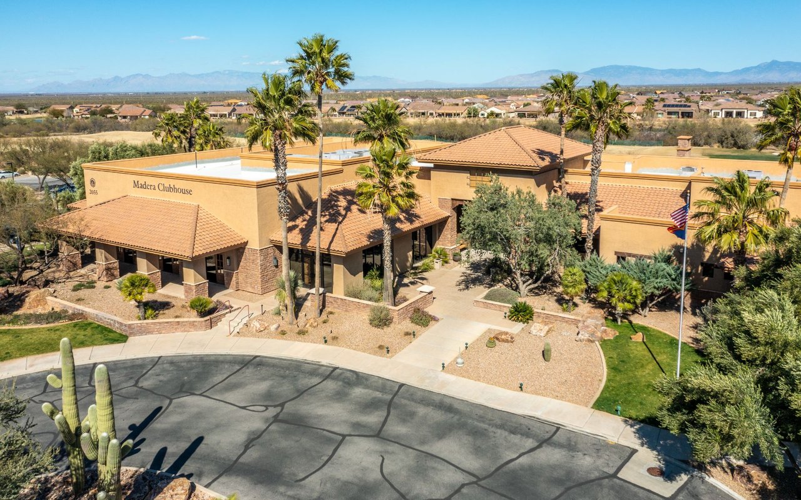
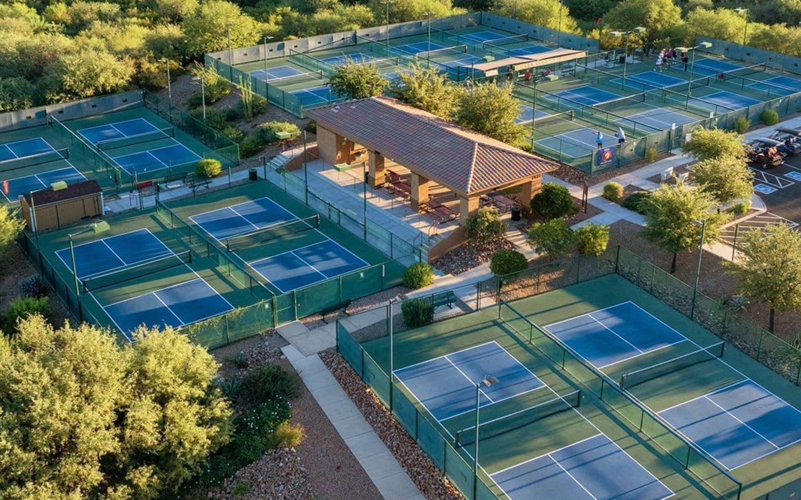
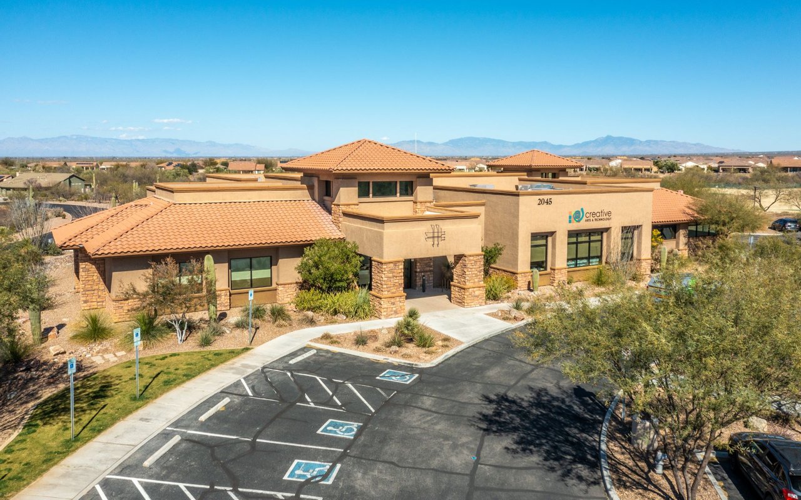
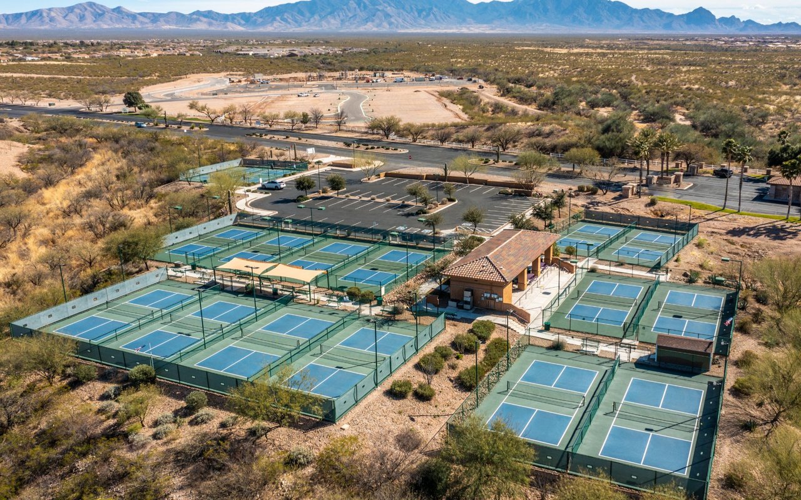
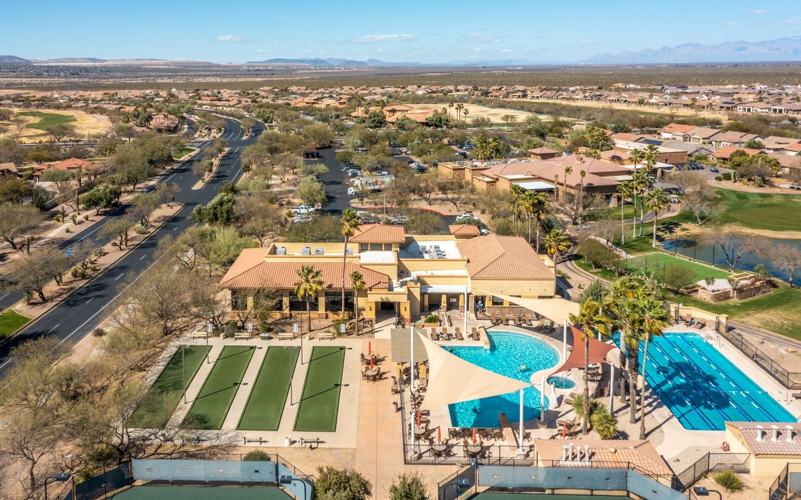
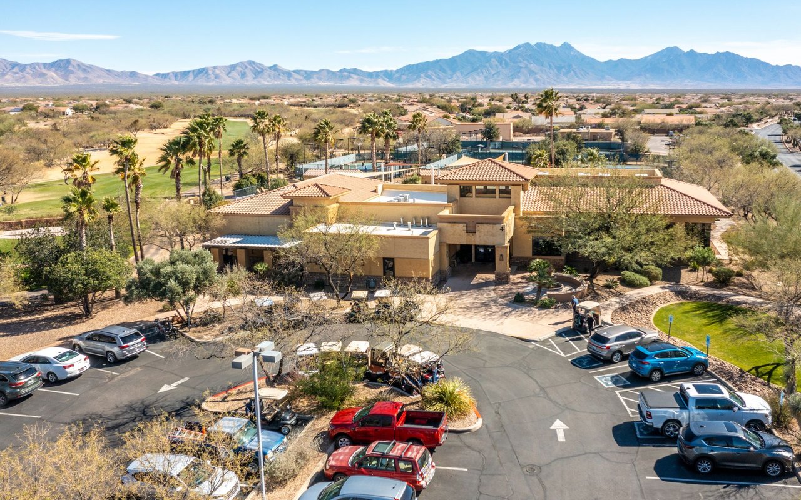
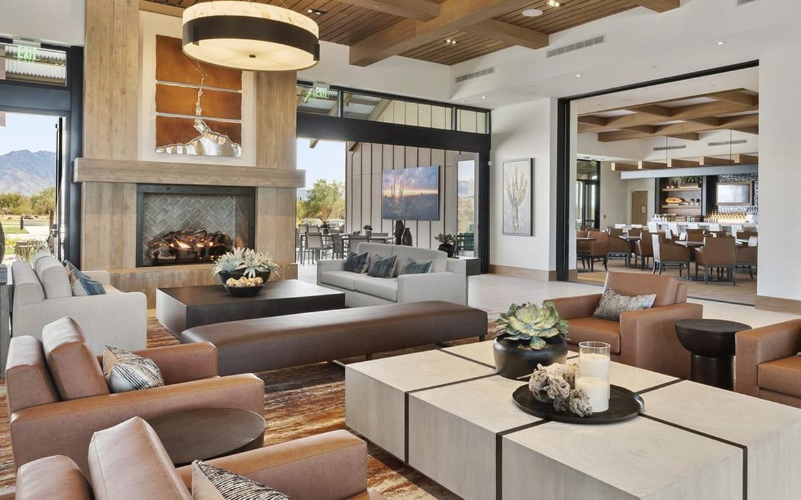
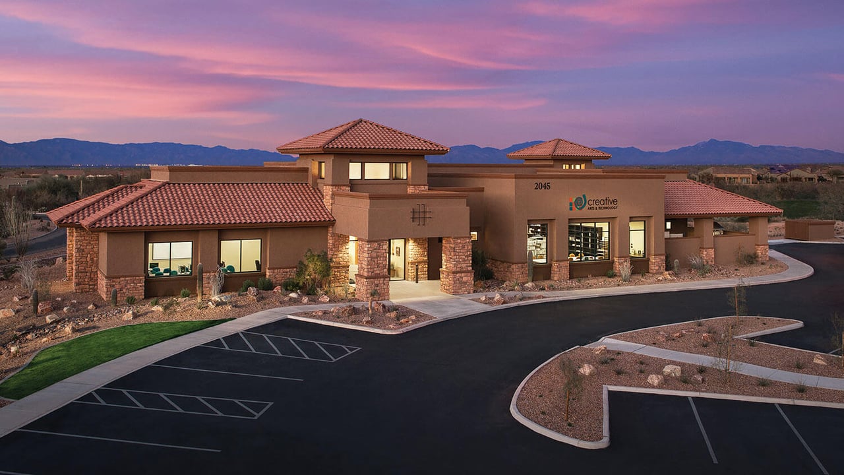
Quail Creek

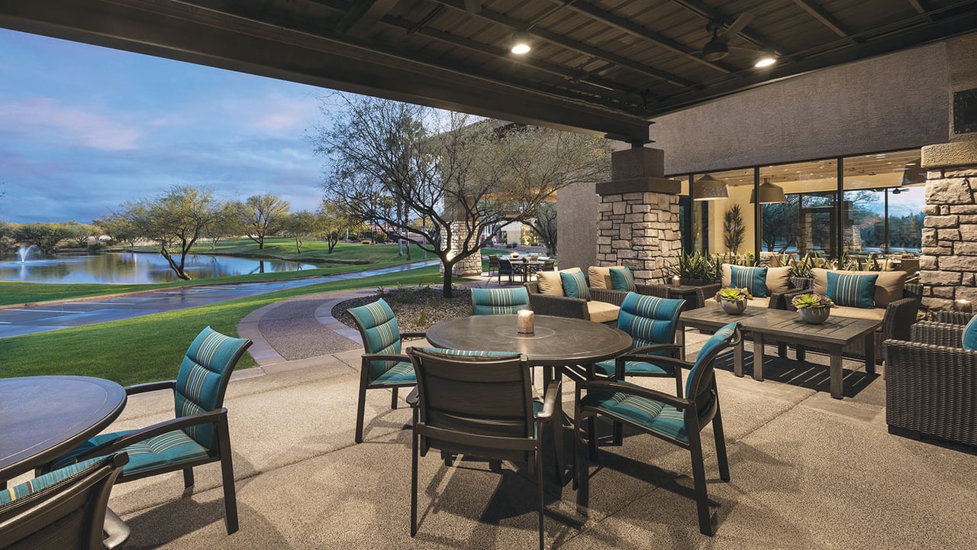
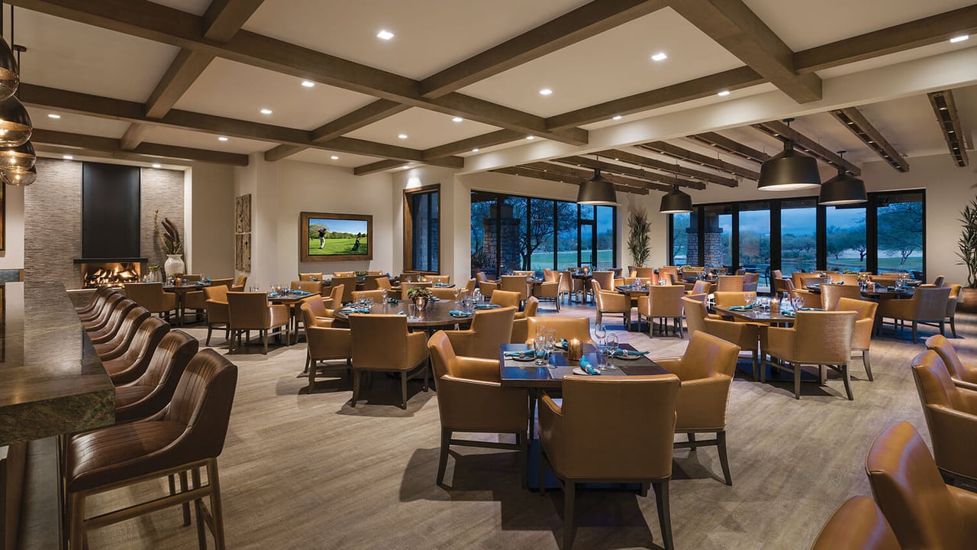
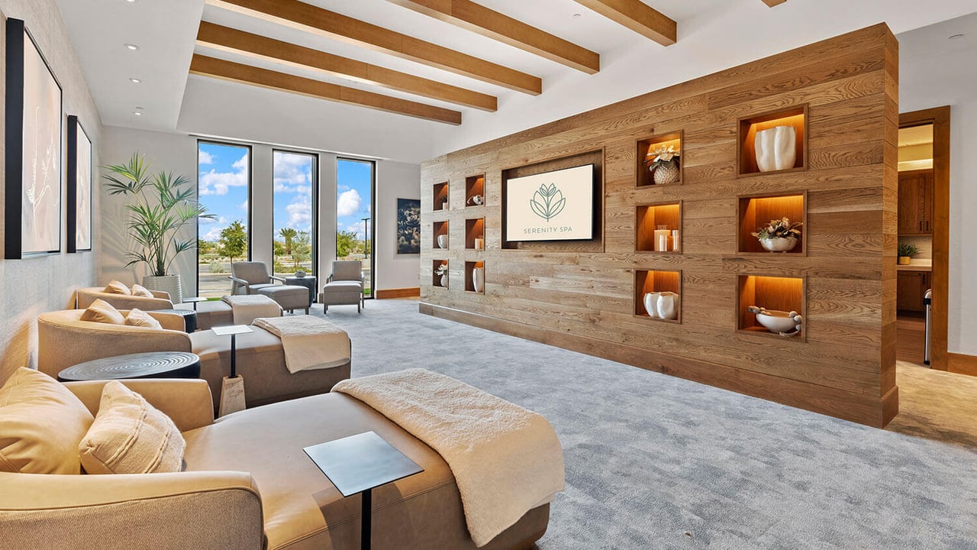
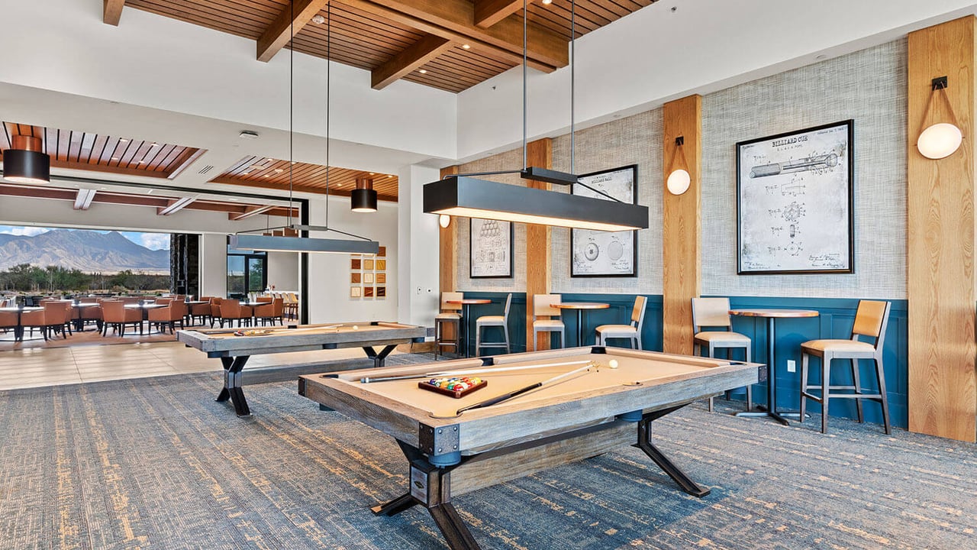
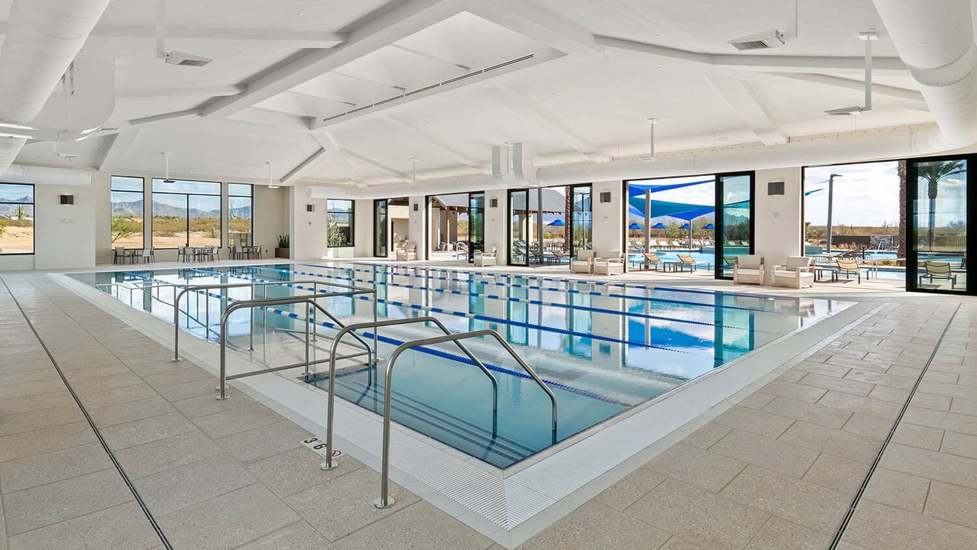
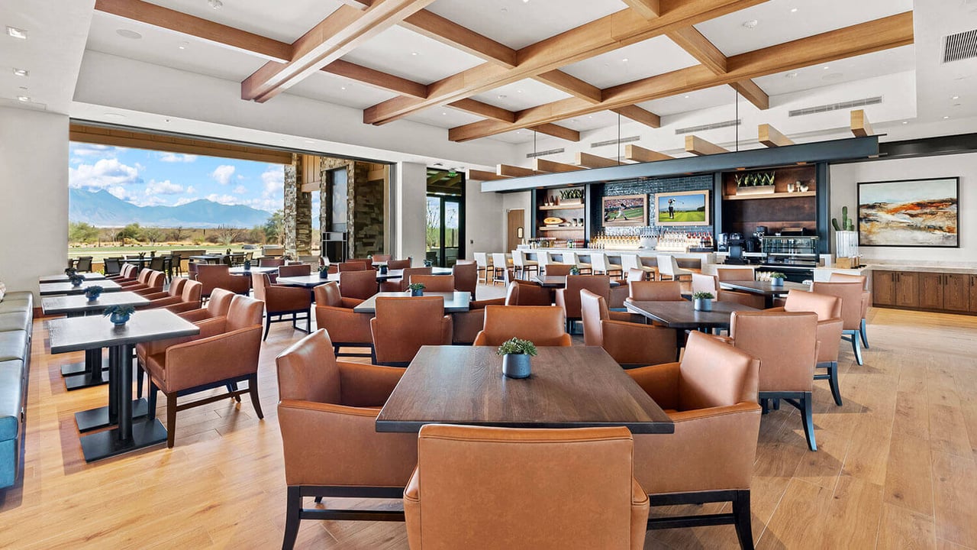
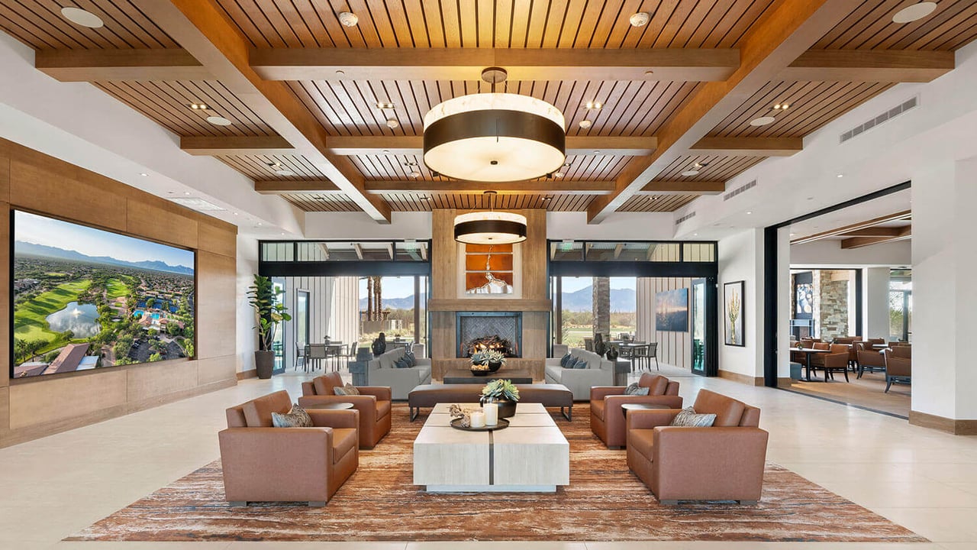

Delivers a vibrant lifestyle designed for connection, recreation, and relaxation.

Work With Us

Whether buying or selling a home, we can advise you through the process from beginning to close. Call or email us to set up a time to discuss your specific real estate needs.