Leave a Message

Thank you for your message. We will be in touch with you shortly.

1514 N Bank Swallow Road
VIEW PHOTOS
Courtesy of Tierra Antigua Realty
$392,000

1514 N Bank Swallow Road

2 Beds 2 Baths 1,432 Sq.Ft. 6,098 Sq.Ft.

Description

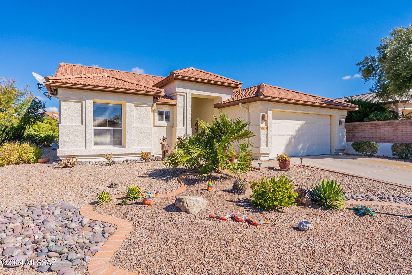
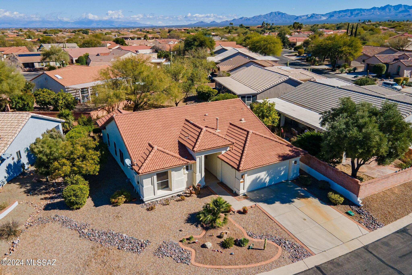
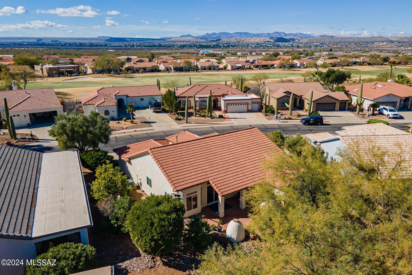
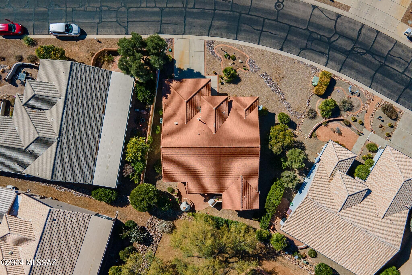
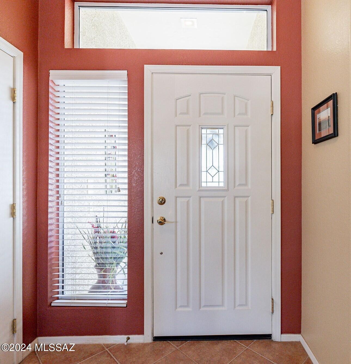
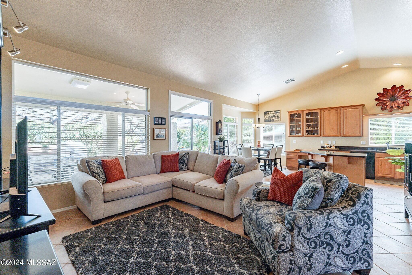
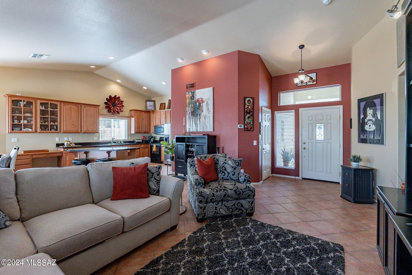
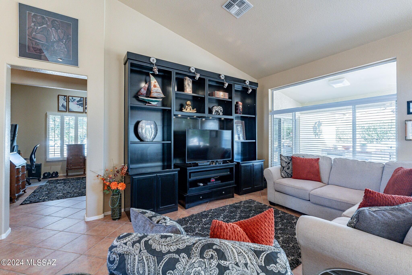
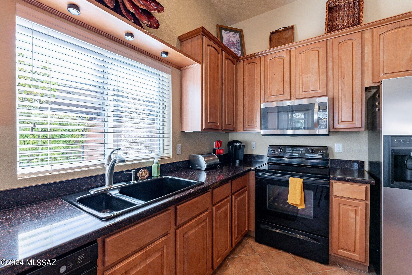
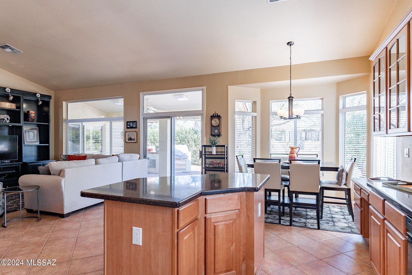
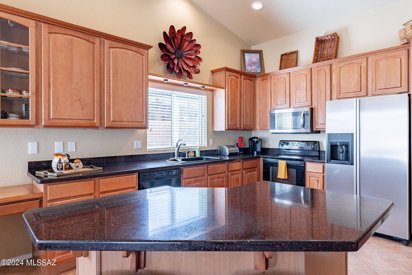
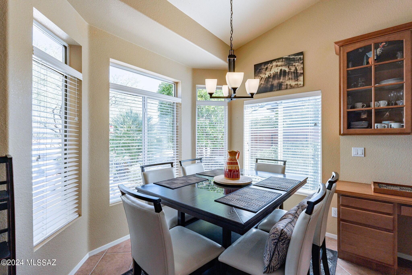
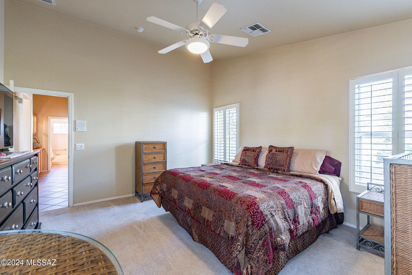
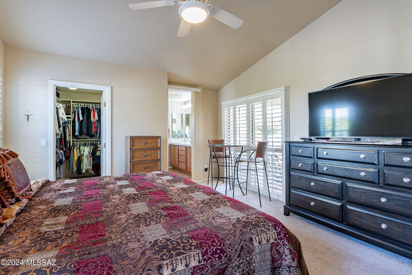
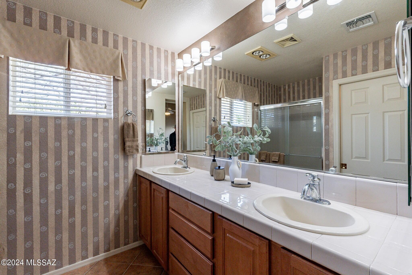
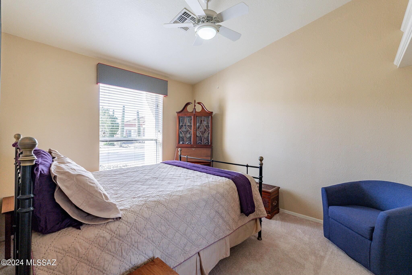
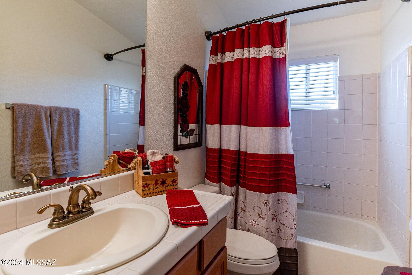
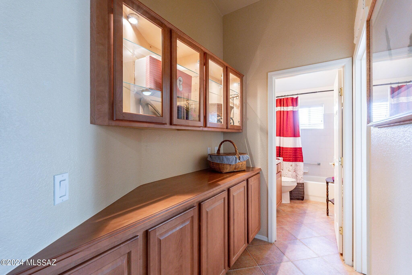
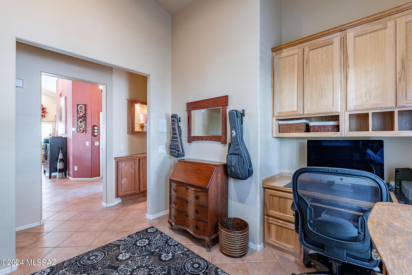
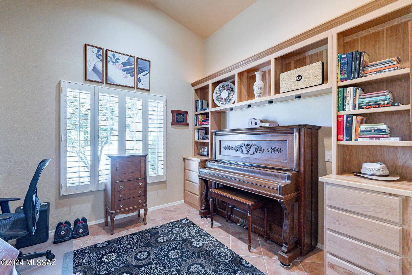
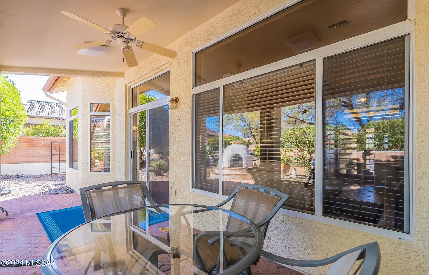
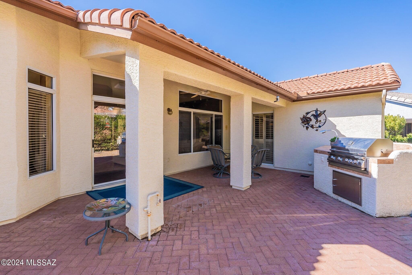
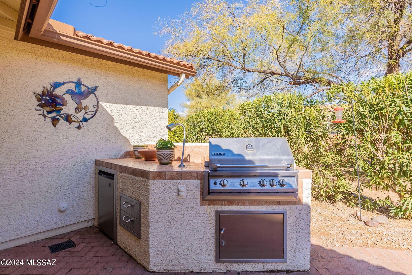
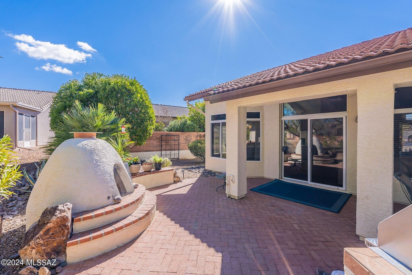
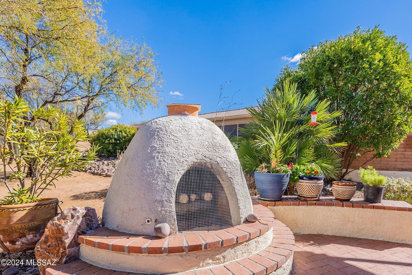
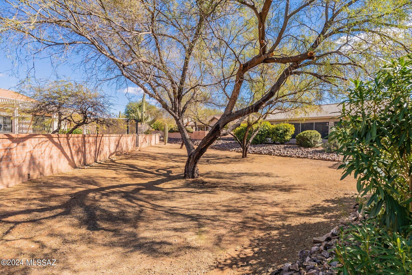
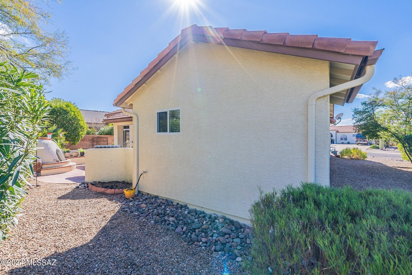
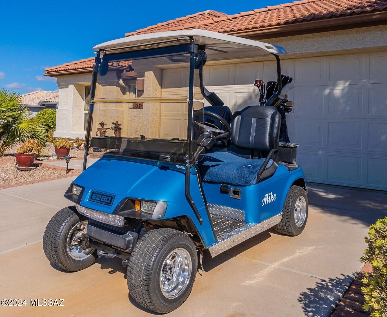
This Beautifully well maintained 2 Bedroom, 2 bath w/Den, AUGUSTA is an Open Concept Floor plan. Soaring ceilings with lots of windows and natural sunlight. Kitchen features 42'' Maple cabinets w/Crown Molding. Eng. Stone counters, Built in desk and China Display. Tile throughout main living areas. Built in Desk and cabinets in the den. Built in Media & Display Unit in the Great Room. Primary bedroom has custom built closet and a slider to the patio, plantations shutters. Enjoy a Serene setting that backs up to a Beautifully landscaped wash from a Covered Extended Patio with a built in BBQ, fridge and and Beehive gas log Kiva. 2' EXTENDED GARAGE w built in cabinets. Golf cart is included. Hurry this one won't last!

Share Property

Location

1514 N Bank Swallow Road, Green Valley, AZ 85614

Status

Sold
Tanya Willey

Tanya Willey

TITLE

REALTOR®

Property Amenities

Interior
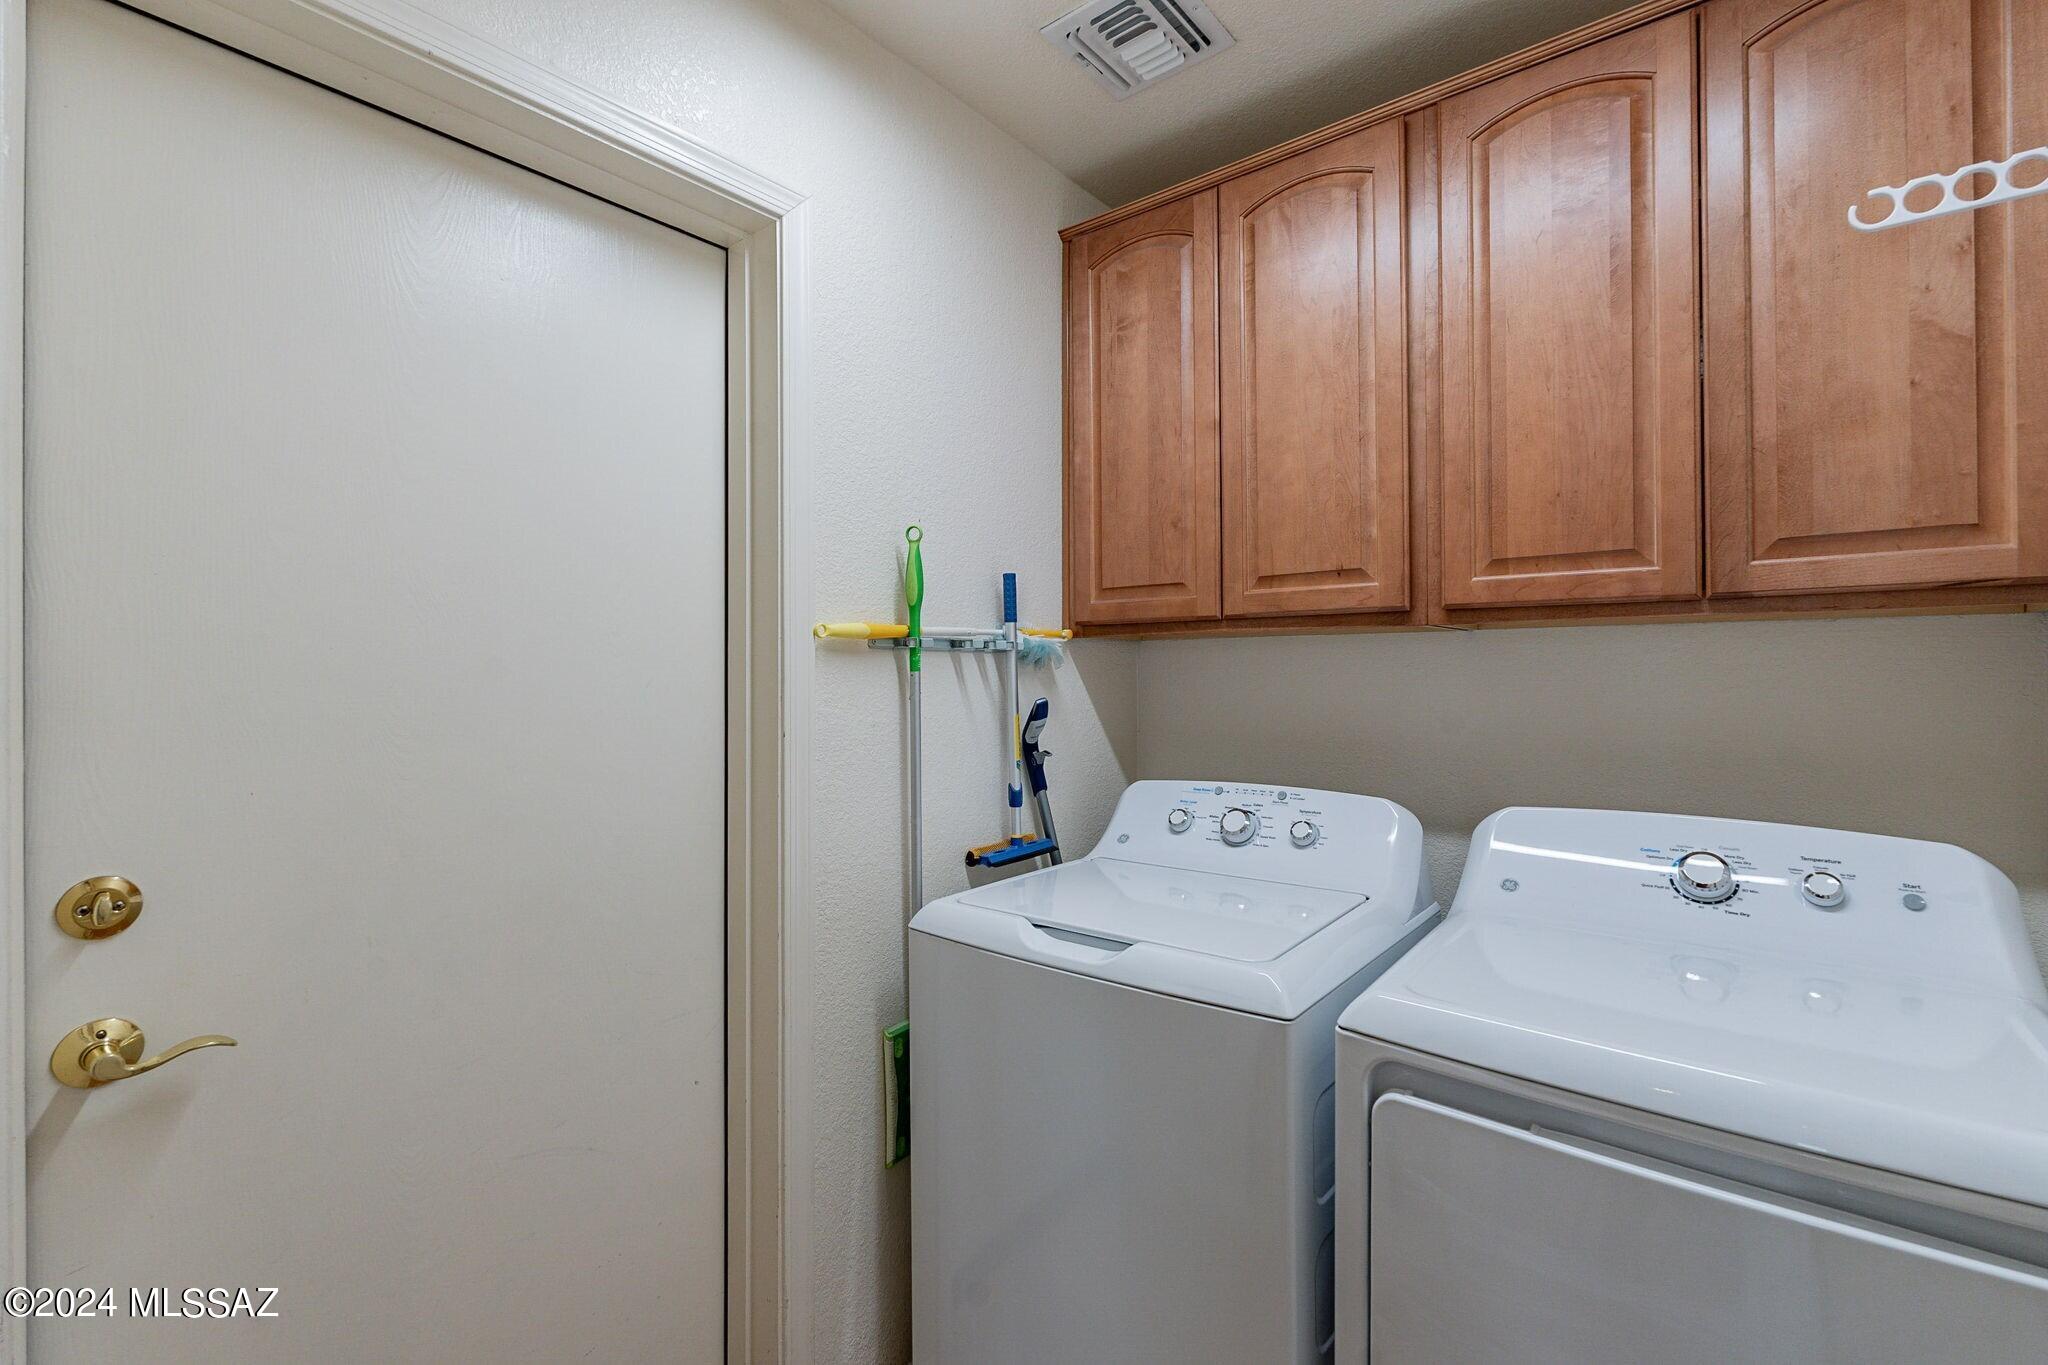
Laundry room Dryer, Washer, Laundry Room
Fireplace Patio, Bee Hive, Gas
Appliances Disposal, Dishwasher, Electric Range, Exhaust Fan, Microwave, Refrigerator
Flooring Carpet, Ceramic Tile
Total Bedrooms: 2
Full Bathrooms: 2
Other Interior Features Walk-In Closet(s), Kitchen Island
Area & Lot
Total area 1,432 Sq.Ft.
Lot Area 6,098 Sq.Ft.
Living area 1,432 Sq.Ft.
MLS® ID 22402670
Year Built 2003
School District Sahuarita
High School Walden Grove
Middle School Sahuarita
Elementary School Sahuarita
View Description Residential
Architecture Styles Southwestern
Type Residential
Status Sold
Exterior
Air conditioning Heat Pump, Ceiling Fans
Heat type Forced Air, Natural Gas, Heat Pump
Disability Features None
Water Source Public
Garage Space 2.0
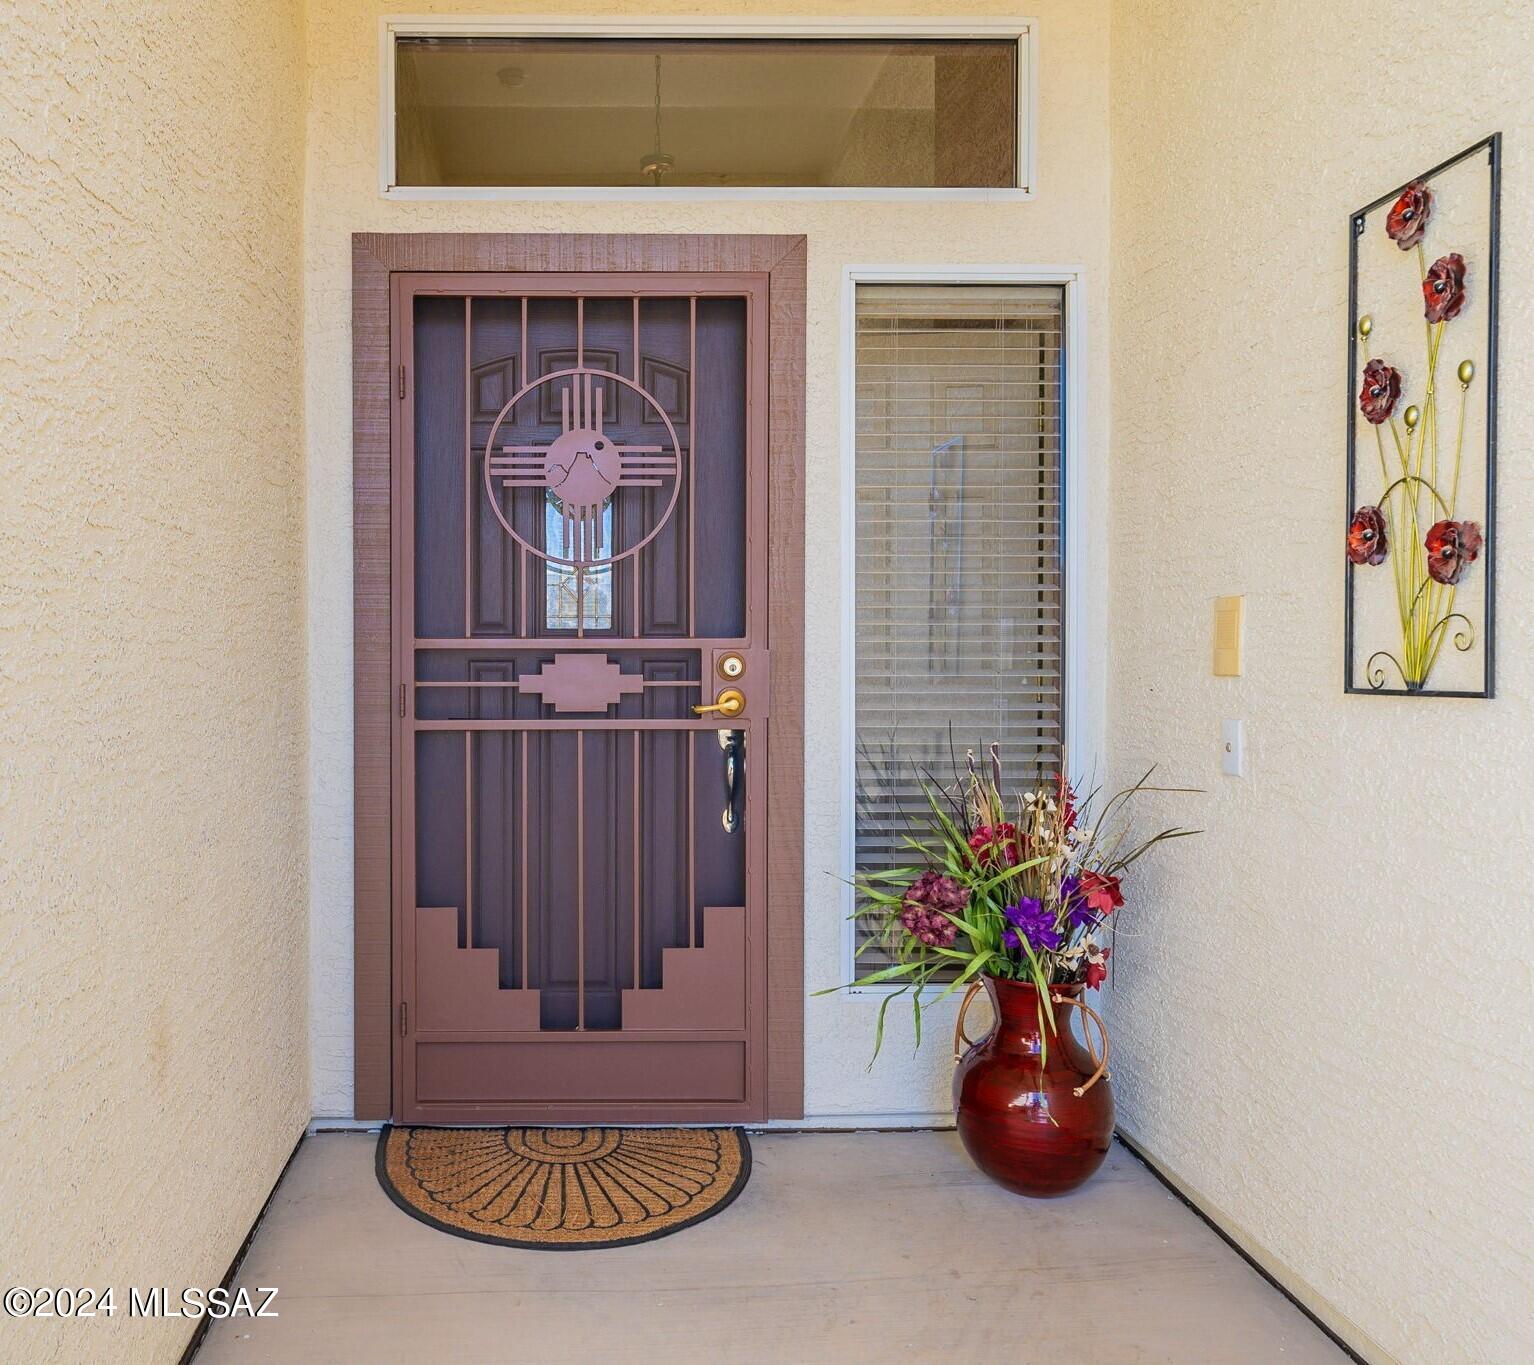
Security Features Carbon Monoxide Detector(s), Smoke Detector(s), Wrought Iron Security Door
Other Exterior Features Built-in Barbecue
Parking Electric Door Opener, Attached Garage Cabinets
Lot Features Adjacent to Wash, Decorative Gravel, Shrubs, Sprinkler/Drip, Sprinklers In Front
Roof Tile
Utilities Sewer Connected
Finance
Sales Price $392,000
HOA Fees $350
Real Estate Tax $2,484 yearly

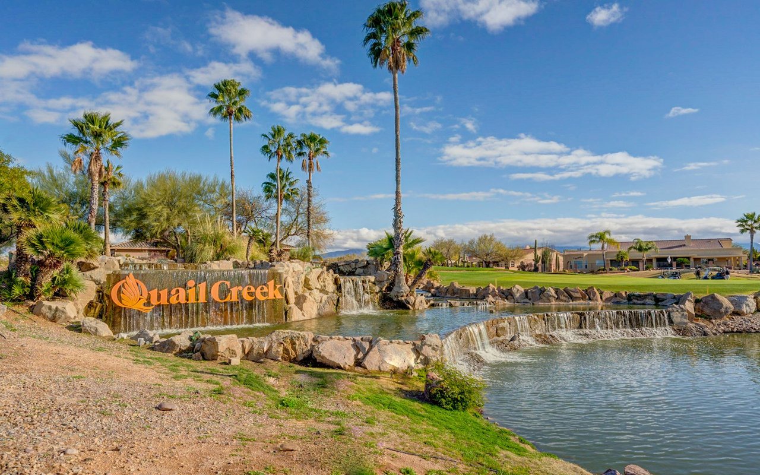
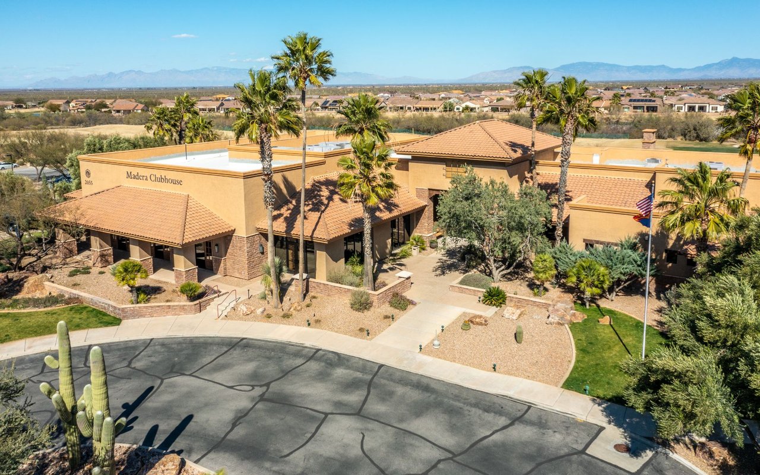
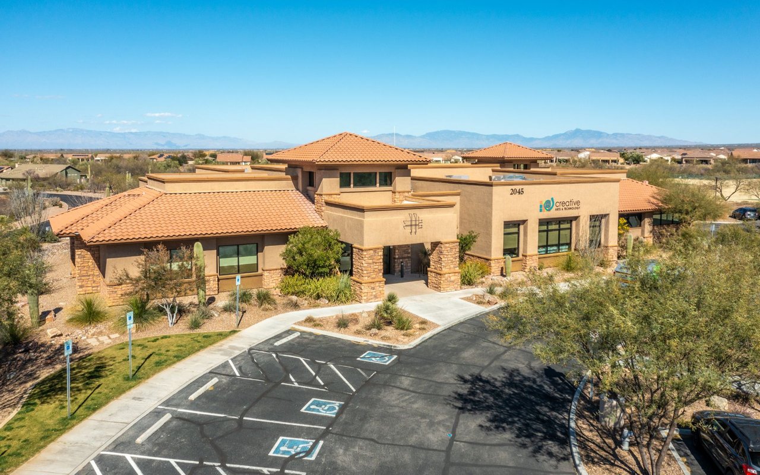
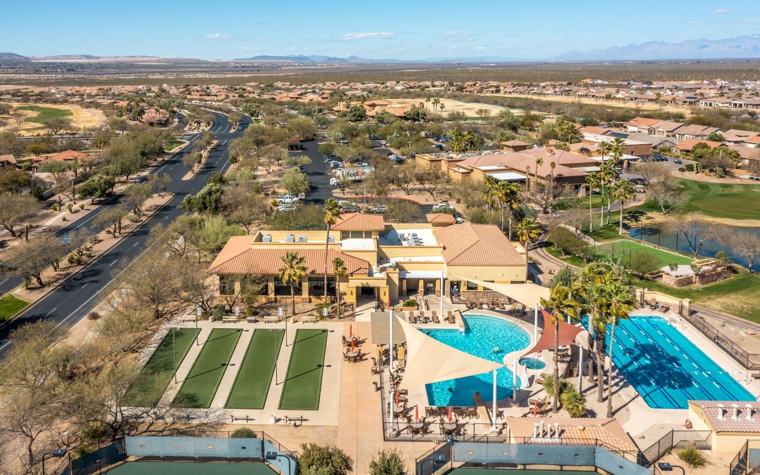
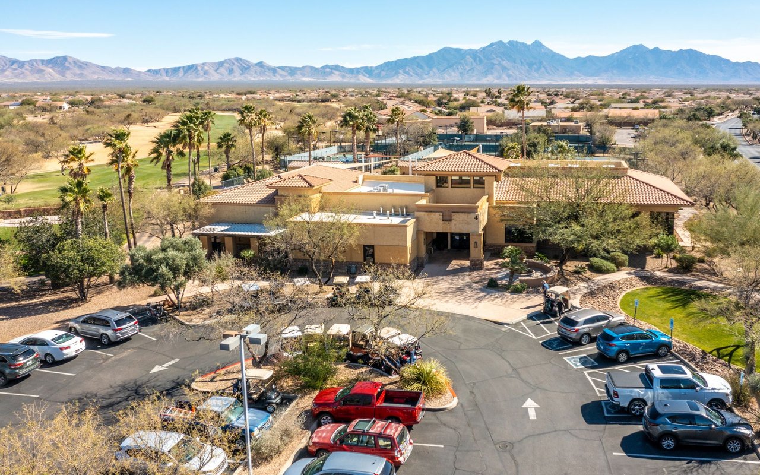
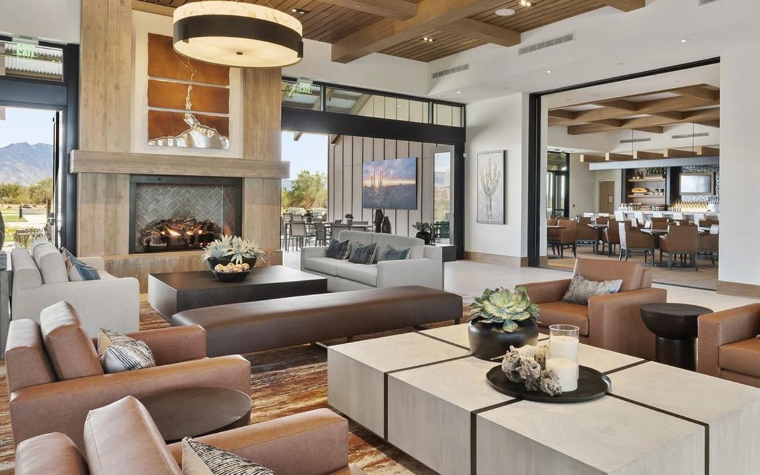
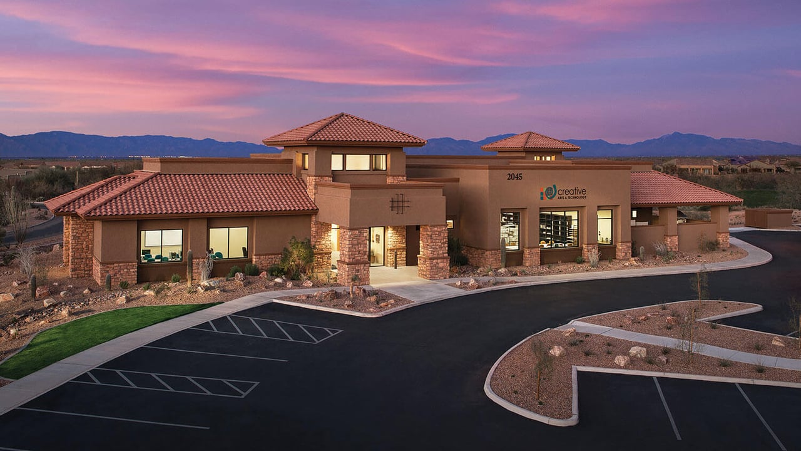
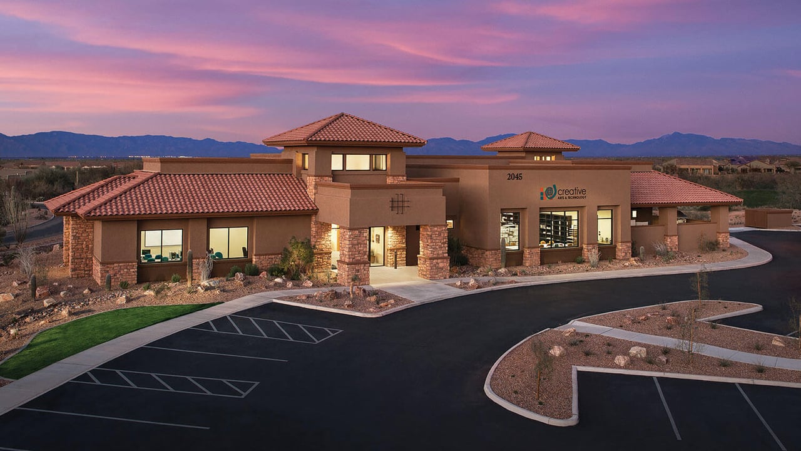
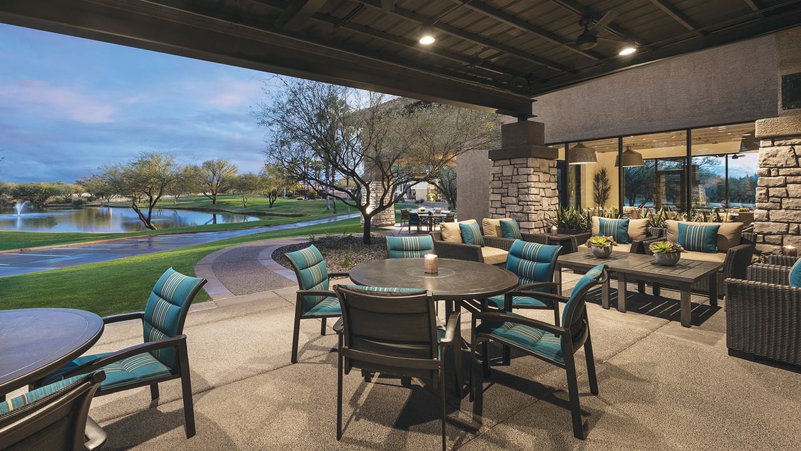
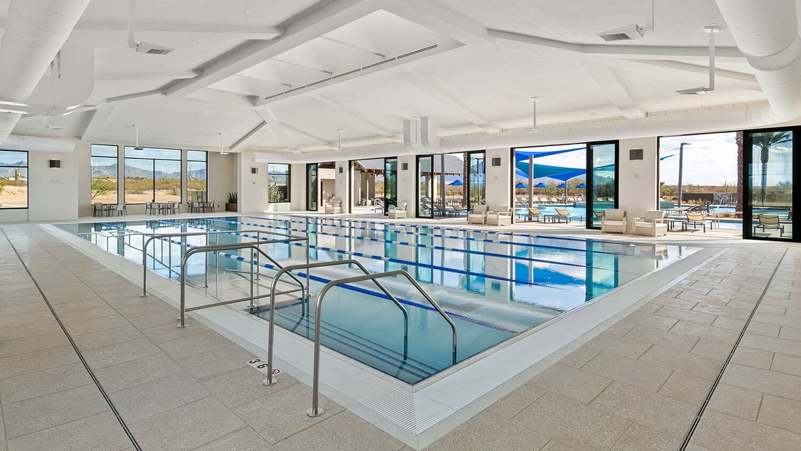
Quail Creek

Delivers a vibrant lifestyle designed for connection, recreation, and relaxation.

Work With Us

Whether buying or selling a home, we can advise you through the process from beginning to close. Call or email us to set up a time to discuss your specific real estate needs.